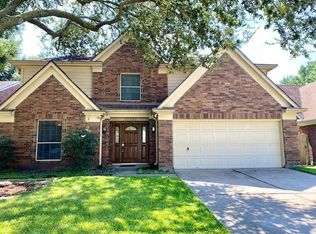
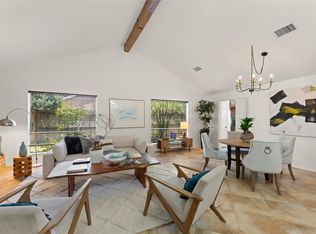
UPDATED, MOVE-IN READY & PRICED TO SELL! This one-story home in Winchester Country offers 3 bedrooms, 2 baths and a great combination of updates, comfort and value. Step inside to a spacious family room featuring high ceilings, a cozy fireplace and plenty of natural light. The updated kitchen features granite countertops, replaced cabinetry, stainless steel appliances, a farmhouse sink and plenty of workspace and storage. NO CARPET throughout makes everyday living and maintenance easy. The primary suite offers a walk-in closet and updated bath with a glass-enclosed shower. Two additional bedrooms provide flexibility for family, guests or a home office. Outside, enjoy a fully fenced backyard with plenty of room to relax, play or entertain. Additional highlights include granite countertops throughout and a 2-car attached garage. Conveniently located near shopping, dining and major roadways with access to Cy-Fair ISD
For sale
Price cut: $8K (9/18)
$280,000
10027 Storm Meadow Dr, Houston, TX 77064
3beds
1,598sqft
Single Family Residence
Built in 1992
5,776 Square Feet Lot
$276,400 Zestimate®
$175/sqft
$33/mo HOA
What's special
Cozy fireplaceHigh ceilingsStainless steel appliancesSpacious family roomGranite countertopsPlenty of natural lightGranite countertops throughout
- 68 days
- 223
- 25
Zillow last checked:
Listing updated:
Listed by:
Jimmy Franklin TREC #0317553 281-949-6362,
eXp Realty LLC,
Julie Cook TREC #0488821 832-816-0029,
eXp Realty LLC
Source: HAR,MLS#: 45156460
Facts & features
Interior
Bedrooms & bathrooms
- Bedrooms: 3
- Bathrooms: 2
- Full bathrooms: 2
Primary bedroom
- Level: First
- Area: 182
- Dimensions: 14x13
Bedroom
- Level: First
- Area: 110
- Dimensions: 10x11
Bedroom
- Level: First
- Area: 100
- Dimensions: 10x10
Dining room
- Level: First
- Area: 120
- Dimensions: 10x12
Kitchen
- Level: First
- Area: 154
- Dimensions: 14x11
Living room
- Level: First
- Area: 272
- Dimensions: 17x16
Heating
- Natural Gas
Cooling
- Ceiling Fan(s), Electric
Appliances
- Included: Disposal, Freestanding Oven, Gas Oven, Gas Range, Dishwasher
- Laundry: Electric Dryer Hookup, Gas Dryer Hookup, Washer Hookup
Features
- All Bedrooms Down, Primary Bed - 1st Floor, Walk-In Closet(s)
- Flooring: Tile
- Number of fireplaces: 1
- Fireplace features: Gas Log
Interior area
- Total structure area: 1,598
- Total interior livable area: 1,598 sqft
Video & virtual tour
Property
Parking
- Total spaces: 2
- Parking features: Attached
- Attached garage spaces: 2
Features
- Stories: 1
Lot
- Size: 5,776 Square Feet
- Features: Subdivided, 0 Up To 1/4 Acre
Details
- Parcel number: 1155570180002
Construction
Type & style
- Home type: SingleFamily
- Architectural style: Traditional
- Property subtype: Single Family Residence
Materials
- Brick
- Foundation: Slab
- Roof: Composition
Condition
- New construction: No
- Year built: 1992
Utilities & green energy
- Water: Water District
Green energy
- Energy efficient items: Thermostat
Community & HOA
Community
- Subdivision: Winchester Country Sec 07
HOA
- Has HOA: Yes
- HOA fee: $392 annually
Location
- Region: Houston
Financial & listing details
- Price per square foot: $175/sqft
- Tax assessed value: $269,554
- Annual tax amount: $6,094
- Date on market: 8/7/2026
- Listing terms: Cash,Conventional,FHA,VA Loan
Estimated market value
$276,400
$263,000 - $290,000
$1,825/mo
Price history
| Date | Event | Price |
|---|---|---|
| 9/18/2026 | Price change | $280,000-2.8%$175/sqft |
Source:  HAR #45156460 Report a problem HAR #45156460 Report a problem | ||
| 8/7/2026 | Listed for sale | $288,000-0.7%$180/sqft |
Source: HAR #45156460 Report a problem | ||
| 6/13/2022 | Listing removed | -- |
Source:  RE/MAX International Report a problem RE/MAX International Report a problem | ||
| 5/17/2022 | Pending sale | $290,000$181/sqft |
Source: HAR #41043571 Report a problem | ||
| 5/16/2022 | Listed for sale | $290,000$181/sqft |
Source: HAR #41043571 Report a problem | ||
Public tax history
| Year | Property taxes | Tax assessment |
|---|---|---|
| 2025 | $1,713 +5% | $269,554 +2.7% |
| 2024 | $1,632 +1.9% | $262,364 -6.7% |
| 2023 | $1,601 +28.6% | $281,218 +15% |
| 2022 | $1,245 | $244,509 +25.6% |
| 2021 | -- | $194,746 +4.4% |
| 2020 | $1,203 +7.3% | $186,592 +9% |
| 2019 | $1,121 -66.1% | $171,236 +1.8% |
| 2018 | $3,312 | $168,133 |
| 2017 | $3,312 +8.7% | $168,133 +7% |
| 2016 | $3,046 +16.4% | $157,098 +9% |
| 2015 | $2,617 | $144,100 +9.7% |
| 2014 | $2,617 | $131,394 +29.1% |
| 2013 | -- | $101,768 |
| 2012 | -- | $101,768 -13.3% |
| 2011 | -- | $117,319 |
| 2010 | -- | $117,319 |
| 2009 | -- | $117,319 -2% |
| 2007 | -- | $119,678 +9% |
| 2006 | -- | $109,800 |
| 2005 | -- | $109,800 |
| 2004 | -- | $109,800 +2% |
| 2003 | -- | $107,600 |
| 2002 | -- | $107,600 +5% |
| 2001 | -- | $102,500 +9.7% |
| 2000 | -- | $93,400 |
Find assessor info on the county website
Monthly payment
Est. payment
Payment breakdown
Explore the cost of this home by adjusting the details. Changes won't be saved.Climate risks
Neighborhood: 77064
Nearby schools
Schools provided by the listing agent
- Elementary: Bang Elementary School
- Middle: Cook Middle School
- High: Jersey Village High School
Source: HAR. This data may not be complete. We recommend contacting the local school district to confirm school assignments for this home.


Similar homes
- $299,9003 bd2 ba1.8k sqft11207 Timbertree Ln, Houston, TX 77070For Sale
 MLS ID #19534608, Jenny Correa, Nan & Company Properties- Cypress Office. HAR
 - $290,0004 bd3 ba2.3k sqft9107 Mauna Loa Ln, Houston, TX 77040For Sale
 MLS ID #10314693, Karen Listi, Walzel Properties - Corporate Office. HAR
 - $234,9994 bd2 ba1.8k sqft6714 Canyon Way Dr, Houston, TX 77086For Sale
 MLS ID #6152448, Patricia Brand, Keller Williams Memorial. HAR
 - $315,0003 bd2 ba1.7k sqft17022 Locust Springs Dr, Houston, TX 77095For Sale
 MLS ID #37203131, Jaime Connell, Better Homes and Gardens Real Estate Gary Greene - Cypress. HAR
