Welcome to 6714 Canyon Way Drive! This charming, light-filled home features an open concept floor plan designed for comfortable living and seamless entertaining. Highlights include a spacious living area, brand new roof, a functional kitchen with ample storage, generous bedrooms, and a private backyard perfect for outdoor relaxation. Conveniently located with quick access to Beltway 8 and TX-249, placing dining, shopping, and major employment hubs just minutes away. Schedule your private tour today!
For sale
Price cut: $4.6K (9/8)
$239,900
6714 Canyon Way Dr, Houston, TX 77086
4beds
1,818sqft
Single Family Residence
Built in 1978
7,261 Square Feet Lot
$236,100 Zestimate®
$132/sqft
$-- HOA
What's special
Brand new roofOpen concept floor planGenerous bedroomsCharming light-filled home
- 43 days
- 344
- 16
Zillow last checked:
Listing updated:
Listed by:
Patricia Brand TREC #0640952 832-613-7860,
Keller Williams Memorial
Source: HAR,MLS#: 71141006
Facts & features
Interior
Bedrooms & bathrooms
- Bedrooms: 4
- Bathrooms: 2
- Full bathrooms: 2
Rooms
- Room types: Family Room
Primary bedroom
- Level: First
- Area: 280
- Dimensions: 14 x 20
Bedroom
- Level: First
- Area: 90
- Dimensions: 10 x 9
Bedroom
- Level: First
- Area: 130
- Dimensions: 13 x 10
Bedroom
- Level: First
- Area: 99
- Dimensions: 11 x 9
Dining room
- Level: First
- Area: 108
- Dimensions: 12 x 9
Kitchen
- Level: First
- Area: 130
- Dimensions: 13 x 10
Living room
- Level: First
- Area: 180
- Dimensions: 15x12
Heating
- Electric
Cooling
- Ceiling Fan(s), Electric
Appliances
- Included: Disposal, Electric Oven, Oven, Microwave, Electric Range, Free-Standing Range, Dishwasher
- Laundry: Electric Dryer Hookup, Washer Hookup
Features
- Formal Entry/Foyer, High Ceilings, All Bedrooms Down, Primary Bed - 1st Floor
- Flooring: Carpet, Tile
- Number of fireplaces: 1
- Fireplace features: Gas Log, Wood Burning
Interior area
- Total structure area: 1,818
- Total interior livable area: 1,818 sqft
Property
Parking
- Total spaces: 2
- Parking features: Attached
- Attached garage spaces: 2
Features
- Stories: 1
- Patio & porch: Covered
- Fencing: Back Yard
Lot
- Size: 7,261 Square Feet
- Features: Back Yard, Cleared, Subdivided, 0 Up To 1/4 Acre
Details
- Parcel number: 1093390000012
Construction
Type & style
- Home type: SingleFamily
- Architectural style: Traditional
- Property subtype: Single Family Residence
Materials
- Brick, Cement Siding, Wood Siding
- Foundation: Slab
- Roof: Composition
Condition
- New construction: No
- Year built: 1978
Utilities & green energy
- Sewer: Public Sewer
- Water: Public
Green energy
- Energy efficient items: Attic Vents
Community & HOA
Community
- Subdivision: Northwest Park Sec 04
Location
- Region: Houston
Financial & listing details
- Price per square foot: $132/sqft
- Tax assessed value: $229,021
- Annual tax amount: $5,205
- Date on market: 7/27/2026
- Listing terms: Cash,Conventional,FHA,VA Loan
- Road surface type: Asphalt, Concrete
Estimated market value
$236,100
$224,000 - $248,000
$2,174/mo
Price history
| Date | Event | Price |
|---|---|---|
| 9/8/2026 | Price change | $239,900-1.9%$132/sqft |
Source:  HAR #71141006 Report a problem HAR #71141006 Report a problem | ||
| 8/26/2026 | Price change | $244,500-2.2%$134/sqft |
Source: HAR #71141006 Report a problem | ||
| 8/11/2026 | Listed for sale | $250,000$138/sqft |
Source: HAR #71141006 Report a problem | ||
| 8/6/2026 | Pending sale | $250,000$138/sqft |
Source: HAR #71141006 Report a problem | ||
| 7/27/2026 | Listed for sale | $250,000$138/sqft |
Source: HAR #71141006 Report a problem | ||
Public tax history
| Year | Property taxes | Tax assessment |
|---|---|---|
| 2025 | $446 +9.5% | $229,021 -1.5% |
| 2024 | $407 | $232,404 -1.8% |
| 2023 | -- | $236,732 +18.5% |
| 2022 | $353 | $199,791 +19.8% |
| 2021 | -- | $166,720 +5.5% |
| 2020 | $305 +7.6% | $158,067 +4% |
| 2019 | $284 -51.4% | $151,950 +5.5% |
| 2018 | $584 | $144,039 +6.5% |
| 2017 | $584 -3.7% | $135,222 +10.1% |
| 2016 | $606 -4% | $122,786 +7.3% |
| 2015 | $632 | $114,469 +31.5% |
| 2014 | $632 | $87,016 +21.4% |
| 2013 | -- | $71,675 -4.6% |
| 2012 | -- | $75,097 -13% |
| 2011 | -- | $86,284 -11.6% |
| 2010 | -- | $97,578 +2.9% |
| 2009 | -- | $94,842 -16.1% |
| 2008 | -- | $112,996 +1.5% |
| 2007 | -- | $111,379 +5.6% |
| 2006 | -- | $105,500 |
| 2005 | -- | $105,500 |
| 2004 | -- | $105,500 +6% |
| 2003 | -- | $99,500 +9.9% |
| 2002 | -- | $90,500 +10% |
| 2001 | -- | $82,300 +9.9% |
| 2000 | -- | $74,900 |
Find assessor info on the county website
Monthly payment
Est. payment
Payment breakdown
Explore the cost of this home by adjusting the details. Changes won't be saved.Climate risks
Neighborhood: 77086
Nearby schools
Schools provided by the listing agent
- Elementary: Carmichael Elementary School
- Middle: Shotwell Middle School
- High: Davis High School (Aldine)
Source: HAR. This data may not be complete. We recommend contacting the local school district to confirm school assignments for this home.
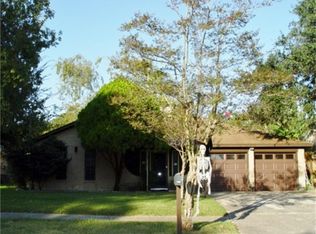
Similar homes
- $225,0004 bd3 ba1.9k sqft6122 Gallant Forest Dr, Houston, TX 77088For Sale
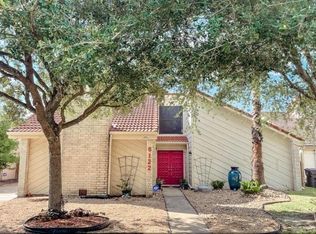 MLS ID #44294368, Melissa Allen, RE/MAX On The Water -Bolivar. HAR
 - $260,0004 bd3 ba1.9k sqft10811 Meadow Walk Ln, Houston, TX 77067For Sale
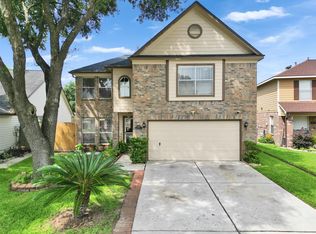 MLS ID #98948508, Elsa Martinez, Jane Byrd Properties International LLC. HAR
 - $279,0003 bd3 ba1.9k sqft5622 Long Creek Ln, Houston, TX 77088For Sale
 MLS ID #68728736, Rosanna Hamilton, UpKey Realty. HAR
 - $249,8903 bd2 ba1.7k sqft7319 Tall Pines Dr, Houston, TX 77088For Sale
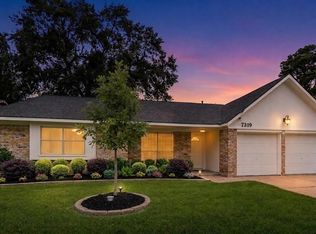 MLS ID #11696845, Jim Mulholland, Cy-Fair Real Estate. HAR
