Nestled in Inwood Forest with no back neighbors, this charming single-story brick home opens to a large backyard overlooking a peaceful retention area, a rare private backdrop in Houston.
Inside, travertine-style tile flooring and neutral paint flow through multiple living areas. A cozy curved brick fireplace warms the family room, and the kitchen is finished with gray cabinetry, a 5-burner gas cooktop, double ovens, and a stainless dishwasher, all beside a bright breakfast area. A separate living room offers flexible space for a media room, office, or playroom.
The private primary suite includes an en-suite bath and walk-in closet, and two secondary bedrooms provide comfortable space and storage. Enjoy the enclosed sunroom overlooking the backyard, plus a 2-car garage and an indoor laundry room, all in a convenient Houston location near shopping, dining, and major roads. Ready for you to call it home.
For sale
Price cut: $4K (9/30)
$245,890
7319 Tall Pines Dr, Houston, TX 77088
3beds
1,717sqft
Single Family Residence
Built in 1968
8,498 Square Feet Lot
$243,900 Zestimate®
$143/sqft
$27/mo HOA
What's special
Cozy curved brick fireplaceNeutral paintStainless dishwasherCharming single-story brick homeIndoor laundry roomTravertine-style tile flooringDouble ovens
- 60 days
- 432
- 73
Zillow last checked:
Listing updated:
Listed by:
Jim Mulholland TREC #0540888 713-446-1018,
Cy-Fair Real Estate
Source: HAR,MLS#: 11696845
Facts & features
Interior
Bedrooms & bathrooms
- Bedrooms: 3
- Bathrooms: 2
- Full bathrooms: 2
Primary bedroom
- Level: First
- Area: 169
- Dimensions: 13x13
Bedroom
- Level: First
- Area: 156
- Dimensions: 12x13
Bedroom
- Level: First
- Area: 156
- Dimensions: 13x12
Breakfast
- Level: First
- Area: 81
- Dimensions: 9x9
Family room
- Level: First
- Area: 360
- Dimensions: 18x20
Game room
- Level: First
- Area: 176
- Dimensions: 11x16
Heating
- Natural Gas
Cooling
- Ceiling Fan(s), Electric
Appliances
- Included: Disposal, Double Oven, Electric Oven, Gas Cooktop, Dishwasher
- Laundry: Electric Dryer Hookup, Gas Dryer Hookup
Features
- All Bedrooms Down, Primary Bed - 1st Floor
- Number of fireplaces: 1
- Fireplace features: Wood Burning
Interior area
- Total structure area: 1,717
- Total interior livable area: 1,717 sqft
Property
Parking
- Total spaces: 2
- Parking features: Attached
- Attached garage spaces: 2
Features
- Stories: 1
- Patio & porch: Covered, Patio/Deck
Lot
- Size: 8,498 Square Feet
- Features: Greenbelt, Subdivided, 0 Up To 1/4 Acre
Details
- Parcel number: 0991100000013
Construction
Type & style
- Home type: SingleFamily
- Architectural style: Traditional
- Property subtype: Single Family Residence
Materials
- Brick, Cement Siding, Wood Siding
- Foundation: Slab
- Roof: Composition
Condition
- New construction: No
- Year built: 1968
Utilities & green energy
- Water: Water District
Green energy
- Energy efficient items: Thermostat
Community & HOA
Community
- Subdivision: Inwood Forest
HOA
- Has HOA: Yes
- Amenities included: Park, Pool
- HOA fee: $320 annually
Location
- Region: Houston
Financial & listing details
- Price per square foot: $143/sqft
- Tax assessed value: $247,040
- Annual tax amount: $5,996
- Date on market: 8/12/2026
- Listing terms: Cash,Conventional,FHA,VA Loan
- Ownership: Full Ownership
- Road surface type: Concrete
Estimated market value
$243,900
$232,000 - $256,000
$1,805/mo
Price history
| Date | Event | Price |
|---|---|---|
| 9/30/2026 | Price change | $245,890-1.6%$143/sqft |
Source:  HAR #11696845 Report a problem HAR #11696845 Report a problem | ||
| 9/9/2026 | Price change | $249,8900%$146/sqft |
Source: HAR #11696845 Report a problem | ||
| 9/2/2026 | Price change | $249,900-3.8%$146/sqft |
Source: HAR #11696845 Report a problem | ||
| 8/25/2026 | Price change | $259,900-5.5%$151/sqft |
Source: HAR #11696845 Report a problem | ||
| 8/12/2026 | Listed for sale | $275,000$160/sqft |
Source: HAR #11696845 Report a problem | ||
Public tax history
| Year | Property taxes | Tax assessment |
|---|---|---|
| 2025 | $3,098 +11.8% | $247,040 +10.1% |
| 2024 | $2,772 -2.4% | $224,392 -8.2% |
| 2023 | $2,840 0% | $244,433 +1.3% |
| 2022 | $2,840 | $241,342 +17.8% |
| 2021 | -- | $204,805 +14.6% |
| 2020 | $2,277 +7.9% | $178,739 +9.5% |
| 2019 | $2,110 -40% | $163,284 +22.9% |
| 2018 | $3,517 | $132,819 -10.5% |
| 2017 | $3,517 +17% | $148,470 +31.1% |
| 2016 | $3,004 +64.2% | $113,254 +20.1% |
| 2015 | $1,829 | $94,335 +12% |
| 2014 | $1,829 | $84,220 +8.7% |
| 2013 | -- | $77,492 -12.3% |
| 2012 | -- | $88,395 -6.5% |
| 2011 | -- | $94,561 |
| 2010 | -- | $94,561 |
| 2009 | -- | $94,561 -13.6% |
| 2007 | -- | $109,388 -2.7% |
| 2006 | -- | $112,400 |
| 2005 | -- | $112,400 +4.2% |
| 2004 | -- | $107,900 +10% |
| 2003 | -- | $98,100 +4.7% |
| 2002 | -- | $93,700 +10% |
| 2001 | -- | $85,200 +9.9% |
| 2000 | -- | $77,500 |
Find assessor info on the county website
Monthly payment
Est. payment
Payment breakdown
Explore the cost of this home by adjusting the details. Changes won't be saved.Climate risks
Neighborhood: Greater Inwood
Nearby schools
Schools provided by the listing agent
- Elementary: Caraway Elementary School (Aldine)
- Middle: Hoffman Middle School
- High: Eisenhower High School
Source: HAR. This data may not be complete. We recommend contacting the local school district to confirm school assignments for this home.
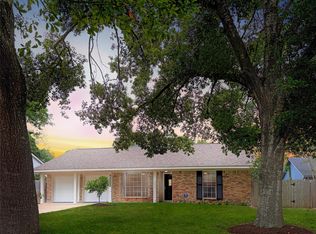

Similar homes
- $250,0003 bd2 ba1.8k sqft3403 Vega St, Houston, TX 77088For Sale
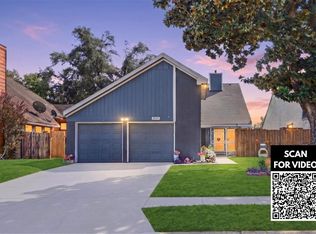 MLS ID #22748582, Tai Dinh, Keller Williams Signature. HAR
 - $250,0003 bd2 ba1.6k sqft9202 Sunnywood Dr, Houston, TX 77088For Sale
 MLS ID #82027577, Anastasia Rubin, Anastasia Realty Group. HAR
 - $284,0003 bd2 ba2.1k sqft6307 Woodland Forest Dr, Houston, TX 77088For Sale
 MLS ID #59688333, James Valles, R.E.D. Right Realty. HAR
 - $272,0003 bd3 ba2.4k sqft6619 Log Hollow Dr, Houston, TX 77088For Sale
 MLS ID #40840361, Katherine Rembert, New Key Properties. HAR
