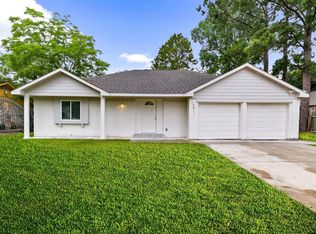
Lovingly remodeled 4 bedroom 2 bathroom home is waiting to be discovered. There is new Vinyl flooring in the living area and new carpet in the bedrooms. Both bathrooms have been fully remodeled and feature new tile, new cabinets, and new fixtures. The interior and exterior of the house has been fully painted. and it shows! All the light fixtures and electrical outlets/switches have been changed to polish off the clean look. The real star is the location on a cul -de-sac oversized lot featuring two massive trees that shade the huge backyard! Plenty of privacy and space make this house feel like a home. Roof is approximately 5 years old.
For sale
$250,000
6602 Indian Falls Dr, Missouri City, TX 77489
4beds
1,470sqft
Single Family Residence
Built in 1972
9,496 Square Feet Lot
$244,300 Zestimate®
$170/sqft
$18/mo HOA
What's special
- 13 days
- 319
- 31
Likely to sell faster than
Zillow last checked:
Listing updated:
Listed by:
Shana Egan-Faccuseh TREC #0621027 832-496-3874,
SHE Real Estate & Construction LLC
Source: HAR,MLS#: 85591459
Facts & features
Interior
Bedrooms & bathrooms
- Bedrooms: 4
- Bathrooms: 2
- Full bathrooms: 2
Primary bedroom
- Level: First
- Area: 154
- Dimensions: 14x11
Bedroom
- Level: First
- Area: 132
- Dimensions: 12x11
Bedroom
- Level: First
- Area: 154
- Dimensions: 14x11
Bedroom
- Level: First
- Area: 144
- Dimensions: 12x12
Heating
- Electric
Cooling
- Ceiling Fan(s), Electric
Appliances
- Included: Disposal, Double Oven, Electric Oven, Electric Cooktop, Dishwasher
- Laundry: Electric Dryer Hookup, Washer Hookup
Features
- All Bedrooms Down, Primary Bed - 1st Floor, Walk-In Closet(s)
- Flooring: Carpet, Vinyl
- Number of fireplaces: 1
- Fireplace features: Wood Burning
Interior area
- Total structure area: 1,470
- Total interior livable area: 1,470 sqft
Property
Parking
- Total spaces: 2
- Parking features: Attached, Double-Wide Driveway
- Attached garage spaces: 2
Features
- Stories: 1
- Patio & porch: Patio/Deck
- Fencing: Back Yard
Lot
- Size: 9,496 Square Feet
- Features: Cul-De-Sac, Subdivided, 0 Up To 1/4 Acre
Details
- Parcel number: 2150010114600907
Construction
Type & style
- Home type: SingleFamily
- Architectural style: Traditional
- Property subtype: Single Family Residence
Materials
- Brick
- Foundation: Slab
- Roof: Composition
Condition
- New construction: No
- Year built: 1972
Utilities & green energy
- Sewer: Public Sewer
- Water: Public, Water District
Green energy
- Energy efficient items: Thermostat, HVAC
Community & HOA
Community
- Subdivision: Briargate Sec 1
HOA
- Has HOA: Yes
- Amenities included: Clubhouse, Playground, Pool
- HOA fee: $220 annually
Location
- Region: Missouri City
Financial & listing details
- Price per square foot: $170/sqft
- Tax assessed value: $200,792
- Annual tax amount: $4,012
- Date on market: 8/20/2026
- Listing terms: Cash,Conventional,VA Loan
- Road surface type: Concrete, Curbs, Gutters
Estimated market value
$244,300
$232,000 - $257,000
$1,950/mo
Price history
| Date | Event | Price |
|---|---|---|
| 8/20/2026 | Listed for sale | $250,000$170/sqft |
Source:  HAR #85591459 Report a problem HAR #85591459 Report a problem | ||
Public tax history
| Year | Property taxes | Tax assessment |
|---|---|---|
| 2025 | $2,970 -3.3% | $200,792 -7.8% |
| 2024 | $3,069 -4.8% | $217,849 -3.5% |
| 2023 | $3,225 -1.8% | $225,839 +9% |
| 2022 | $3,284 +32.2% | $207,110 +38.7% |
| 2021 | $2,484 +6.3% | $149,370 +8.3% |
| 2020 | $2,336 +3.3% | $137,940 +5.5% |
| 2019 | $2,262 +4.8% | $130,760 +8% |
| 2018 | $2,159 +115.1% | $121,020 +19.8% |
| 2017 | $1,004 | $101,020 +29.7% |
| 2016 | $1,004 +12.9% | $77,870 +10% |
| 2015 | $889 -3% | $70,790 +10% |
| 2014 | $916 | $64,350 +10% |
| 2013 | -- | $58,500 -0.8% |
| 2012 | -- | $58,980 +10% |
| 2011 | -- | $53,620 -31.4% |
| 2010 | -- | $78,200 -4.8% |
| 2009 | -- | $82,170 -11.1% |
| 2008 | -- | $92,420 |
| 2007 | -- | $92,420 +0.4% |
| 2006 | -- | $92,050 +5.2% |
| 2005 | -- | $87,470 +3.3% |
| 2004 | -- | $84,690 |
| 2003 | -- | -- |
| 2002 | -- | -- |
| 2001 | -- | -- |
| 2000 | -- | -- |
Find assessor info on the county website
Monthly payment
Est. payment
Payment breakdown
Explore the cost of this home by adjusting the details. Changes won't be saved.Climate risks
Neighborhood: 77489
Nearby schools
Schools provided by the listing agent
- Elementary: Allen Aldridge Jr Elementary
- Middle: Mcauliffe Middle School
- High: Willowridge High School
Source: HAR. This data may not be complete. We recommend contacting the local school district to confirm school assignments for this home.
- $183,8003 bd2 ba1.3k sqft6606 Indian Falls Dr, Missouri City, TX 77489Off Market
- $181,0003 bd2 ba1.3k sqft6603 Indian Falls Dr, Missouri City, TX 77489Off Market
- $198,5004 bd2 ba1.4k sqft6614 Indian Falls Dr, Missouri City, TX 77489Off Market
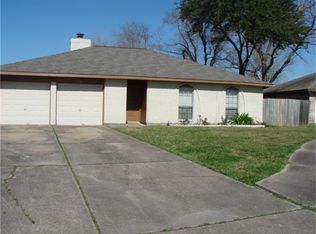
- $211,0003 bd2 ba1.6k sqft15522 Indian Woods Dr, Missouri City, TX 77489Off Market
Similar homes
- $249,0003 bd2 ba1.5k sqft6802 McCullum Rd, Missouri City, TX 77489For Sale
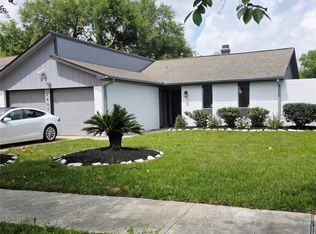 MLS ID #55028955, Michael Jones, Bailey Banks & Goldrich LLC. HAR
 - $248,8883 bd2 ba1.5k sqft7423 Towerview Ln, Missouri City, TX 77489For Sale
 MLS ID #35975119, Alicia Arroyos, Keller Williams Realty Southwest. HAR
 - $249,9954 bd2 ba2.1k sqft6911 McCullum Rd, Missouri City, TX 77489For Sale
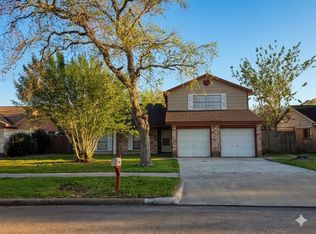 MLS ID #8513279, Hai Nguyen, Lone Star Realty. HAR
 - $254,9503 bd2 ba1.5k sqft6811 McCullum Rd, Missouri City, TX 77489For Sale
 MLS ID #15859373, Joseph Khuat, KA Realty. HAR
