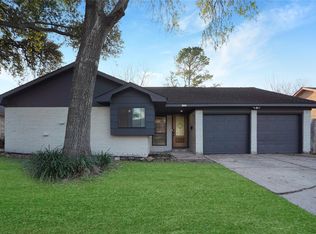
Welcome to 7531 Winterview Dr, a refreshed home in the Briargate community of Missouri City. This move-in-ready property features a modern aesthetic with new flooring, fresh finishes, updated lighting and fixtures, and a contemporary color palette. The dining area is highlighted by a stylish accent wall, adding a sophisticated focal point to the space. The kitchen has been completely refreshed with new cabinetry and quartz countertops, with all appliances included. Both bathrooms feature updated finishes and fixtures. A brand-new sliding door and PEX plumbing have also been installed, adding style and an important infrastructure upgrade. Spacious living areas offer an inviting flow with abundant natural light, complemented by a generous backyard ideal for outdoor living and entertaining. Ideally located with convenient access to Beltway 8 and the Fort Bend Tollway, this home offers an exceptional opportunity to enjoy modern updates in a well-established community with a prime location.
For sale
$235,000
7531 Winterview Dr, Missouri City, TX 77489
3beds
1,341sqft
Single Family Residence
Built in 1999
5,218 Square Feet Lot
$187,000 Zestimate®
$175/sqft
$12/mo HOA
What's special
Fresh finishesStylish accent wallContemporary color paletteNew flooringUpdated lighting and fixturesQuartz countertopsAll appliances included
- 6 hours |
- 72 |
- 12 |
Zillow last checked:
Listing updated:
Listed by:
Sydney Peterson TREC #0805042 919-402-3160,
eXp Realty LLC
Source: HAR,MLS#: 61363359
Facts & features
Interior
Bedrooms & bathrooms
- Bedrooms: 3
- Bathrooms: 2
- Full bathrooms: 2
Primary bedroom
- Level: First
- Area: 176
- Dimensions: 16 x 11
Bedroom
- Level: First
- Area: 110
- Dimensions: 11 x 10
Bedroom
- Level: First
- Area: 110
- Dimensions: 11 x 10
Dining room
- Level: First
- Area: 110
- Dimensions: 11 x 10
Kitchen
- Level: First
- Area: 120
- Dimensions: 15 x 8
Living room
- Level: First
- Area: 240
- Dimensions: 15 x 16
Heating
- Electric
Cooling
- Electric
Appliances
- Included: Disposal, Refrigerator, Microwave, Dishwasher
- Laundry: Washer Hookup
Features
- All Bedrooms Down, En-Suite Bath, Primary Bed - 1st Floor, Sitting Area, Walk-In Closet(s)
- Flooring: Tile, Vinyl
Interior area
- Total structure area: 1,341
- Total interior livable area: 1,341 sqft
Property
Parking
- Total spaces: 2
- Parking features: Attached, Additional Parking
- Attached garage spaces: 2
Features
- Stories: 1
- Patio & porch: Patio/Deck
- Fencing: Back Yard,Full
Lot
- Size: 5,218 Square Feet
- Features: Back Yard, Subdivided, 0 Up To 1/4 Acre
Details
- Parcel number: 2150130020020907
Construction
Type & style
- Home type: SingleFamily
- Architectural style: Traditional
- Property subtype: Single Family Residence
Materials
- Brick, Wood Siding
- Foundation: Slab
- Roof: Composition
Condition
- New construction: No
- Year built: 1999
Utilities & green energy
- Sewer: Public Sewer
- Water: Public
Community & HOA
Community
- Subdivision: Briargate Sec 13 R/P
HOA
- Has HOA: Yes
- HOA fee: $144 annually
Location
- Region: Missouri City
Financial & listing details
- Price per square foot: $175/sqft
- Tax assessed value: $177,782
- Annual tax amount: $3,552
- Date on market: 8/19/2026
- Listing terms: Cash,Conventional,FHA,VA Loan
- Road surface type: Concrete
Estimated market value
$187,000
$170,000 - $202,000
$1,752/mo
Price history
| Date | Event | Price |
|---|---|---|
| 8/19/2026 | Listed for sale | $235,000+83.6%$175/sqft |
Source:  HAR #61363359 Report a problem HAR #61363359 Report a problem | ||
| 1/31/2017 | Sold | -- |
Source: Agent Provided Report a problem | ||
| 12/18/2016 | Pending sale | $128,000$95/sqft |
Source: Keller Williams - Houston SW #49906508 Report a problem | ||
| 12/8/2016 | Listed for sale | $128,000$95/sqft |
Source: Keller Williams Realty -SW #49906508 Report a problem | ||
Public tax history
| Year | Property taxes | Tax assessment |
|---|---|---|
| 2025 | $2,629 +6% | $177,782 +1% |
| 2024 | $2,479 -10.3% | $175,971 -9.1% |
| 2023 | $2,763 -9.2% | $193,495 +0.9% |
| 2022 | $3,042 +22.8% | $191,850 +28.7% |
| 2021 | $2,478 +31.4% | $149,040 +8.7% |
| 2020 | $1,887 +2% | $137,060 +3.6% |
| 2019 | $1,850 +6.4% | $132,340 +8.1% |
| 2018 | $1,740 +530.2% | $122,370 +142.5% |
| 2017 | $276 | $50,460 +32.4% |
| 2016 | $276 +20.2% | $38,100 +10% |
| 2015 | $230 -9.7% | $34,640 +10% |
| 2014 | $254 | $31,490 +10% |
| 2013 | -- | $28,630 -18% |
| 2012 | -- | $34,920 +6.3% |
| 2011 | -- | $32,850 -22.3% |
| 2010 | -- | $42,300 -7% |
| 2009 | -- | $45,470 +1.2% |
| 2008 | -- | $44,920 |
| 2007 | -- | $44,920 -2.9% |
| 2006 | -- | $46,280 +9.6% |
| 2005 | -- | $42,230 -52.8% |
| 2004 | -- | $89,540 |
| 2003 | -- | -- |
| 2002 | -- | -- |
| 2001 | -- | -- |
| 2000 | -- | -- |
Find assessor info on the county website
Monthly payment
Est. payment
Payment breakdown
Explore the cost of this home by adjusting the details. Changes won't be saved.Climate risks
Neighborhood: 77489
Nearby schools
GreatSchools rating
- NABriargate Elementary SchoolGrades: PK-5Distance: 0.6 mi
- 3/10Christa McAuliffe Middle SchoolGrades: 6-8Distance: 1.9 mi
- 2/10Willowridge High SchoolGrades: 9-12Distance: 1.8 mi
Schools provided by the listing agent
- Elementary: Allen Aldridge Jr Elementary
- Middle: Mcauliffe Middle School
- High: Willowridge High School
Source: HAR. This data may not be complete. We recommend contacting the local school district to confirm school assignments for this home.
- $50,460-- bd-- ba-- sqft7531 Winterview Dr, Missouri City, TX 77489Off Market
- $271,8003 bd2 ba2.8k sqft7535 Winterview Dr, Missouri City, TX 77489Off Market
- $243,1005 bd3 ba2.1k sqft7527 Winterview Dr, Missouri City, TX 77489Off Market

- $57,520-- bd-- ba2.1k sqft7527 Winterview Dr, MISSOURI CITY, TX 77489Off Market
- $259,2004 bd3 ba2.3k sqft7523 Winterview Dr, Missouri City, TX 77489Off Market
- $234,4003 bd2 ba2.2k sqft7519 Winterview Dr, Missouri City, TX 77489Off Market
- $219,5003 bd2 ba1.5k sqft7530 Winterview Dr, Missouri City, TX 77489Off Market
- $220,8003 bd2 ba1.5k sqft7534 Winterview Dr, Missouri City, TX 77489Off Market
A local agent can set up tours, give advice and negotiate with sellers.
Similar homes
- $249,9993 bd2 ba1.4k sqft7023 Maczali Dr, Missouri City, TX 77489For Sale
 MLS ID #31009603, Sydney LaPlante, Real Broker, LLC. HAR
 - $265,3604 bd2 ba1.6k sqft1423 Lazy Spring Dr, Missouri City, TX 77489For Sale
 MLS ID #44709786, Chaitali Ravi, David Tracy Real Estate. HAR
 - $259,0003 bd2 ba1.6k sqft11822 S Perry Ave, Houston, TX 77071For Sale
 MLS ID #76144290, Bruce Ham, Real Broker, LLC. HAR
 - $249,9993 bd2 ba1.5k sqft5126 E Fallen Bough Dr, Houston, TX 77041For Sale
 MLS ID #20054901, Isaigha McNeil, Corcoran Prestige Realty. HAR
 - $211,9003 bd2 ba1.3k sqft4310 Jorns St, Houston, TX 77045For SaleMLS ID #38992325, Cesar Espinoza, Equity Real Estate. HAR
- $201,5003 bd2 ba1.3k sqft15119 Bathurst Dr, Houston, TX 77053For SaleMLS ID #61876684, David Garcia, Mainstay Brokerage, LLC. HAR
- $259,9993 bd2 ba1.4k sqft6934 Pickett Dr, Richmond, TX 77469For SaleMLS ID #18008798, Jaqueline Arredondo, Keller Williams Preferred. HAR
- $279,9003 bd2 ba1.9k sqft4311 Brookfield Dr, Houston, TX 77045For SaleMLS ID #32864178, Marilu Diaz Hernandez, LPT Realty, LLC. HAR
- $230,0003 bd2 ba1.2k sqft7630 Lady St, Houston, TX 77021For SaleMLS ID #64013825, Sandra Taylor, Walzel Properties - Corporate Office. HAR
- $229,9004 bd2 ba1.6k sqft5010 Andrea St, Houston, TX 77021For SaleMLS ID #69608217, Wally Silva, Compass RE Texas, LLC - Houston. HAR
- $274,9904 bd2 ba1.5k sqft8658 Sonneville Dr, Houston, TX 77080For SaleMLS ID #63793224, Yvonne Pruneda, Nan & Company Properties - Corporate Office (Heights). HAR
- $270,0004 bd3 ba1.7k sqft11811 Fossil Rock Ln, Houston, TX 77034For SaleMLS ID #62986818, Mark Dimas, Realty Of America, LLC. HAR
- $300,0003 bd2 ba1.7k sqft1802 Terrence Dr, Stafford, TX 77477For SaleMLS ID #54092270, Sharon Parker, Keller Williams Realty Southwest. HAR
- $225,0003 bd2 ba1.7k sqft12703 Redfern Dr, Houston, TX 77048For SaleMLS ID #38620045, Bincy Jacob, Keller Williams Realty Southwest. HAR
- $259,9003 bd2 ba1.6k sqft13122 Benford Dr, Houston, TX 77099For SaleMLS ID #63737711, Saudys Paguaga, Compass RE Texas, LLC - Houston. HAR
- $239,9003 bd2 ba1.2k sqft6523 La Violetta Dr, Houston, TX 77083For SaleMLS ID #14869025, Jamie McMartin, Compass RE Texas, LLC - West Houston. HAR
- $235,0003 bd2 ba1.6k sqft6214 El Topacio Dr, Houston, TX 77048For SaleMLS ID #5629491, Mia Romar-Price, eXp Realty LLC. HAR
- $274,0003 bd2 ba1.4k sqft12527 Colchester Creek Ct, Houston, TX 77047For SaleMLS ID #45672862, Olga M. Garza, Nan & Company Properties - Corporate Office (Heights). HAR
- $249,9003 bd2 ba1.3k sqft12707 Corning Dr, Houston, TX 77089For SaleMLS ID #58004586, Kylea Burt, Call It Closed Int'l Realty. HAR
- $275,0003 bd2 ba1.3k sqft210 Brandywyne Dr, Friendswood, TX 77546For SaleMLS ID #94378874, Christy Buck, Infinity Real Estate Group. HAR
