Beautifully remodeled 1-story home with modern style and extensive updates throughout. The open-concept layout features high ceilings, waterproof, scratch-resistant luxury vinyl flooring, smooth-textured walls, recessed lighting, and abundant natural light. The kitchen offers quartz countertops, a full-height quartz backsplash, soft-close solid wood cabinets with a built-in spice rack, stainless steel appliances, and ample storage. The family room features a charming brick fireplace. The spacious primary suite includes dual vanities and a walk-in shower with marble-look porcelain tile. A versatile fourth bedroom is ideal as an office, playroom, or dining room. Enjoy a large backyard with no rear neighbors, a covered patio, and storage shed. Recent updates include a 30-year roof, ductwork, water heater, Low-E windows, and 2021 A/C. Close to shopping, parks, restaurants, and neighborhood pool, playground, and basketball court. Price reduced, for quick sale as owner relocating overseas.
Pending
Price cut: $14.6K (7/17)
$265,360
1423 Lazy Spring Dr, Missouri City, TX 77489
4beds
1,682sqft
Single Family Residence
Built in 1981
7,805 Square Feet Lot
$264,200 Zestimate®
$158/sqft
$33/mo HOA
What's special
Modern styleHigh ceilingsStorage shedRecessed lightingLarge covered patioAbundant natural lightStainless steel appliances
- 62 days
- 352
- 21
Zillow last checked:
Listing updated:
Listed by:
Chaitali Ravi TREC #0735495 832-888-6171,
David Tracy Real Estate
Source: HAR,MLS#: 44709786
Facts & features
Interior
Bedrooms & bathrooms
- Bedrooms: 4
- Bathrooms: 2
- Full bathrooms: 2
Rooms
- Room types: Utility Room
Primary bedroom
- Level: First
- Area: 210
- Dimensions: 14 x 15
Bedroom
- Level: First
- Area: 156
- Dimensions: 13 x 12
Bedroom
- Level: First
- Area: 130
- Dimensions: 13 x 10
Bedroom
- Level: First
- Area: 130
- Dimensions: 13 x 10
Breakfast
- Level: First
- Area: 132
- Dimensions: 12 x 11
Kitchen
- Level: First
- Area: 156
- Dimensions: 12 x 13
Living room
- Level: First
- Area: 414
- Dimensions: 23 x 18
Utility room
- Level: First
- Area: 48
- Dimensions: 12 x 4
Heating
- Natural Gas
Cooling
- Electric
Appliances
- Included: Disposal, Gas Oven, Microwave, Gas Range, Dishwasher
- Laundry: Electric Dryer Hookup, Gas Dryer Hookup, Washer Hookup
Features
- Crown Molding, High Ceilings, All Bedrooms Down, Primary Bed - 1st Floor, Walk-In Closet(s)
- Flooring: Vinyl
- Windows: Insulated/Low-E windows, Window Coverings
- Number of fireplaces: 1
- Fireplace features: Gas
Interior area
- Total structure area: 1,682
- Total interior livable area: 1,682 sqft
Video & virtual tour
Property
Parking
- Total spaces: 2
- Parking features: Attached, Double-Wide Driveway
- Attached garage spaces: 2
Features
- Stories: 1
- Patio & porch: Covered, Patio/Deck, Porch
- Fencing: Back Yard
Lot
- Size: 7,805 Square Feet
- Features: Back Yard, Subdivided, 0 Up To 1/4 Acre
Details
- Parcel number: 5862010040050907
Construction
Type & style
- Home type: SingleFamily
- Architectural style: Traditional
- Property subtype: Single Family Residence
Materials
- Blown-In Insulation, Brick, Cement Siding, Vinyl Siding
- Foundation: Slab
- Roof: Composition
Condition
- New construction: No
- Year built: 1981
Utilities & green energy
- Sewer: Public Sewer
- Water: Water District
Green energy
- Energy efficient items: Thermostat
Community & HOA
Community
- Subdivision: Quail Green Sec 1
HOA
- Has HOA: Yes
- Amenities included: Park
- HOA fee: $400 annually
Location
- Region: Missouri City
Financial & listing details
- Price per square foot: $158/sqft
- Tax assessed value: $293,125
- Annual tax amount: $8,364
- Date on market: 7/3/2026
- Listing terms: Assumable 2nd Lien,Cash,Conventional,FHA,VA Loan
- Ownership: Full Ownership
- Road surface type: Concrete, Curbs
Estimated market value
$264,200
$251,000 - $277,000
$1,909/mo
Price history
| Date | Event | Price |
|---|---|---|
| 8/23/2026 | Pending sale | $265,360$158/sqft |
Source:  HAR #44709786 Report a problem HAR #44709786 Report a problem | ||
| 8/15/2026 | Listed for sale | $265,360$158/sqft |
Source: HAR #44709786 Report a problem | ||
| 7/30/2026 | Pending sale | $265,360$158/sqft |
Source: HAR #44709786 Report a problem | ||
| 7/17/2026 | Price change | $265,360-5.2%$158/sqft |
Source: HAR #44709786 Report a problem | ||
| 7/14/2026 | Price change | $280,000-4.4%$166/sqft |
Source: HAR #44709786 Report a problem | ||
| 7/3/2026 | Listed for sale | $293,000+1.4%$174/sqft |
Source: HAR #44709786 Report a problem | ||
| 5/8/2024 | Listing removed | -- |
Source: HAR #65279928 Report a problem | ||
| 4/23/2024 | Pending sale | $289,000$172/sqft |
Source: HAR #65279928 Report a problem | ||
| 4/12/2024 | Listed for sale | $289,000$172/sqft |
Source: HAR #65279928 Report a problem | ||
| 4/6/2024 | Pending sale | $289,000$172/sqft |
Source: HAR #65279928 Report a problem | ||
| 3/8/2024 | Listed for sale | $289,000$172/sqft |
Source: HAR #65279928 Report a problem | ||
| 11/5/2018 | Listing removed | $1,450$1/sqft |
Source: Go Section8 Report a problem | ||
| 10/23/2018 | Listed for rent | $1,450$1/sqft |
Source: Go Section8 Report a problem | ||
| 3/15/2004 | Sold | -- |
Source: Public Record Report a problem | ||
| 1/16/2001 | Sold | -- |
Source: Public Record Report a problem | ||
Public tax history
| Year | Property taxes | Tax assessment |
|---|---|---|
| 2025 | $4,480 -2% | $293,125 +33.2% |
| 2024 | $4,570 -4% | $220,135 -3.3% |
| 2023 | $4,759 +2.1% | $227,576 +10.1% |
| 2022 | $4,662 +26.9% | $206,730 +31.7% |
| 2021 | $3,674 +5.6% | $157,010 +7.9% |
| 2020 | $3,479 +4.4% | $145,470 +7.4% |
| 2019 | $3,334 +5.2% | $135,510 +7.5% |
| 2018 | $3,168 -10% | $126,020 +16.6% |
| 2017 | $3,520 | $108,090 +1.2% |
| 2016 | $3,520 +56.9% | $106,760 +17.7% |
| 2015 | $2,244 +29.8% | $90,740 +31.5% |
| 2014 | $1,729 | $68,980 +7.7% |
| 2013 | -- | $64,060 -19.3% |
| 2012 | -- | $79,340 +15.7% |
| 2011 | -- | $68,590 -25.6% |
| 2010 | -- | $92,150 +2% |
| 2009 | -- | $90,380 -6.4% |
| 2008 | -- | $96,610 -7.5% |
| 2007 | -- | $104,410 +4.8% |
| 2006 | -- | $99,660 +2.1% |
| 2005 | -- | $97,570 |
| 2004 | -- | -- |
| 2003 | -- | -- |
| 2002 | -- | -- |
| 2001 | -- | -- |
| 2000 | -- | -- |
Find assessor info on the county website
Monthly payment
Est. payment
Payment breakdown
Explore the cost of this home by adjusting the details. Changes won't be saved.Climate risks
Neighborhood: Quail Green
Nearby schools
Schools provided by the listing agent
- Elementary: Hunters Glen Elementary School
- Middle: Missouri City Middle School
- High: Marshall High School (Fort Bend)
Source: HAR. This data may not be complete. We recommend contacting the local school district to confirm school assignments for this home.
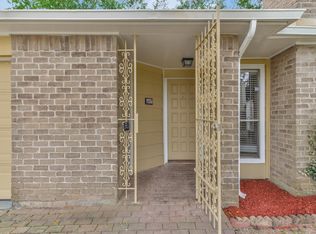
- $251,7003 bd3 ba1.9k sqft1427 Lazy Spring Dr, Missouri City, TX 77489Off Market
- $226,3003 bd2 ba1.5k sqft1419 Lazy Spring Dr, Missouri City, TX 77489Off Market

- $354,7004 bd2 ba2.4k sqft1431 Lazy Spring Dr, Missouri City, TX 77489Off Market
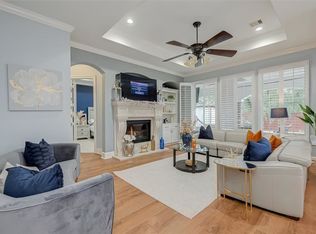
- $258,8004 bd2 ba1.6k sqft1415 Lazy Spring Dr, Missouri City, TX 77489Off Market
Similar homes
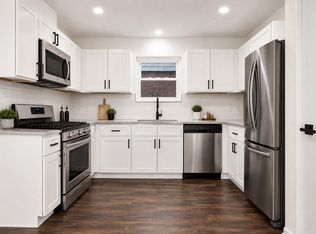
- $235,0003 bd2 ba1.3k sqft7531 Winterview Dr, Missouri City, TX 77489For Sale
 MLS ID #61363359, Sydney Peterson, eXp Realty LLC. HAR
 - $259,0003 bd2 ba1.6k sqft3715 Straightfork Dr, Houston, TX 77082For Sale
 MLS ID #39319060, Deyni Molina Osorio, Intero River Oaks Office. HAR
 - $300,0004 bd2 ba2.3k sqft1906 Tall Gum Dr, Fresno, TX 77545For Sale
 MLS ID #24351979, Charmayne Lacewell, Better Homes and Gardens Real Estate Gary Greene - Sugar Land. HAR
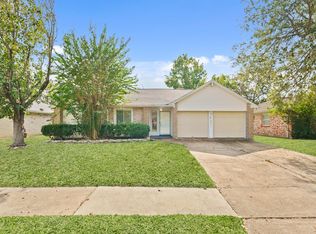
 - $275,0003 bd2 ba1.7k sqft12831 Newberry St, Sugar Land, TX 77478For Sale
 MLS ID #5272545, Julie Mendez, Coldwell Banker Realty - Sugar Land. HAR
