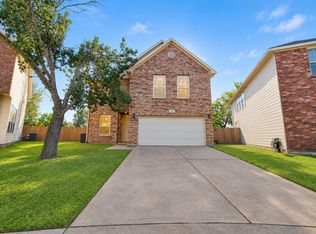
Welcome home to this beautiful two-story property featuring 3 bedrooms, 2.5 bathrooms, and a spacious, inviting floor plan! Step inside to discover stylish updates throughout, including laminate flooring, new carpet, and modern finishes. The kitchen features granite countertops, stainless steel appliances, and an open layout that flows seamlessly into the dining area and spacious living room, complete with a wet bar—perfect for entertaining family and friends. The primary suite is conveniently located on the first floor and offers two closets and a private bathroom featuring granite countertops and a beautifully tiled walk-in shower. Upstairs, the generously sized secondary bedrooms share a convenient Jack-and-Jill bathroom, with each bedroom offering spacious closets and additional linen storage. With its functional layout, tasteful upgrades, and plenty of room to relax or entertain, this home has so much to offer. Come view today!
For sale
$229,999
1427 Lazy Spring Dr, Missouri City, TX 77489
3beds
1,930sqft
Single Family Residence
Built in 1981
7,766 Square Feet Lot
$224,800 Zestimate®
$119/sqft
$33/mo HOA
What's special
Modern finishesLaminate flooringStainless steel appliancesDining areaGranite countertopsSpacious inviting floor planNew carpet
- 21 days
- 404
- 51
Likely to sell faster than
Zillow last checked:
Listing updated:
Listed by:
Hunter Hill TREC #0800051 832-589-4202,
NewStart Realty LLC
Source: HAR,MLS#: 27985982
Facts & features
Interior
Bedrooms & bathrooms
- Bedrooms: 3
- Bathrooms: 3
- Full bathrooms: 2
- 1/2 bathrooms: 1
Primary bedroom
- Level: First
- Area: 200
- Dimensions: 20 x 10
Bedroom
- Level: Second
- Area: 120
- Dimensions: 12 x 10
Bedroom
- Level: Second
- Area: 168
- Dimensions: 12 x 14
Other
- Level: First
- Area: 36
- Dimensions: 6 x 6
Other
- Level: Second
- Area: 64
- Dimensions: 8 x 8
Primary bath
- Level: First
- Area: 64
- Dimensions: 8 x 8
Heating
- Natural Gas
Cooling
- Electric
Appliances
- Included: Disposal, Dishwasher
Features
- Number of fireplaces: 1
Interior area
- Total structure area: 1,930
- Total interior livable area: 1,930 sqft
Property
Parking
- Total spaces: 2
- Parking features: Attached
- Attached garage spaces: 2
Features
- Stories: 1
Lot
- Size: 7,766 Square Feet
- Features: Subdivided, 0 Up To 1/4 Acre
Details
- Parcel number: 5862010040060907
Construction
Type & style
- Home type: SingleFamily
- Architectural style: Traditional
- Property subtype: Single Family Residence
Materials
- Brick
- Foundation: Slab
- Roof: Composition
Condition
- New construction: No
- Year built: 1981
Utilities & green energy
- Sewer: Public Sewer
- Water: Public
Community & HOA
Community
- Subdivision: Quail Green Sec 1
HOA
- Has HOA: Yes
- Amenities included: Basketball Court, Clubhouse, Playground, Pool
- HOA fee: $400 annually
Location
- Region: Missouri City
Financial & listing details
- Price per square foot: $119/sqft
- Tax assessed value: $267,776
- Annual tax amount: $3,713
- Date on market: 10/15/2026
- Listing terms: Cash,Conventional,FHA,Investor,USDA Loan,VA Loan
Estimated market value
$224,800
$214,000 - $236,000
$2,010/mo
Price history
| Date | Event | Price |
|---|---|---|
| 10/15/2026 | Listed for sale | $229,999-11.5%$119/sqft |
Source:  HAR #27985982 Report a problem | ||
| 8/24/2024 | Listing removed | $259,900$135/sqft |
Source: HAR #58635831 Report a problem | ||
| 5/12/2024 | Price change | $259,900-3.7%$135/sqft |
Source: HAR #12292690 Report a problem | ||
| 4/19/2024 | Listed for sale | $269,900+59.2%$140/sqft |
Source: HAR #12292690 Report a problem | ||
| 9/6/2017 | Listing removed | $169,500$88/sqft |
Source: Realty Associates #68976688 Report a problem | ||
| 7/25/2017 | Pending sale | $169,500$88/sqft |
Source: Realty Associates #68976688 Report a problem | ||
| 7/18/2017 | Price change | $169,500-5.6%$88/sqft |
Source: Realty Associates #68976688 Report a problem | ||
| 5/24/2017 | Listed for sale | $179,500$93/sqft |
Source: Realty Associates #68976688 Report a problem | ||
| 5/20/2017 | Pending sale | $179,500$93/sqft |
Source: Realty Associates #68976688 Report a problem | ||
| 5/12/2017 | Listed for sale | $179,500$93/sqft |
Source: Realty Associates #68976688 Report a problem | ||
| 2/17/2017 | Sold | -- |
Source: Public Record Report a problem | ||
| 4/24/1995 | Sold | -- |
Source: Public Record Report a problem | ||
Public tax history
| Year | Property taxes | Tax assessment |
|---|---|---|
| 2025 | $1,982 -60.1% | $267,776 +11.9% |
| 2024 | $4,966 -3.4% | $239,208 -2.7% |
| 2023 | $5,142 +49.1% | $245,884 +34.5% |
| 2022 | $3,448 +1.1% | $182,790 +10% |
| 2021 | $3,411 +8.5% | $166,170 +10% |
| 2020 | $3,143 +4.9% | $151,060 +7.3% |
| 2019 | $2,995 -9% | $140,770 +7.5% |
| 2018 | $3,292 -10.6% | $130,920 +15.1% |
| 2017 | $3,681 | $113,740 +1.9% |
| 2016 | $3,681 +57.1% | $111,660 +17.8% |
| 2015 | $2,343 +29.6% | $94,760 +31.4% |
| 2014 | $1,808 | $72,130 +7.5% |
| 2013 | -- | $67,070 -18.6% |
| 2012 | -- | $82,420 +15.7% |
| 2011 | -- | $71,240 -24.1% |
| 2010 | -- | $93,860 +1.9% |
| 2009 | -- | $92,070 -10.3% |
| 2008 | -- | $102,670 -3.5% |
| 2007 | -- | $106,400 +4.7% |
| 2006 | -- | $101,650 +2.1% |
| 2005 | -- | $99,530 +2.4% |
| 2004 | -- | $97,240 |
| 2003 | -- | -- |
| 2002 | -- | -- |
| 2001 | -- | -- |
| 2000 | -- | -- |
Find assessor info on the county website
Monthly payment
Est. payment
Payment breakdown
Explore the cost of this home by adjusting the details. Changes won't be saved.Climate risks
Neighborhood: Quail Green
Nearby schools
Schools provided by the listing agent
- Elementary: Hunters Glen Elementary School
- Middle: Missouri City Middle School
- High: Marshall High School (Fort Bend)
Source: HAR. This data may not be complete. We recommend contacting the local school district to confirm school assignments for this home.
- $261,6003 bd2 ba1.6k sqft1423 Lazy Spring Dr, Missouri City, TX 77489Off Market

- $345,5004 bd2 ba2.4k sqft1431 Lazy Spring Dr, Missouri City, TX 77489Off Market
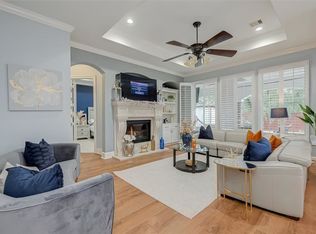
- $224,9503 bd2 ba1.5k sqft1435 Lazy Spring Dr, Missouri City, TX 77489For Sale

- $222,4003 bd2 ba1.5k sqft1419 Lazy Spring Dr, Missouri City, TX 77489Off Market
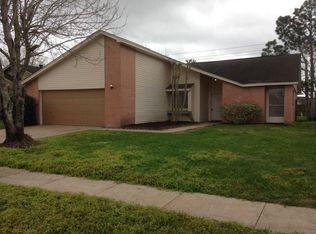
Similar homes
- $258,0003 bd3 ba2.1k sqft8530 Quail Crest Dr, Missouri City, TX 77489For Sale
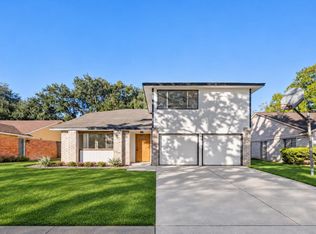 MLS ID #86880714, Vinh Ngo, 5th Stream Realty. HAR
- $245,0004 bd2 ba1.8k sqft16727 Lost Quail Dr, Missouri City, TX 77489For Sale
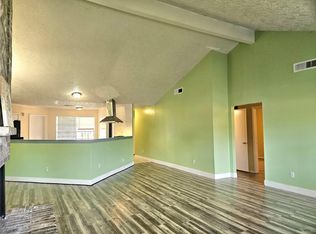 MLS ID #68130297, Maria Goodly, HomeSmart. HAR
- $255,0004 bd2 ba1.9k sqft722 Beechbend Dr, Missouri City, TX 77489For Sale
 MLS ID #96133703, Deqing Yang, Lone Star Realty. HAR
- $229,9003 bd3 ba1.9k sqft1915 Wood Shadows Dr, Missouri City, TX 77489For Sale
 MLS ID #6214185, Brenda Delcambre, Riverbend Realty Group, LLC. HAR
