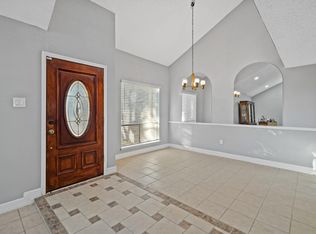
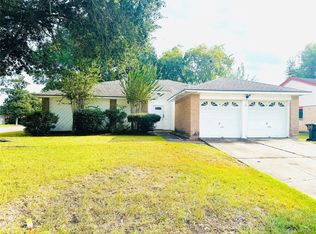
Fully renovated and ready now in established Hunters Glen. Three bedrooms, two baths, and 1,644 square feet of easy single level living, with a vaulted living room anchored by an exposed beam and a brick fireplace. Everything inside is new: flooring, paint, baseboards, interior doors, and light fixtures. The kitchen has granite counters, new soft close cabinetry, and stainless appliances. Both baths have been fully updated with new counters, tile, and fixtures, and the private primary suite offers double sinks and an enlarged closet. A separate formal dining room adds flexibility. Outside, a covered patio with a retractable cover overlooks a fully fenced backyard with fresh sod, plus a two car attached garage and a double wide driveway. Per seller, the home has never flooded and is not located in a floodplain. Quiet street with easy access to the Fort Bend Tollway, Highway 90, and Beltway 8. Zoned to Fort Bend ISD.
For sale
Price cut: $6K (10/19)
$249,000
1222 New Tree Ln, Missouri City, TX 77489
3beds
1,644sqft
Single Family Residence
Built in 1979
7,653 Square Feet Lot
$246,400 Zestimate®
$151/sqft
$30/mo HOA
What's special
Brick fireplaceSeparate formal dining roomStainless appliancesThree bedroomsTwo bathsFully renovatedDouble wide driveway
- 59 days
- 152
- 3
Zillow last checked:
Listing updated:
Listed by:
Austin Jones TREC #0703792 281-729-6604,
Keller Williams Houston Central
Source: HAR,MLS#: 33537367
Facts & features
Interior
Bedrooms & bathrooms
- Bedrooms: 3
- Bathrooms: 2
- Full bathrooms: 2
Primary bedroom
- Level: First
- Area: 144
- Dimensions: 12x12
Bedroom
- Level: First
- Area: 144
- Dimensions: 12x12
Bedroom
- Level: First
- Area: 100
- Dimensions: 10x10
Heating
- Electric
Cooling
- Ceiling Fan(s), Electric
Appliances
- Included: Disposal, Microwave, Dishwasher
- Laundry: Electric Dryer Hookup, Washer Hookup
Features
- High Ceilings, All Bedrooms Down, Primary Bed - 1st Floor
- Windows: Window Coverings
- Number of fireplaces: 1
Interior area
- Total structure area: 1,644
- Total interior livable area: 1,644 sqft
Property
Parking
- Total spaces: 2
- Parking features: Attached, Double-Wide Driveway
- Attached garage spaces: 2
Features
- Stories: 1
- Patio & porch: Covered
- Fencing: Back Yard
Lot
- Size: 7,653 Square Feet
- Features: Subdivided, 0 Up To 1/4 Acre
Details
- Parcel number: 3850030040440907
Construction
Type & style
- Home type: SingleFamily
- Architectural style: Ranch
- Property subtype: Single Family Residence
Materials
- Brick
- Foundation: Slab
- Roof: Composition
Condition
- New construction: No
- Year built: 1979
Utilities & green energy
- Sewer: Public Sewer
- Water: Public
Community & HOA
Community
- Subdivision: Hunters Glen Sec 3
HOA
- Has HOA: Yes
- HOA fee: $356 annually
Location
- Region: Missouri City
Financial & listing details
- Price per square foot: $151/sqft
- Tax assessed value: $215,897
- Annual tax amount: $5,391
- Date on market: 8/27/2026
- Listing terms: Cash,Conventional,FHA,Owner Will Carry,VA Loan
- Ownership: Full Ownership
Estimated market value
$246,400
$234,000 - $259,000
$1,863/mo
Price history
| Date | Event | Price |
|---|---|---|
| 10/19/2026 | Price change | $249,000-2.4%$151/sqft |
Source:  HAR #33537367 Report a problem HAR #33537367 Report a problem | ||
| 10/8/2026 | Price change | $255,000-3.8%$155/sqft |
Source: HAR #33537367 Report a problem | ||
| 8/27/2026 | Listed for sale | $265,000+56%$161/sqft |
Source: HAR #33537367 Report a problem | ||
| 4/4/2026 | Listing removed | $169,900$103/sqft |
Source: HAR #31954342 Report a problem | ||
| 3/22/2026 | Pending sale | $169,900$103/sqft |
Source: HAR #31954342 Report a problem | ||
| 3/8/2026 | Listed for sale | $169,900$103/sqft |
Source: HAR #31954342 Report a problem | ||
Public tax history
| Year | Property taxes | Tax assessment |
|---|---|---|
| 2025 | $1,409 +7.4% | $215,897 +4.8% |
| 2024 | $1,312 +15.6% | $205,990 +10% |
| 2023 | $1,135 -28.5% | $187,264 +10% |
| 2022 | $1,587 +4.2% | $170,240 +10% |
| 2021 | $1,522 +8.4% | $154,760 +10% |
| 2020 | $1,404 +6.6% | $140,690 +10% |
| 2019 | $1,317 +6.8% | $127,900 +10% |
| 2018 | $1,233 -9.1% | $116,270 +10% |
| 2017 | $1,357 | $105,700 +10% |
| 2016 | $1,357 +37.1% | $96,090 +10% |
| 2015 | $989 -37% | $87,350 +10% |
| 2014 | $1,571 | $79,410 +10% |
| 2013 | -- | $72,190 +6.7% |
| 2012 | -- | $67,630 +10% |
| 2011 | -- | $61,480 -32% |
| 2010 | -- | $90,410 -2.7% |
| 2009 | -- | $92,900 -13.1% |
| 2008 | -- | $106,880 +6.8% |
| 2007 | -- | $100,090 +0.7% |
| 2006 | -- | $99,380 |
| 2005 | -- | $99,380 +8.8% |
| 2004 | -- | $91,320 |
| 2003 | -- | -- |
| 2002 | -- | -- |
| 2001 | -- | -- |
| 2000 | -- | -- |
Find assessor info on the county website
Monthly payment
Est. payment
Payment breakdown
Explore the cost of this home by adjusting the details. Changes won't be saved.Climate risks
Neighborhood: Hunters Glen
Nearby schools
Schools provided by the listing agent
- Elementary: Hunters Glen Elementary School
- Middle: Missouri City Middle School
- High: Marshall High School (Fort Bend)
Source: HAR. This data may not be complete. We recommend contacting the local school district to confirm school assignments for this home.
- $285,3004 bd3 ba2.5k sqft1218 New Tree Ln, Missouri City, TX 77489Off Market
- $285,2003 bd3 ba1.8k sqft1226 New Tree Ln, Missouri City, TX 77489Off Market

- $215,2003 bd2 ba1.6k sqft1227 Gentle Bend Dr, Missouri City, TX 77489Off Market
- $220,4003 bd2 ba1.5k sqft1214 New Tree Ln, Missouri City, TX 77489Off Market
Similar homes
- $255,0003 bd2 ba1.6k sqft7730 Chaseview Dr, Missouri City, TX 77489For Sale
 MLS ID #28508609, Eric Fu, Orca Realty, LLC. HAR
 - $229,0003 bd2 ba1.6k sqft16723 Lone Quail Ct, Missouri City, TX 77489For Sale
 MLS ID #29290172, Sandra Morgado, LPT Realty, LLC. HAR
 - $264,9003 bd2 ba2k sqft16527 Quail Dale Dr, Missouri City, TX 77489For Sale
 MLS ID #85289192, Sabino Gonzalez, Birdsong Real Estate. HAR
 - $210,0003 bd2 ba1.8k sqft1803 Ripple Creek Dr, Missouri City, TX 77489For Sale
 MLS ID #43416552, Michael Joy, Land & Luxe Realty. HAR
