Welcome to 2322 Bright Meadows Drive in Missouri City, located in Fort Bend County. This spacious two-story home offers approximately 2,244 square feet of living space with 4 bedrooms and 2.5 bathrooms, providing a functional layout for everyday living and entertaining.
The home features generous living areas, a bright kitchen that opens to the main gathering spaces, and well-sized bedrooms offering comfort and privacy. Large windows allow natural light to fill the interior, creating a warm and inviting atmosphere throughout. A fireplace adds character to the living space, while the backyard provides room for outdoor enjoyment.
Situated in an established neighborhood, this property offers convenient access to major roadways, shopping, dining, and area amenities. Located within Fort Bend ISD, this home presents a great opportunity for homeowners seeking space, convenience, and a welcoming community.
For sale
$309,000
2322 Bright Meadows Dr, Missouri City, TX 77489
4beds
2,244sqft
Single Family Residence
Built in 1978
8,311 Square Feet Lot
$304,200 Zestimate®
$138/sqft
$15/mo HOA
What's special
Spacious two-story home
- 162 days
- 215
- 21
Zillow last checked:
Listing updated:
Listed by:
Stanley Mani TREC #0499116 713-446-5086,
MIH REALTY, LLC
Source: HAR,MLS#: 24132006
Facts & features
Interior
Bedrooms & bathrooms
- Bedrooms: 4
- Bathrooms: 3
- Full bathrooms: 2
- 1/2 bathrooms: 1
Primary bedroom
- Level: First
- Area: 210
- Dimensions: 14 x 15
Bedroom
- Level: Second
- Area: 121
- Dimensions: 11 x 11
Bedroom
- Level: Second
- Area: 121
- Dimensions: 11 x 11
Bedroom
- Level: Second
- Area: 110
- Dimensions: 11 x 10
Breakfast
- Level: First
- Area: 90
- Dimensions: 10 x 9
Den
- Level: First
- Area: 360
- Dimensions: 24 x 15
Dining room
- Level: First
- Area: 121
- Dimensions: 11 x 11
Kitchen
- Level: First
- Area: 66
- Dimensions: 11 x 6
Heating
- Electric
Cooling
- Gas
Appliances
- Included: Disposal, Convection Oven, Electric Oven, Microwave, Gas Range, Dishwasher
- Laundry: Gas Dryer Hookup, Washer Hookup
Features
- Flooring: Laminate, Tile, Vinyl
- Windows: Window Coverings
- Number of fireplaces: 1
- Fireplace features: Free Standing, Gas Log
Interior area
- Total structure area: 2,244
- Total interior livable area: 2,244 sqft
Property
Parking
- Total spaces: 2
- Parking features: Detached
- Garage spaces: 2
Features
- Stories: 2
- Patio & porch: Patio/Deck
- Fencing: Back Yard
Lot
- Size: 8,311 Square Feet
- Features: Subdivided, 0 Up To 1/4 Acre
Details
- Parcel number: 4960030151110907
Construction
Type & style
- Home type: SingleFamily
- Architectural style: Traditional
- Property subtype: Single Family Residence
Materials
- Brick, Cement Siding
- Foundation: Slab
- Roof: Composition
Condition
- New construction: No
- Year built: 1978
Utilities & green energy
- Sewer: Public Sewer
- Water: Public
Community & HOA
Community
- Subdivision: Meadowcreek
HOA
- Has HOA: Yes
- HOA fee: $180 annually
Location
- Region: Missouri City
Financial & listing details
- Price per square foot: $138/sqft
- Tax assessed value: $248,494
- Annual tax amount: $5,913
- Date on market: 3/24/2026
- Listing terms: Cash,Conventional,FHA,VA Loan
- Ownership: Full Ownership
- Road surface type: Concrete, Curbs
Estimated market value
$304,200
$289,000 - $319,000
$2,368/mo
Price history
| Date | Event | Price |
|---|---|---|
| 5/8/2026 | Price change | $309,000-3.1%$138/sqft |
Source:  HAR #24132006 Report a problem HAR #24132006 Report a problem | ||
| 3/25/2026 | Listed for sale | $319,000+262.9%$142/sqft |
Source: HAR #24132006 Report a problem | ||
| 10/31/2008 | Listing removed | $87,900$39/sqft |
Source: HAR #9114641 Report a problem | ||
| 10/17/2008 | Listed for sale | $87,900$39/sqft |
Source: HAR #9114641 Report a problem | ||
| 2/11/2008 | Sold | -- |
Source: Public Record Report a problem | ||
Public tax history
| Year | Property taxes | Tax assessment |
|---|---|---|
| 2025 | $5,339 +5.2% | $248,494 +1.6% |
| 2024 | $5,076 -6.7% | $244,532 -6% |
| 2023 | $5,442 +3.7% | $260,245 +11.8% |
| 2022 | $5,250 +15.8% | $232,790 +20.2% |
| 2021 | $4,533 +2.5% | $193,730 +4.8% |
| 2020 | $4,423 +5.8% | $184,910 +8.8% |
| 2019 | $4,180 -1.2% | $169,910 +0.9% |
| 2018 | $4,233 +12.4% | $168,360 +14.5% |
| 2017 | $3,766 | $147,050 +0.5% |
| 2016 | $3,766 +18.3% | $146,270 +13.6% |
| 2015 | $3,184 +6.8% | $128,770 +8.2% |
| 2014 | $2,982 | $118,960 +15% |
| 2013 | -- | $103,480 +6.7% |
| 2012 | -- | $97,000 +6.7% |
| 2011 | -- | $90,880 -18.7% |
| 2010 | -- | $111,840 -3.2% |
| 2009 | -- | $115,570 -6.5% |
| 2008 | -- | $123,590 |
| 2007 | -- | $123,590 +4.7% |
| 2006 | -- | $118,050 -15.3% |
| 2005 | -- | $139,420 +2.5% |
| 2004 | -- | $136,000 |
| 2003 | -- | -- |
| 2002 | -- | -- |
| 2001 | -- | -- |
| 2000 | -- | -- |
Find assessor info on the county website
Monthly payment
Est. payment
Payment breakdown
Explore the cost of this home by adjusting the details. Changes won't be saved.Climate risks
Neighborhood: Meadowcreek
Nearby schools
Schools provided by the listing agent
- Elementary: Quail Valley Elementary School
- Middle: Quail Valley Middle School
- High: Elkins High School
Source: HAR. This data may not be complete. We recommend contacting the local school district to confirm school assignments for this home.
- $289,7003 bd2 ba2.2k sqft2318 Bright Meadows Dr, Missouri City, TX 77489Off Market
- $269,5004 bd2 ba2k sqft2326 Bright Meadows Dr, Missouri City, TX 77489For Sale
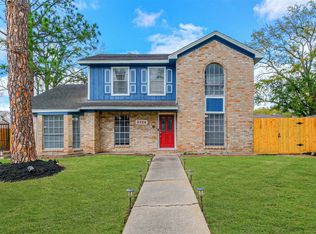
- $273,8004 bd2 ba2.1k sqft2323 Deer Meadow Dr, Missouri City, TX 77489Off Market

- $267,9003 bd2 ba2.3k sqft2319 Deer Meadow Dr, Missouri City, TX 77489Off Market
Similar homes
- $349,9004 bd3 ba2.2k sqft2314 Canyon Meadows Dr, Missouri City, TX 77489For Sale
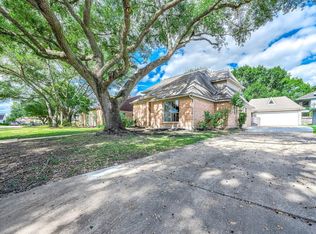 MLS ID #36896705, Perry Wong, Champions NextGen Real Estate. HAR
 - $325,0004 bd3 ba2.2k sqft3211 N Park Dr, Missouri City, TX 77459For Sale
 MLS ID #27016505, Monica LaFuente, RE/MAX Integrity. HAR
 - $259,9004 bd2 ba2k sqft2219 Valley Manor Dr, Missouri City, TX 77489For Sale
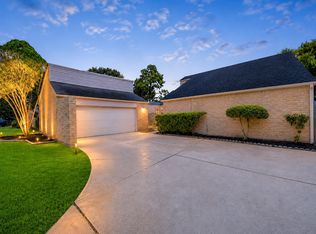 MLS ID #78283550, Bret Wallace, RE/MAX Fine Properties. HAR
 - $259,9004 bd2 ba1.9k sqft1126 Beechbend Dr, Missouri City, TX 77489For Sale
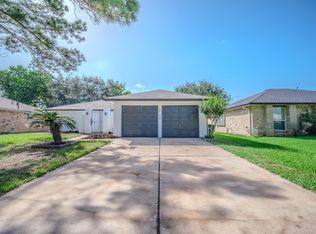 MLS ID #20038351, Tracy Pham, Orca Realty, LLC. HAR
