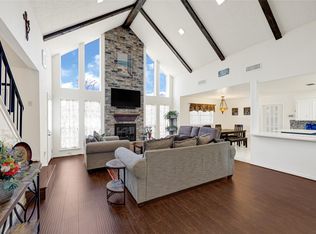
Beautifully updated ONE-STORY POOL home in established Quail Valley! This 4-bedroom, 2.5-bath home blends modern updates with the character & space buyers love. Step inside to a spacious living area featuring dramatic vaulted ceilings, exposed beams & a brick fireplace. The updated kitchen shines with white cabinetry, beautiful countertops, stainless appliances & generous workspace. Renovated baths include a stunning primary retreat with dual sinks, freestanding soaking tub & oversized glass-enclosed shower. Outside, your private backyard oasis awaits with a sparkling POOL, patio space & plenty of yard to enjoy. Detached 2-car garage adds even more functionality. Enjoy an established Missouri City community known for mature trees, parks & nearby Quail Valley Golf Course with 36 holes of public golf. Conveniently located in Fort Bend ISD with easy access to shopping, dining & major thoroughfares. Move-in ready & offered at $325,000!
For sale
$325,000
3211 N Park Dr, Missouri City, TX 77459
4beds
2,204sqft
Single Family Residence
Built in 1974
9,822 Square Feet Lot
$315,500 Zestimate®
$147/sqft
$38/mo HOA
What's special
Sparkling poolBrick fireplacePatio spacePrivate backyard oasisGenerous workspaceStainless appliancesStunning primary retreat
- 3 days
- 360
- 39
Likely to sell faster than
Zillow last checked:
Listing updated:
Listed by:
Monica LaFuente TREC #0470863 281-682-3300,
RE/MAX Integrity
Source: HAR,MLS#: 27016505
Facts & features
Interior
Bedrooms & bathrooms
- Bedrooms: 4
- Bathrooms: 3
- Full bathrooms: 2
- 1/2 bathrooms: 1
Rooms
- Room types: Den, Utility Room
Primary bedroom
- Level: First
- Area: 195
- Dimensions: 15x13
Bedroom
- Level: First
- Area: 132
- Dimensions: 12x11
Bedroom
- Level: First
- Area: 121
- Dimensions: 11x11
Bedroom
- Level: First
- Area: 143
- Dimensions: 13x11
Den
- Level: First
- Area: 345
- Dimensions: 23x15
Dining room
- Level: First
- Area: 121
- Dimensions: 11x11
Kitchen
- Level: First
- Area: 228
- Dimensions: 19x12
Living room
- Level: First
- Area: 182
- Dimensions: 14x13
Heating
- Natural Gas
Cooling
- Ceiling Fan(s), Electric
Appliances
- Included: Disposal, Microwave, Electric Range, Gas Range, Dishwasher
- Laundry: Electric Dryer Hookup, Gas Dryer Hookup, Washer Hookup
Features
- Formal Entry/Foyer, High Ceilings, Vaulted Ceiling, All Bedrooms Down, Primary Bed - 1st Floor, Walk-In Closet(s)
- Flooring: Tile
- Windows: Window Coverings
- Number of fireplaces: 1
- Fireplace features: Gas
Interior area
- Total structure area: 2,204
- Total interior livable area: 2,204 sqft
Property
Parking
- Total spaces: 2
- Parking features: Detached, Additional Parking
- Garage spaces: 2
Features
- Stories: 1
- Patio & porch: Patio/Deck
- Has private pool: Yes
- Pool features: Gunite
- Fencing: Back Yard
Lot
- Size: 9,822 Square Feet
- Features: Greenbelt, 0 Up To 1/4 Acre
Details
- Parcel number: 5913000041500907
Construction
Type & style
- Home type: SingleFamily
- Architectural style: Traditional
- Property subtype: Single Family Residence
Materials
- Brick, Cement Siding
- Foundation: Slab
- Roof: Composition
Condition
- New construction: No
- Year built: 1974
Utilities & green energy
- Water: Water District
Green energy
- Energy efficient items: Thermostat
Community & HOA
Community
- Features: Subdivision Tennis Court
- Subdivision: Quail Valley North
HOA
- Has HOA: Yes
- Amenities included: Golf Course, Park, Pool, Tennis Court(s), Trail(s)
- HOA fee: $450 annually
Location
- Region: Missouri City
Financial & listing details
- Price per square foot: $147/sqft
- Tax assessed value: $283,857
- Annual tax amount: $6,498
- Date on market: 8/28/2026
- Listing terms: Cash,Conventional,FHA,VA Loan
- Road surface type: Concrete, Curbs, Gutters
Estimated market value
$315,500
$300,000 - $331,000
$2,412/mo
Price history
| Date | Event | Price |
|---|---|---|
| 8/28/2026 | Listed for sale | $325,000+111.7%$147/sqft |
Source:  HAR #27016505 Report a problem HAR #27016505 Report a problem | ||
| 2/28/2022 | Sold | -- |
Source: Public Record Report a problem | ||
| 10/19/2021 | Sold | -- |
Source: Public Record Report a problem | ||
| 6/26/2010 | Listing removed | $153,500$70/sqft |
Source: Prudential Gary Greene, Realtors #93409009 Report a problem | ||
| 5/5/2010 | Price change | $153,500-1%$70/sqft |
Source: Prudential Gary Greene, Realtors #93409009 Report a problem | ||
| 4/18/2010 | Price change | $155,000-2.8%$70/sqft |
Source: Prudential Gary Greene, Realtors #93409009 Report a problem | ||
| 3/21/2010 | Listed for sale | $159,500+69.6%$72/sqft |
Source: Prudential Real Estate #93409009 Report a problem | ||
| 10/14/2009 | Listing removed | $94,050$43/sqft |
Source: RE/MAX Southwest #84016878 Report a problem | ||
| 8/29/2009 | Listed for sale | $94,050$43/sqft |
Source: RE/MAX Southwest #84016878 Report a problem | ||
| 7/13/2009 | Sold | -- |
Source: Public Record Report a problem | ||
Public tax history
| Year | Property taxes | Tax assessment |
|---|---|---|
| 2025 | $6,099 -11.2% | $283,857 -14.2% |
| 2024 | $6,870 +9.2% | $330,928 +10% |
| 2023 | $6,293 +16.1% | $300,938 +25.2% |
| 2022 | $5,422 +11.2% | $240,440 +15.4% |
| 2021 | $4,875 +9.5% | $208,330 +0% |
| 2020 | $4,450 +5.5% | $208,240 +8.1% |
| 2019 | $4,217 +8.3% | $192,700 +10% |
| 2018 | $3,894 +13.1% | $175,180 +10% |
| 2017 | $3,445 | $159,250 -0.2% |
| 2016 | $3,445 +7.3% | $159,510 +6.5% |
| 2015 | $3,209 +1.1% | $149,830 +6.4% |
| 2014 | $3,175 | $140,860 -3.4% |
| 2013 | -- | $145,790 +2.2% |
| 2012 | -- | $142,600 +10% |
| 2011 | -- | $129,640 -2.5% |
| 2010 | -- | $132,980 +5.9% |
| 2009 | -- | $125,590 |
| 2008 | -- | $125,590 -8.5% |
| 2007 | -- | $137,200 +4.3% |
| 2006 | -- | $131,520 |
| 2005 | -- | $131,520 +1.4% |
| 2004 | -- | $129,730 |
| 2003 | -- | -- |
| 2002 | -- | -- |
| 2001 | -- | -- |
| 2000 | -- | -- |
Find assessor info on the county website
Monthly payment
Est. payment
Payment breakdown
Explore the cost of this home by adjusting the details. Changes won't be saved.Climate risks
Neighborhood: Quail Valley
Nearby schools
Schools provided by the listing agent
- Elementary: Quail Valley Elementary School
- Middle: Quail Valley Middle School
- High: Elkins High School
Source: HAR. This data may not be complete. We recommend contacting the local school district to confirm school assignments for this home.
- $343,7004 bd2 ba2.3k sqft3215 N Park Dr, Missouri City, TX 77459Off Market

- $309,700-- bd2 ba2.2k sqft3207 N Park Dr, Missouri City, TX 77459Off Market
- $251,4003 bd2 ba1.7k sqft3210 Meadowcreek Dr, Missouri City, TX 77459Off Market
- $271,9004 bd2 ba1.8k sqft3206 Meadowcreek Dr, Missouri City, TX 77459Off Market

Similar homes
- $329,5003 bd3 ba2k sqft3415 W Creek Club Dr, Missouri City, TX 77459For Sale
 MLS ID #5257102, Brandi Owens, Orchard Brokerage. HAR
 - $359,0004 bd3 ba2.4k sqft3227 Ashmont Ln, Missouri City, TX 77459For Sale
 MLS ID #52851770, Veronica Reyes, Better Homes and Gardens Real Estate Gary Greene - Katy. HAR
 - $310,0004 bd3 ba2.1k sqft2414 Hilton Head Dr, Missouri City, TX 77459For Sale
 MLS ID #97788278, Cynthia Gomez, Keller Williams Realty Clear Lake / NASA. HAR
 - $338,0004 bd3 ba2.7k sqft2603 W Pebble Beach Dr, Missouri City, TX 77459For Sale
 MLS ID #77704383, Persis Behramsha, REALM Real Estate Professionals - Galleria. HAR
