MOVE IN READY home recently renovated, GORGEOUS!!! FRESH NEW PAINT, BRAND NEW ROOF, AND BEAUTIFUL GRANITE THROUGHOUT!! Primary bedroom downstairs and features a spa inspired bathroom complete with a soaking tub, his and her sinks, and a serene retreat feel. High ceilings, abundant natural lighting with a striking statement fireplace creates an inviting yet sophisticated atmosphere. Formal dining ideal for hosting and special gatherings. Open kitchen concept with BEAUTIFUL GRANITE COUNTERTOPS!! Upstairs, spacious secondary bedrooms are complemented by an oversized game room offering flexibility for gatherings, possible media, theater room, etc. Thoughtfully designed with comfort and elegance throughout, this home is ready to impress!! Call today for a private showing!!!
For sale
Price cut: $17.1K (7/29)
$299,900
2210 Redcliff Dr, Missouri City, TX 77489
3beds
2,262sqft
Single Family Residence
Built in 1983
8,110 Square Feet Lot
$296,200 Zestimate®
$133/sqft
$15/mo HOA
What's special
- 20 days |
- 377 |
- 32 |
Likely to sell faster than
Zillow last checked:
Listing updated:
Listed by:
Celeste Rodriguez TREC #0620038 832-368-9708,
Walzel Properties - League City/Pearland
Source: HAR,MLS#: 76216155
Facts & features
Interior
Bedrooms & bathrooms
- Bedrooms: 3
- Bathrooms: 3
- Full bathrooms: 2
- 1/2 bathrooms: 1
Primary bedroom
- Level: First
- Area: 154
- Dimensions: 14x11
Bedroom
- Level: Second
- Area: 154
- Dimensions: 14x11
Bedroom
- Level: Second
- Area: 169
- Dimensions: 13x13
Breakfast
- Level: First
- Area: 99
- Dimensions: 11x9
Den
- Level: First
- Area: 306
- Dimensions: 18x17
Dining room
- Level: First
- Area: 110
- Dimensions: 11x10
Game room
- Level: Second
- Area: 285
- Dimensions: 19x15
Kitchen
- Level: First
- Area: 121
- Dimensions: 11x11
Utility room
- Level: First
- Area: 25
- Dimensions: 5x5
Heating
- Natural Gas
Cooling
- Electric
Features
- Primary Bed - 1st Floor
- Number of fireplaces: 2
Interior area
- Total structure area: 2,262
- Total interior livable area: 2,262 sqft
Property
Parking
- Total spaces: 2
- Parking features: Garage
- Attached garage spaces: 2
Features
- Stories: 2
Lot
- Size: 8,110 Square Feet
- Features: Subdivided, 0 Up To 1/4 Acre
Details
- Parcel number: 4960050170470907
Construction
Type & style
- Home type: SingleFamily
- Architectural style: Contemporary,Traditional
- Property subtype: Single Family Residence
Materials
- Brick, Wood Siding
- Foundation: Slab
- Roof: Composition
Condition
- New construction: No
- Year built: 1983
Utilities & green energy
- Sewer: Public Sewer
- Water: Public
Community & HOA
Community
- Subdivision: Meadowcreek Sec 5
HOA
- Has HOA: Yes
- HOA fee: $180 annually
Location
- Region: Missouri City
Financial & listing details
- Price per square foot: $133/sqft
- Tax assessed value: $253,190
- Annual tax amount: $6,024
- Date on market: 7/29/2026
- Listing terms: Cash,Conventional,FHA,VA Loan
Estimated market value
$296,200
$281,000 - $311,000
$2,198/mo
Price history
| Date | Event | Price |
|---|---|---|
| 7/29/2026 | Price change | $299,900-5.4%$133/sqft |
Source:  HAR #76216155 Report a problem HAR #76216155 Report a problem | ||
| 7/16/2026 | Price change | $316,999-0.9%$140/sqft |
Source: HAR #64232291 Report a problem | ||
| 6/15/2026 | Listed for sale | $319,999+18.6%$141/sqft |
Source: HAR #66153589 Report a problem | ||
| 1/15/2022 | Listing removed | -- |
Source: Better Homes and Gardens Gary Greene Report a problem | ||
| 12/15/2021 | Pending sale | $269,900$119/sqft |
Source: HAR #31765634 Report a problem | ||
| 12/15/2021 | Listed for sale | $269,900$119/sqft |
Source: HAR #31765634 Report a problem | ||
| 12/7/2021 | Pending sale | $269,900$119/sqft |
Source: HAR #31765634 Report a problem | ||
| 12/1/2021 | Price change | $269,900-3.6%$119/sqft |
Source: HAR #31765634 Report a problem | ||
| 10/7/2021 | Listed for sale | $280,000$124/sqft |
Source: HAR #31765634 Report a problem | ||
Public tax history
| Year | Property taxes | Tax assessment |
|---|---|---|
| 2025 | $3,668 -8.2% | $253,190 -0.4% |
| 2024 | $3,998 -0.8% | $254,191 0% |
| 2023 | $4,028 -13% | $254,231 +7.7% |
| 2022 | $4,632 +100% | $236,100 +41% |
| 2021 | $2,316 +0.5% | $167,410 +2.5% |
| 2020 | $2,304 -3.2% | $163,340 -1.5% |
| 2019 | $2,381 +4.7% | $165,810 +6.8% |
| 2018 | $2,275 -20.2% | $155,210 +9.4% |
| 2017 | $2,850 | $141,880 +10% |
| 2016 | $2,850 +12.3% | $128,980 +6.2% |
| 2015 | $2,538 -4.2% | $121,470 +2.2% |
| 2014 | $2,649 | $118,900 -6.6% |
| 2013 | -- | $127,260 +6.9% |
| 2012 | -- | $119,000 -5.3% |
| 2011 | -- | $125,660 |
| 2010 | -- | $125,660 +5.9% |
| 2009 | -- | $118,680 -4.9% |
| 2008 | -- | $124,840 +4.1% |
| 2007 | -- | $119,920 -0.7% |
| 2006 | -- | $120,750 -12.9% |
| 2005 | -- | $138,650 +8.8% |
| 2004 | -- | $127,460 |
| 2003 | -- | -- |
| 2002 | -- | -- |
| 2001 | -- | -- |
| 2000 | -- | -- |
Find assessor info on the county website
Monthly payment
Est. payment
Payment breakdown
Explore the cost of this home by adjusting the details. Changes won't be saved.Climate risks
Neighborhood: Meadowcreek
Nearby schools
GreatSchools rating
- 5/10Quail Valley Elementary SchoolGrades: PK-5Distance: 1.4 mi
- 9/10Quail Valley Middle SchoolGrades: 6-8Distance: 1.8 mi
- 7/10Lawrence E Elkins High SchoolGrades: 9-12Distance: 3.3 mi
Schools provided by the listing agent
- Elementary: Quail Valley Elementary School
- Middle: Quail Valley Middle School
- High: Elkins High School
Source: HAR. This data may not be complete. We recommend contacting the local school district to confirm school assignments for this home.
- $250,5004 bd2 ba2.4k sqft2214 Redcliff Dr, Missouri City, TX 77489Off Market
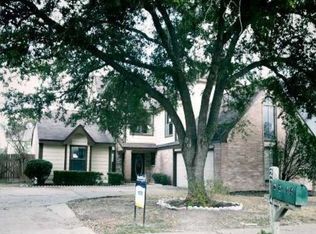
- $254,7003 bd2 ba2.1k sqft2206 Redcliff Dr, Missouri City, TX 77489Off Market
- $296,9004 bd2 ba2k sqft2211 Peachwood Dr, Missouri City, TX 77489Off Market
- $313,7003 bd2 ba3.2k sqft2215 Peachwood Dr, Missouri City, TX 77489Off Market
- $279,4004 bd2 ba2.5k sqft2207 Peachwood Dr, Missouri City, TX 77489Off Market
- $265,1003 bd2 ba2.3k sqft2218 Redcliff Dr, Missouri City, TX 77489Off Market
- $283,3004 bd2 ba2.4k sqft2202 Redcliff Dr, Missouri City, TX 77489Off Market
- $243,7003 bd2 ba1.8k sqft2211 Redcliff Dr, Missouri City, TX 77489Off Market
A local agent can set up tours, give advice and negotiate with sellers.
Similar homes
- $259,9003 bd2 ba1.9k sqft1126 Beechbend Dr, Missouri City, TX 77489For Sale
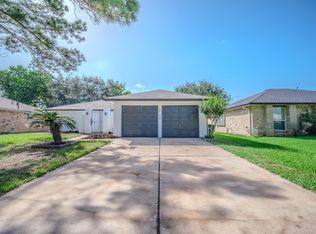 MLS ID #20038351, Tracy Pham, Orca Realty, LLC. HAR
 - $239,9003 bd2 ba1.7k sqft2034 Village Park Dr, Missouri City, TX 77489For Sale
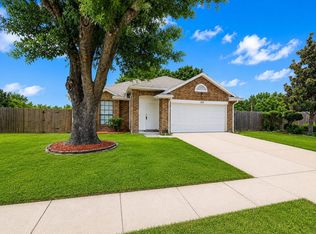 MLS ID #51517076, Raju Skaria, TV International Realty LLC. HAR
 - $335,9003 bd3 ba2.2k sqft4631 Forest Home Dr, Missouri City, TX 77459For Sale
 MLS ID #15579601, LIN TENG, Lin Teng, Broker. HAR
 - $269,0003 bd3 ba2k sqft3406 Duncaster Ct, Missouri City, TX 77459For Sale
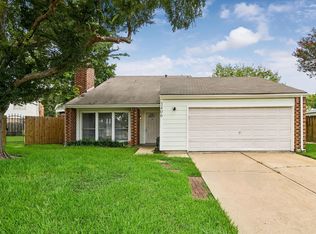 MLS ID #52855538, Elena Quiroz, HomeSmart. HAR
 - $285,0003 bd3 ba2.4k sqft3519 Benjamin Franklin Ln, Missouri City, TX 77459For SaleMLS ID #13687259, Jianling Wu, World Wide Realty,LLC. HAR
- $285,0003 bd2 ba1.6k sqft3807 Lamplighter Cir, Missouri City, TX 77459For SaleMLS ID #86487480, Joe Santa Cruz, Walzel Properties - Corporate Office. HAR
- $288,0003 bd3 ba2.2k sqft8219 Furlong Ln, Houston, TX 77071For SaleMLS ID #97752110, Lewis Lu, Evergreen Real Estate & Inv.. HAR
- $399,9993 bd3 ba2.2k sqft2719 E Pebble Beach Dr, Missouri City, TX 77459For SaleMLS ID #41011489, Ashley Larsen, NB Elite Realty. HAR
- $335,0004 bd3 ba2.1k sqft5715 Black Canyon Ct, Sugar Land, TX 77479For SaleMLS ID #29088581, Mark Wong, Texas United Realty. HAR
- $264,9994 bd2 ba2k sqft15346 E Ritter Cir, Houston, TX 77071For SaleMLS ID #43568691, Paulino Miranda, NB Elite Realty. HAR
- $279,9504 bd3 ba1.9k sqft11631 Langdon Ln, Houston, TX 77072Active
 MLS ID #3141060, Martin Chagolla, Central Metro Realty. Unlock MLS
 - $318,5003 bd2 ba1.7k sqft3219 The Highlands Dr, Sugar Land, TX 77478For SaleMLS ID #2403047, Yankang Barnett, Keller Williams Realty Southwest. HAR
- $330,0004 bd3 ba2.4k sqft4134 Almond Lake Dr, Houston, TX 77047For SaleMLS ID #15844943, Xue Yang, Forever Realty, LLC. HAR
- $339,0004 bd2 ba1.9k sqft5015 Aquilla Ct, Missouri City, TX 77459For SaleMLS ID #58797254, Livee Gao, RE/MAX Fine Properties. HAR
- $342,0003 bd2 ba1.8k sqft3023 Sam Houston Dr, Sugar Land, TX 77479For SaleMLS ID #84664263, Rong He, KingFay Inc. HAR
- $283,9003 bd3 ba2.1k sqft14638 Presidents Dr W, Houston, TX 77047For SaleMLS ID #24925247, Celeste Rodriguez, Walzel Properties - League City/Pearland. HAR
- $279,0003 bd2 ba1.8k sqft902 Hidden Canyon Rd, Katy, TX 77450For SaleMLS ID #26089579, Jane NgaDung Nguyen, Alpha, REALTORS. HAR
- $359,0003 bd2 ba1.6k sqft3003 Rifle Gap Ln, Sugar Land, TX 77478For SaleMLS ID #76866284, Wai Fong Leong, eXp Realty LLC. HAR
- $330,0003 bd2 ba2.3k sqft4723 Silverlake Dr, Sugar Land, TX 77479For SaleMLS ID #89630461, Bian Hu, KingFay Inc. HAR
- $360,0004 bd3 ba2.5k sqft14903 Havenridge Dr, Houston, TX 77083For SaleMLS ID #66927130, Aibo Jiang, Century 21 Olympian Area Specialists. HAR
