Welcome to beautifully renovated one-story home, offering 3-bedroom, 2-bath home with a versatile private study, this home combines a functional layout with fresh interior paint, new flooring, and a fully remodeled kitchen with new cabinetry. Brand new appliances including dish washer, microwave, stove range and updated lighting. Recently replaced energy-efficient windows, roof is 3-4 years new. Bright, natural light fills the inviting living spaces, creating a seamless flow throughout. The foundation has been verified to be in good condition, providing peace of mind. Situated in the desirable Highland community of Sugar Land, the home offers quick access to US 59/I 69—placing Downtown Houston just 15–20 minutes away. The generously sized backyard provides endless possibilities for entertaining, storage shed, gardening, or future projects. Close to shopping, dining, parks, and well rated schools, this home combines comfort, style, and exceptional convenience.
Pending
Price cut: $10K (9/20)
$335,000
3003 Rifle Gap Ln, Sugar Land, TX 77478
3beds
1,655sqft
Single Family Residence
Built in 1981
8,642 Square Feet Lot
$321,900 Zestimate®
$202/sqft
$64/mo HOA
What's special
Stove rangeUpdated lightingFresh interior paintStorage shedNew flooringBrand new appliancesVersatile private study
- 66 days
- 262
- 17
Zillow last checked:
Listing updated:
Listed by:
Wai Fong Leong TREC #0778716 832-704-8886,
eXp Realty LLC
Source: HAR,MLS#: 76866284
Facts & features
Interior
Bedrooms & bathrooms
- Bedrooms: 3
- Bathrooms: 2
- Full bathrooms: 2
Primary bedroom
- Level: First
- Area: 180
- Dimensions: 15x12
Bedroom
- Level: First
- Area: 110
- Dimensions: 11x10
Bedroom
- Level: First
- Area: 110
- Dimensions: 11x10
Other
- Level: First
Heating
- Natural Gas
Cooling
- Electric
Appliances
- Included: Disposal, Microwave, Electric Cooktop, Dishwasher
Features
- All Bedrooms Down
- Number of fireplaces: 1
Interior area
- Total structure area: 1,655
- Total interior livable area: 1,655 sqft
Property
Parking
- Total spaces: 2
- Parking features: Attached
- Attached garage spaces: 2
Features
- Stories: 1
Lot
- Size: 8,642 Square Feet
- Features: Subdivided, 0 Up To 1/4 Acre
Details
- Parcel number: 3770030020060907
Construction
Type & style
- Home type: SingleFamily
- Architectural style: Traditional
- Property subtype: Single Family Residence
Materials
- Brick
- Foundation: Slab
- Roof: Composition
Condition
- New construction: No
- Year built: 1981
Utilities & green energy
- Sewer: Public Sewer
Community & HOA
Community
- Subdivision: The Highlands Sec 3
HOA
- Has HOA: Yes
- HOA fee: $767 annually
Location
- Region: Sugar Land
Financial & listing details
- Price per square foot: $202/sqft
- Tax assessed value: $288,514
- Annual tax amount: $5,643
- Date on market: 8/2/2026
- Listing terms: Cash,Conventional
Estimated market value
$321,900
$306,000 - $338,000
$1,969/mo
Price history
| Date | Event | Price |
|---|---|---|
| 9/24/2026 | Pending sale | $335,000$202/sqft |
Source:  HAR #76866284 Report a problem HAR #76866284 Report a problem | ||
| 9/20/2026 | Price change | $335,000-2.9%$202/sqft |
Source: HAR #76866284 Report a problem | ||
| 9/4/2026 | Price change | $345,000-1.1%$208/sqft |
Source: HAR #76866284 Report a problem | ||
| 8/20/2026 | Price change | $349,000-2.8%$211/sqft |
Source: HAR #76866284 Report a problem | ||
| 8/2/2026 | Listed for sale | $359,000$217/sqft |
Source: HAR #76866284 Report a problem | ||
Public tax history
| Year | Property taxes | Tax assessment |
|---|---|---|
| 2025 | $3,764 -4% | $288,514 +2.5% |
| 2024 | $3,919 +11.3% | $281,519 +10% |
| 2023 | $3,522 -5.5% | $255,926 +10% |
| 2022 | $3,727 +1.6% | $232,660 +10% |
| 2021 | $3,668 +1.1% | $211,510 +2% |
| 2020 | $3,628 -0.2% | $207,370 +1.3% |
| 2019 | $3,635 +3.9% | $204,780 +5.7% |
| 2018 | $3,499 +4.3% | $193,690 +2.1% |
| 2017 | $3,355 | $189,750 +8.5% |
| 2016 | $3,355 +16.7% | $174,860 +10% |
| 2015 | $2,875 +5.2% | $158,960 +10% |
| 2014 | $2,732 | $144,510 +6.9% |
| 2013 | -- | $135,200 +5.3% |
| 2012 | -- | $128,420 -1.9% |
| 2011 | -- | $130,960 +2.1% |
| 2010 | -- | $128,300 -2.9% |
| 2009 | -- | $132,190 +2.6% |
| 2008 | -- | $128,780 +9.1% |
| 2007 | -- | $118,090 +3.1% |
| 2006 | -- | $114,590 -3.3% |
| 2005 | -- | $118,440 -1% |
| 2004 | -- | $119,600 |
| 2003 | -- | -- |
| 2002 | -- | -- |
| 2001 | -- | -- |
| 2000 | -- | -- |
Find assessor info on the county website
Monthly payment
Est. payment
Payment breakdown
Explore the cost of this home by adjusting the details. Changes won't be saved.Climate risks
Neighborhood: The Highlands
Nearby schools
Schools provided by the listing agent
- Elementary: Highlands Elementary School (Fort Bend)
- Middle: Dulles Middle School
- High: Dulles High School
Source: HAR. This data may not be complete. We recommend contacting the local school district to confirm school assignments for this home.
Similar homes
- $339,9003 bd3 ba1.7k sqft2103 Creekshire Dr, Sugar Land, TX 77478For Sale
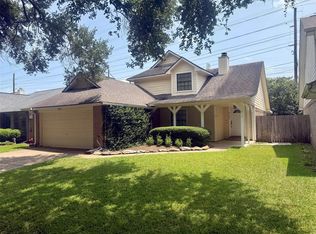 MLS ID #71841662, Steven Koleno, Beycome Brokerage Realty, LLC. HAR
 - $369,9005 bd3 ba2.2k sqft3234 Pebble Lake Dr, Sugar Land, TX 77479For Sale
 MLS ID #70063620, Anoop T Kuruvila, 5th Stream Realty. HAR
 - $429,8004 bd2 ba2.2k sqft2903 Pepper Wood Dr, Sugar Land, TX 77479For Sale
 MLS ID #45745438, Christina Shyu, REALM Real Estate Professionals - Sugar Land. HAR
 - $279,0003 bd2 ba1.8k sqft1826 Hilton Head Dr, Missouri City, TX 77459For Sale
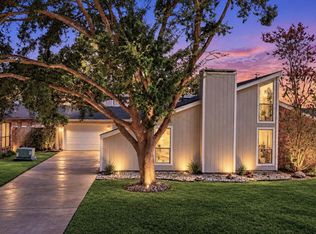 MLS ID #24112861, Shumaila Khan, Keller Williams Summit. HAR
