Welcome to this charming single-story home in the established Pheasant Creek community of Sugar Land! Freshly painted and move-in ready, this 3-bedroom, 2-bath home offers nearly 2,000 square feet of comfortable living space on an oversized corner lot. The open floor plan features a spacious living area with a cozy fireplace, abundant natural light, and a functional kitchen with updated granite countertops. A versatile sunroom addition provides the perfect space for a home office, prayer room, hobby room, or reading retreat. Enjoy the large backyard with plenty of room for entertaining or relaxing. Conveniently located near shopping, dining, parks, and major commuter routes, and zoned to excellent Fort Bend ISD schools.
For sale
Price cut: $13K (9/1)
$292,000
2703 Blue Mist Dr, Sugar Land, TX 77498
3beds
2,102sqft
Single Family Residence
Built in 1990
8,781 Square Feet Lot
$282,000 Zestimate®
$139/sqft
$40/mo HOA
What's special
Cozy fireplaceOpen floor planAbundant natural lightVersatile sunroom additionOversized corner lotCharming single-story home
- 39 days
- 445
- 21
Zillow last checked:
Listing updated:
Listed by:
Anuradha Nigam TREC #0765107 713-530-8863,
Realm Real Estate Professionals - Katy
Source: HAR,MLS#: 53021959
Facts & features
Interior
Bedrooms & bathrooms
- Bedrooms: 3
- Bathrooms: 2
- Full bathrooms: 2
Primary bedroom
- Level: First
- Area: 216
- Dimensions: 18 x 12
Bedroom
- Level: First
- Area: 130
- Dimensions: 13 x 10
Bedroom
- Level: First
- Area: 140
- Dimensions: 14 x 10
Breakfast
- Level: First
- Area: 156
- Dimensions: 13 x 12
Den
- Level: First
- Area: 306
- Dimensions: 18 x 17
Dining room
- Level: First
- Area: 221
- Dimensions: 17 x 13
Kitchen
- Level: First
- Area: 120
- Dimensions: 12 x 10
Living room
- Level: First
- Area: 156
- Dimensions: 13 x 12
Heating
- Natural Gas
Cooling
- Ceiling Fan(s), Electric
Appliances
- Included: Disposal, Gas Oven, Microwave, Gas Cooktop, Dishwasher
- Laundry: Electric Dryer Hookup
Features
- All Bedrooms Down
- Flooring: Carpet, Tile
- Number of fireplaces: 1
- Fireplace features: Gas Log
Interior area
- Total structure area: 2,102
- Total interior livable area: 2,102 sqft
Video & virtual tour
Property
Parking
- Total spaces: 2
- Parking features: Attached
- Attached garage spaces: 2
Accessibility
- Accessibility features: Accessible Bedroom, Accessible Closets, Accessible Common Area, Accessible Hallway(s), Accessible Kitchen
Features
- Stories: 1
- Patio & porch: Porch
- Exterior features: Sprinkler System
- Fencing: Back Yard,Full
Lot
- Size: 8,781 Square Feet
- Features: Corner Lot, 0 Up To 1/4 Acre
Details
- Parcel number: 5785020110250907
Construction
Type & style
- Home type: SingleFamily
- Architectural style: Traditional
- Property subtype: Single Family Residence
Materials
- Brick
- Foundation: Slab
- Roof: Composition
Condition
- New construction: No
- Year built: 1990
Utilities & green energy
- Sewer: Public Sewer
- Water: Public, Water District
Green energy
- Energy efficient items: Attic Vents
Community & HOA
Community
- Subdivision: Pheasant Creek Sec 2
HOA
- Has HOA: Yes
- Amenities included: Park, Picnic Area, Playground
- HOA fee: $477 annually
Location
- Region: Sugar Land
Financial & listing details
- Price per square foot: $139/sqft
- Tax assessed value: $317,458
- Annual tax amount: $7,647
- Date on market: 8/1/2026
- Listing terms: Cash,Conventional,FHA
- Ownership: Full Ownership
- Road surface type: Asphalt
Estimated market value
$282,000
$268,000 - $296,000
$2,203/mo
Price history
| Date | Event | Price |
|---|---|---|
| 9/1/2026 | Price change | $292,000-4.3%$139/sqft |
Source:  HAR #53021959 Report a problem HAR #53021959 Report a problem | ||
| 8/1/2026 | Listed for sale | $305,000$145/sqft |
Source: HAR #53021959 Report a problem | ||
| 3/15/2004 | Sold | -- |
Source: Public Record Report a problem | ||
Public tax history
| Year | Property taxes | Tax assessment |
|---|---|---|
| 2025 | $885 +10.7% | $317,458 +7.2% |
| 2024 | $800 +18.2% | $296,269 +10% |
| 2023 | $677 -58.5% | $269,335 +10% |
| 2022 | $1,632 +4.3% | $244,850 +10% |
| 2021 | $1,564 +3.2% | $222,590 +5.1% |
| 2020 | $1,515 +5.8% | $211,700 +10% |
| 2019 | $1,432 +4.5% | $192,450 +4.1% |
| 2018 | $1,369 -46.5% | $184,930 +3.2% |
| 2017 | $2,560 | $179,270 +10% |
| 2016 | $2,560 +112.9% | $162,970 +10% |
| 2015 | $1,202 -6.3% | $148,150 +10% |
| 2014 | $1,284 | $134,680 +8% |
| 2013 | -- | $124,720 +9.7% |
| 2012 | -- | $113,670 +1.3% |
| 2011 | -- | $112,250 -9.9% |
| 2010 | -- | $124,610 -7.9% |
| 2009 | -- | $135,340 -3.1% |
| 2008 | -- | $139,640 +3.2% |
| 2007 | -- | $135,340 +2.9% |
| 2006 | -- | $131,490 +3.4% |
| 2005 | -- | $127,200 |
| 2004 | -- | -- |
| 2003 | -- | -- |
| 2002 | -- | -- |
| 2001 | -- | -- |
| 2000 | -- | -- |
Find assessor info on the county website
Monthly payment
Est. payment
Payment breakdown
Explore the cost of this home by adjusting the details. Changes won't be saved.Climate risks
Neighborhood: Pheasant Creek
Nearby schools
Schools provided by the listing agent
- Elementary: Oyster Creek Elementary School
- Middle: Garcia Middle School (Fort Bend)
- High: Austin High School (Fort Bend)
Source: HAR. This data may not be complete. We recommend contacting the local school district to confirm school assignments for this home.
Similar homes
- $299,8503 bd3 ba2k sqft2922 Silent Dr, Sugar Land, TX 77498For Sale
 MLS ID #46234350, Adewale Lawal, LPT Realty, LLC. HAR
 - $265,0003 bd2 ba1.3k sqft2511 Slippery Rock Dr, Sugar Land, TX 77498For Sale
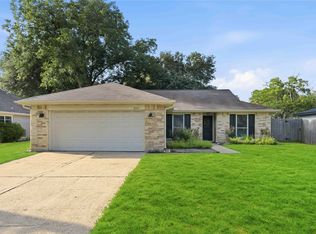 MLS ID #80301123, Vicki Miller, RE/MAX Opportunities. HAR
 - $299,9954 bd2 ba1.8k sqft16831 Dunbar Grove Ct, Sugar Land, TX 77498For Sale
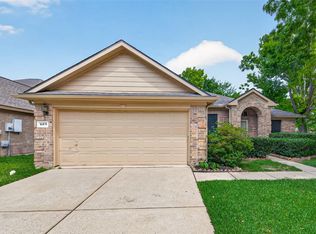 MLS ID #55930910, Joji Eapen, REALM Real Estate Professionals - Sugar Land. HAR
 - $285,0003 bd2 ba1.7k sqft14926 Sugar Stone Dr, Sugar Land, TX 77498For Sale
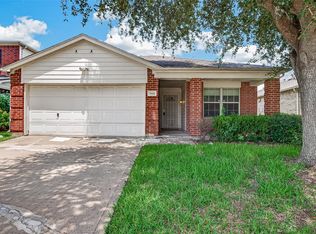 MLS ID #98024384, Xuan Truong, B & W Realty Group LLC. HAR
