READY FOR A QUICK MOVE IN: 1 story home located in the heart of Sugar Land offers the following interior features: tile floors, vaulted ceilings, spacious living with stone fireplace, exposed beam ceiling, and a seamlessly flow into the dining & kitchen areas. Step outside to a covered patio overlooking the privacy fenced backyard which a great space for a pool and garden area. This home has been thoughtfully updated for peace of mind w/numerous major improvements: Andersen double-pane tilt windows, upgraded electrical panel with whole-house surge protection, replaced gutters, masonry mortar repair, updated HVAC components, HVAC French drain, hard start kit, water heater timer, garage door opener, and a stainless Frigidaire convection range with Air Fry feature. Conveniently located near shopping, dining, parks, and major commuter routes, this move-in ready home offers exceptional value in an established Sugar Land neighborhood. Don't miss your opportunity to make it yours!
For sale
$265,000
2511 Slippery Rock Dr, Sugar Land, TX 77498
3beds
1,379sqft
Single Family Residence
Built in 1981
6,612 Square Feet Lot
$255,900 Zestimate®
$192/sqft
$29/mo HOA
What's special
Tile floorsCovered patioAndersen double-pane tilt windowsPrivacy fenced backyardVaulted ceilingsExposed beam ceiling
- 74 days
- 176
- 9
Zillow last checked:
Listing updated:
Listed by:
Vicki Miller TREC #0465770 713-254-5400,
RE/MAX Opportunities
Source: HAR,MLS#: 80301123
Facts & features
Interior
Bedrooms & bathrooms
- Bedrooms: 3
- Bathrooms: 2
- Full bathrooms: 2
Primary bathroom
- Features: Primary Bath: Tub/Shower Combo, Secondary Bath(s): Tub/Shower Combo
Heating
- Electric
Cooling
- Electric
Appliances
- Included: Disposal, Electric Oven, Electric Range, Dishwasher
- Laundry: Electric Dryer Hookup, Washer Hookup
Features
- All Bedrooms Down, Primary Bed - 1st Floor
- Flooring: Tile
- Number of fireplaces: 1
- Fireplace features: Wood Burning
Interior area
- Total structure area: 1,379
- Total interior livable area: 1,379 sqft
Property
Parking
- Total spaces: 2
- Parking features: Attached
- Attached garage spaces: 2
Features
- Stories: 1
- Patio & porch: Covered
- Fencing: Back Yard
Lot
- Size: 6,612 Square Feet
- Features: Back Yard, Subdivided, 0 Up To 1/4 Acre
Details
- Parcel number: 5785010130080907
Construction
Type & style
- Home type: SingleFamily
- Architectural style: Traditional
- Property subtype: Single Family Residence
Materials
- Brick, Wood Siding
- Foundation: Slab
- Roof: Composition
Condition
- New construction: No
- Year built: 1981
Utilities & green energy
- Sewer: Public Sewer
- Water: Public
Community & HOA
Community
- Subdivision: Pheasant Creek Sec 1
HOA
- Has HOA: Yes
- HOA fee: $352 annually
Location
- Region: Sugar Land
Financial & listing details
- Price per square foot: $192/sqft
- Tax assessed value: $224,402
- Annual tax amount: $5,406
- Date on market: 6/26/2026
- Road surface type: Concrete
Estimated market value
$255,900
$243,000 - $269,000
$1,793/mo
Price history
| Date | Event | Price |
|---|---|---|
| 6/26/2026 | Listed for sale | $265,000+48%$192/sqft |
Source:  HAR #80301123 Report a problem HAR #80301123 Report a problem | ||
| 1/14/2020 | Listing removed | $179,000$130/sqft |
Source: Keller Williams Premier Realty #95757968 Report a problem | ||
| 12/17/2019 | Pending sale | $179,000$130/sqft |
Source: Keller Williams Premier Realty #95757968 Report a problem | ||
| 12/12/2019 | Listed for sale | $179,000+8.6%$130/sqft |
Source: Keller Williams Premier Realty #95757968 Report a problem | ||
| 4/6/2019 | Listing removed | $164,900$120/sqft |
Source: Keller Williams Hou Preferred #42632476 Report a problem | ||
| 3/8/2019 | Pending sale | $164,900$120/sqft |
Source: Keller Williams Preferred #42632476 Report a problem | ||
| 3/2/2019 | Listed for sale | $164,900$120/sqft |
Source: Keller Williams Hou Preferred #42632476 Report a problem | ||
Public tax history
| Year | Property taxes | Tax assessment |
|---|---|---|
| 2025 | $3,543 -8.7% | $224,402 -12.8% |
| 2024 | $3,883 +3.5% | $257,310 +3.9% |
| 2023 | $3,750 +5.8% | $247,630 +17.1% |
| 2022 | $3,545 +19.9% | $211,410 +26% |
| 2021 | $2,958 +1.8% | $167,770 +3.5% |
| 2020 | $2,907 +2% | $162,070 +4.1% |
| 2019 | $2,849 +0.2% | $155,680 +2% |
| 2018 | $2,843 -21.4% | $152,580 +5% |
| 2017 | $3,618 | $145,380 +9.8% |
| 2016 | $3,618 +51.2% | $132,400 +5% |
| 2015 | $2,393 +8.2% | $126,120 +9.6% |
| 2014 | $2,211 | $115,080 +24.3% |
| 2013 | -- | $92,580 +10.6% |
| 2012 | -- | $83,670 -14.2% |
| 2011 | -- | $97,530 +1.2% |
| 2010 | -- | $96,350 +1.4% |
| 2009 | -- | $95,000 -3.2% |
| 2008 | -- | $98,100 |
| 2007 | -- | $98,100 +1.1% |
| 2006 | -- | $97,020 +2.7% |
| 2005 | -- | $94,450 +6.9% |
| 2004 | -- | $88,370 |
| 2003 | -- | -- |
| 2002 | -- | -- |
| 2001 | -- | -- |
| 2000 | -- | -- |
Find assessor info on the county website
Monthly payment
Est. payment
Payment breakdown
Explore the cost of this home by adjusting the details. Changes won't be saved.Climate risks
Neighborhood: Pheasant Creek
Nearby schools
Schools provided by the listing agent
- Elementary: Oyster Creek Elementary School
- Middle: Garcia Middle School (Fort Bend)
- High: Austin High School (Fort Bend)
Source: HAR. This data may not be complete. We recommend contacting the local school district to confirm school assignments for this home.
- $297,7005 bd3 ba2.3k sqft2515 Slippery Rock Dr, Sugar Land, TX 77498Off Market

- $245,000-- bd2 ba1.4k sqft2507 Slippery Rock Dr, Sugar Land, TX 77498Off Market
- $255,300-- bd2 ba1.4k sqft2406 Blue Mist Ct, Sugar Land, TX 77498Off Market
- $271,000-- bd2 ba1.7k sqft2410 Blue Mist Ct, Sugar Land, TX 77498Off Market
Similar homes
- $208,5003 bd1 ba1k sqft2811 Pheasant Creek Dr, Sugar Land, TX 77498For Sale
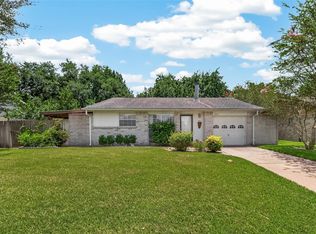 MLS ID #53584445, Vicente Alaniz, Keller Williams Signature. HAR
 - $249,9993 bd2 ba1.4k sqft10407 Townhall Ln, Sugar Land, TX 77498For Sale
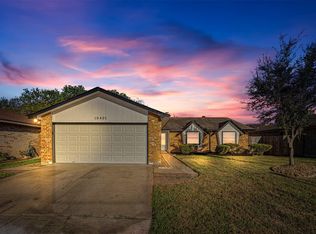 MLS ID #91102433, Christopher Pena, Lions Gate Realty. HAR
 - $250,0004 bd2 ba1.6k sqft11307 Langdon Ln, Houston, TX 77072For Sale
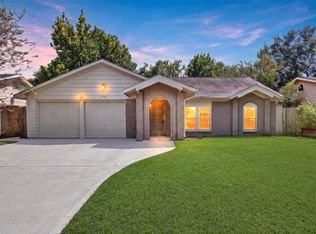 MLS ID #82099116, Tai Dinh, Keller Williams Signature. HAR
 - $265,0003 bd2 ba1.7k sqft9707 Mackworth Dr, Stafford, TX 77477For Sale
 MLS ID #38842653, Erica Guest, WM Realty TX LLC. HAR
