Welcome to this beautifully updated four-bedroom, two-bathroom home located in the desirable Tara Sec neighborhood.
This home features an inviting open floorplan that is perfect for comfortable living and entertaining. The main living room centers around a cozy fireplace and flows seamlessly into the modernized kitchen. The kitchen boasts elegant granite countertops and updated stainless steel appliances, creating a highly functional and stylish space. For your privacy and daily convenience, the home includes a dedicated primary bedroom complete with its own en-suite bathroom.
Step outside to enjoy a spacious, fully fenced-in backyard that offers a great space for outdoor activities. Situated in a quiet, established neighborhood, this property provides highly convenient access to major roads, local shopping centers, and everyday amenities.
Schedule your private showing today!
For sale
$239,900
6713 Tara Dr, Richmond, TX 77469
4beds
1,686sqft
:
Get pre-qualified$1,755/mo
Single Family Residence
Built in 1978
6,952 Square Feet Lot
$232,200 Zestimate®
$142/sqft
$13/mo HOA
What's special
Cozy fireplaceSpacious fully fenced-in backyardInviting open floorplanElegant granite countertopsModernized kitchenUpdated stainless steel appliances
- 31 days |
- 687 |
- 69 |
Likely to sell faster than
Zillow last checked:
Listing updated:
Listed by:
Lynette Thomas TREC #0635717 888-216-6364,
Entera Realty LLC
Source: HAR,MLS#: 55150114
Facts & features
Interior
Bedrooms & bathrooms
- Bedrooms: 4
- Bathrooms: 2
- Full bathrooms: 2
Rooms
- Room types: Utility Room
Primary bedroom
- Level: First
- Area: 180
- Dimensions: 12 x 15
Bedroom
- Level: First
- Area: 130
- Dimensions: 10 x 13
Bedroom
- Level: First
- Area: 100
- Dimensions: 10 x 10
Bedroom
- Level: First
- Area: 110
- Dimensions: 10 x 11
Kitchen
- Level: First
- Area: 65
- Dimensions: 5 x 13
Living room
- Level: First
- Area: 182
- Dimensions: 13 x 14
Heating
- Electric
Cooling
- Electric
Appliances
- Included: Disposal, Refrigerator, Electric Oven, Electric Cooktop, Dishwasher
- Laundry: Electric Dryer Hookup
Features
- All Bedrooms Down
- Flooring: Carpet, Tile
- Number of fireplaces: 1
- Fireplace features: Wood Burning
Interior area
- Total structure area: 1,686
- Total interior livable area: 1,686 sqft
Property
Parking
- Total spaces: 2
- Parking features: Attached
- Attached garage spaces: 2
Features
- Stories: 1
Lot
- Size: 6,952 Square Feet
- Features: Subdivided, 0 Up To 1/4 Acre
Details
- Parcel number: 8695010130220901
Construction
Type & style
- Home type: SingleFamily
- Architectural style: Traditional
- Property subtype: Single Family Residence
Materials
- Brick, Wood Siding
- Foundation: Slab
- Roof: Composition
Condition
- New construction: No
- Year built: 1978
Utilities & green energy
- Water: Water District
Community & HOA
Community
- Subdivision: Tara Sec 1
HOA
- Has HOA: Yes
- HOA fee: $160 annually
Location
- Region: Richmond
Financial & listing details
- Price per square foot: $142/sqft
- Tax assessed value: $233,574
- Annual tax amount: $4,809
- Date on market: 6/29/2026
- Listing terms: Cash,Conventional,FHA,VA Loan
- Road surface type: Asphalt
Estimated market value
$232,200
$221,000 - $244,000
$2,073/mo
Price history
| Date | Event | Price |
|---|---|---|
| 6/29/2026 | Listed for sale | $239,900+0.4%$142/sqft |
Source:  HAR #55150114 Report a problem HAR #55150114 Report a problem | ||
| 5/18/2024 | Listing removed | -- |
Source: Zillow Rentals Report a problem | ||
| 5/7/2024 | Price change | $1,855-2.1%$1/sqft |
Source: Zillow Rentals Report a problem | ||
| 4/29/2024 | Price change | $1,895-1.3%$1/sqft |
Source: Zillow Rentals Report a problem | ||
| 3/14/2024 | Price change | $1,920+2.4%$1/sqft |
Source: Zillow Rentals Report a problem | ||
| 3/4/2024 | Listed for rent | $1,875+7.1%$1/sqft |
Source: Zillow Rentals Report a problem | ||
| 3/28/2022 | Listing removed | -- |
Source: Zillow Rental Network Premium Report a problem | ||
| 3/9/2022 | Price change | $1,750-1.4%$1/sqft |
Source: Zillow Rental Network Premium Report a problem | ||
| 3/7/2022 | Price change | $1,775-1.1%$1/sqft |
Source: Zillow Rental Network Premium Report a problem | ||
| 2/25/2022 | Price change | $1,795-4.8%$1/sqft |
Source: Zillow Rental Network Premium Report a problem | ||
| 12/28/2021 | Listed for rent | $1,885+50.8%$1/sqft |
Source: Zillow Rental Network Premium Report a problem | ||
| 9/3/2021 | Listing removed | -- |
Source: HAR #26406029 Report a problem | ||
| 8/13/2021 | Pending sale | $239,000$142/sqft |
Source: HAR #26406029 Report a problem | ||
| 8/11/2021 | Listed for sale | $239,000+40.6%$142/sqft |
Source: HAR #26406029 Report a problem | ||
| 12/27/2019 | Listing removed | $170,000$101/sqft |
Source: Ashoka Lion #23625793 Report a problem | ||
| 10/17/2019 | Listed for sale | $170,000$101/sqft |
Source: Ashoka Lion #23625793 Report a problem | ||
| 3/6/2017 | Listing removed | $1,250$1/sqft |
Source: Ashoka Lion Consulting LLC Report a problem | ||
| 2/14/2017 | Price change | $1,250-2%$1/sqft |
Source: Ashoka Lion Consulting LLC Report a problem | ||
| 2/1/2017 | Price change | $1,275-5.6%$1/sqft |
Source: Ashoka Lion Consulting LLC Report a problem | ||
| 1/12/2017 | Listed for rent | $1,350+3.8%$1/sqft |
Source: Ashoka Lion Consulting LLC Report a problem | ||
| 10/21/2014 | Listing removed | $1,300$1/sqft |
Source: Ashoka Lion Consulting LLC Report a problem | ||
| 9/19/2014 | Listed for rent | $1,300$1/sqft |
Source: Ashoka Lion Consulting LLC Report a problem | ||
Public tax history
| Year | Property taxes | Tax assessment |
|---|---|---|
| 2025 | $3,665 -2.6% | $233,574 -2.6% |
| 2024 | $3,764 -3.8% | $239,903 -2.6% |
| 2023 | $3,911 +0.9% | $246,270 +7.5% |
| 2022 | $3,878 +28.1% | $229,010 +28.2% |
| 2021 | $3,028 +8.6% | $178,650 +10.3% |
| 2020 | $2,789 -3.1% | $161,940 +0.1% |
| 2019 | $2,880 -3.7% | $161,780 +0.3% |
| 2018 | $2,990 -10.5% | $161,280 +11.5% |
| 2017 | $3,342 | $144,620 +8.6% |
| 2016 | $3,342 +97.9% | $133,180 +48% |
| 2015 | $1,688 +11.1% | $90,000 -7% |
| 2014 | $1,520 | $96,790 +10% |
| 2013 | -- | $87,990 +10% |
| 2012 | -- | $79,990 +10% |
| 2011 | -- | $72,720 -23.6% |
| 2010 | -- | $95,160 +1.2% |
| 2009 | -- | $94,020 -7.3% |
| 2008 | -- | $101,420 |
| 2007 | -- | $101,420 +4.3% |
| 2006 | -- | $97,220 +3.1% |
| 2005 | -- | $94,270 +5.6% |
| 2004 | -- | $89,280 |
| 2003 | -- | -- |
| 2002 | -- | -- |
| 2001 | -- | -- |
| 2000 | -- | -- |
Find assessor info on the county website
Monthly payment
Est. payment
Payment breakdown
Explore the cost of this home by adjusting the details. Changes won't be saved.Climate risks
Neighborhood: 77469
Nearby schools
GreatSchools rating
- 7/10William Velasquez Elementary SchoolGrades: PK-5Distance: 0.9 mi
- 9/10Reading Junior High SchoolGrades: 6-8Distance: 1.8 mi
- 8/10George Ranch High SchoolGrades: 9-12Distance: 1.9 mi
Schools provided by the listing agent
- Elementary: Velasquez Elementary School
- Middle: Reading Junior High School
- High: George Ranch High School
Source: HAR. This data may not be complete. We recommend contacting the local school district to confirm school assignments for this home.
- $229,6003 bd2 ba1.6k sqft6717 Tara Dr, Richmond, TX 77469Off Market
- $241,5003 bd2 ba1.5k sqft6702 Gettysburg Dr, Richmond, TX 77469Off Market
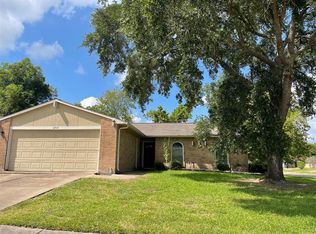
- $234,6004 bd2 ba1.6k sqft6721 Tara Dr, Richmond, TX 77469Off Market
- $222,6003 bd2 ba1.4k sqft6706 Gettysburg Dr, Richmond, TX 77469Off Market
- $244,2004 bd2 ba1.6k sqft6710 Gettysburg Dr, Richmond, TX 77469Off Market
- $262,9003 bd3 ba1.4k sqft407 Lee Dr, Richmond, TX 77469Off Market
- $250,7003 bd2 ba1.7k sqft403 Lee Dr, Richmond, TX 77469Off Market
- $211,8003 bd2 ba1.5k sqft6714 Tara Dr, Richmond, TX 77469Off Market
A local agent can set up tours, give advice and negotiate with sellers.
Similar homes
- $234,9004 bd2 ba1.6k sqft6834 Gettysburg Dr, Richmond, TX 77469For Sale
 MLS ID #44988362, Lynette Thomas, Entera Realty LLC. HAR
 - $270,0004 bd3 ba2.2k sqft1115 Honeysuckle Vine Dr, Rosenberg, TX 77469For Sale
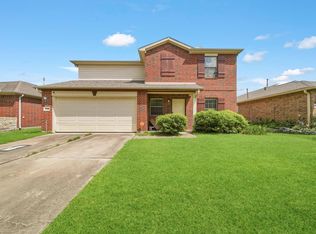 MLS ID #49870154, Tuan Le, Maven Property Care. HAR
 - $250,0003 bd3 ba1.6k sqft1915 Sable Glen Ct, Rosenberg, TX 77469For Sale
 MLS ID #88640234, Alan Angeron, Greenwood King Properties - Kirby Office. HAR
 - $243,9003 bd2 ba1.6k sqft5018 Arbury Hill Ln, Rosenberg, TX 77469For Sale
 MLS ID #38318716, Monica Vargas, Bridge Tower Realtors. HAR
 - $250,0004 bd2 ba2k sqft2422 Woven Wood Ln, Richmond, TX 77406For SaleMLS ID #34390303, Kimberly Hollas, RE/MAX Fine Properties. HAR
- $229,9003 bd2 ba1.3k sqft5103 Cottage Creek Ln, Rosenberg, TX 77469For SaleMLS ID #2707667, Nehal Farrag, Prime Properties. HAR
- $224,9005 bd4 ba2.4k sqft1805 Manor Cir, Rosenberg, TX 77471For SaleMLS ID #49620604, Robert Salmons, Entera Realty LLC. HAR
- $234,9003 bd2 ba1.8k sqft11307 Whittingham Ln, Houston, TX 77099For SaleMLS ID #11306982, Joshua Williams, WFI Management LLC. HAR
- $265,0003 bd2 ba1.3k sqft2511 Slippery Rock Dr, Sugar Land, TX 77498For SaleMLS ID #80301123, Vicki Miller, RE/MAX Opportunities. HAR
- $249,9003 bd2 ba1.4k sqft24118 Nomini Hall Ln, Katy, TX 77493For SaleMLS ID #96264580, Claudia Gilbert, Veronica Mendoza Realty, LLC.. HAR
- $238,0003 bd2 ba1.6k sqft16355 La Luna Dr, Houston, TX 77083For SaleMLS ID #64745232, Gary Steuernagel, Keller Williams Signature. HAR
- $231,1504 bd2 ba2.1k sqft6814 Indian Falls Dr, Missouri City, TX 77489For SaleMLS ID #11465414, Michelle Woodland, Mainstay Brokerage, LLC. HAR
- $249,9003 bd2 ba1.7k sqft1750 Hilton Head Dr, Missouri City, TX 77459For SaleMLS ID #77263601, Juan Bazan Livas, Ranco Realty. HAR
- $245,0004 bd2 ba2.1k sqft7203 Santa Rita Dr, Houston, TX 77083For SaleMLS ID #98956405, Binh Vo, Walzel Properties - Corporate Office. HAR
- $234,0003 bd2 ba1.6k sqft16723 Lone Quail Ct, Missouri City, TX 77489For SaleMLS ID #49847995, Sandra Morgado, LPT Realty, LLC. HAR
- $254,9003 bd2 ba1.7k sqft2947 Highland Lakes Dr, Missouri City, TX 77459For SaleMLS ID #77828883, Kathryn Anderson, Better Homes and Gardens Real Estate Gary Greene - Sugar Land. HAR
- $239,0003 bd3 ba1.4k sqft12419 Truesdell Dr, Houston, TX 77071For SaleMLS ID #40963596, Keith Buchanan, KMB Realty. HAR
- $244,9003 bd2 ba1.7k sqft13830 Oakwood Ln, Sugar Land, TX 77498For SaleMLS ID #28188655, Lynette Thomas, Entera Realty LLC. HAR
- $275,0003 bd2 ba1.6k sqft9231 Grove Haven Dr, Houston, TX 77083For SaleMLS ID #81744422, Jimmy Kao, Community Real Estate,LLC. HAR
- $270,0004 bd2 ba1.9k sqft15510 Sierra Valle Dr, Houston, TX 77083For SaleMLS ID #94830385, Danny Nguyen, 5th Stream Realty. HAR
