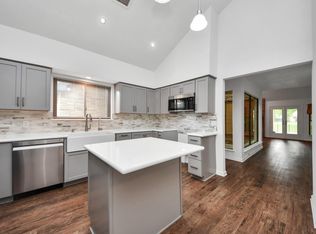
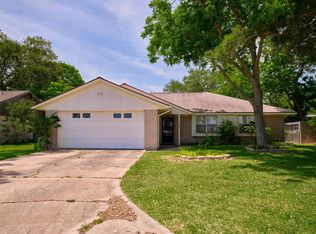
Welcome to this adorable one-story home in The Grove! A spacious, open layout is complemented by high ceilings, wood laminate flooring throughout the main living areas, and updated windows that enhance comfort and efficiency. The kitchen offers expansive countertops, tile flooring, abundant workspace and room to gather while preparing meals or visiting with family and friends. The privately situated owner's suite features a generous bedroom, walk-in closet, and en suite bath. Three secondary bedrooms are positioned separately from the owner's retreat, providing flexibility for family, guests, a home office, hobby room, or play space. Outside, enjoy a large fenced backyard shaded by mature trees, creating a peaceful setting for relaxing, entertaining, or outdoor activities. Gutters surround the home to help manage rainwater runoff. Conveniently located near neighborhood parks, golf, pools, and walking trails, this home offers an excellent opportunity in Pecan Grove.
Pending
$250,000
2422 Woven Wood Ln, Richmond, TX 77406
4beds
2,004sqft
:
Get pre-qualified$1,800/mo
Single Family Residence
Built in 1980
7,727 Square Feet Lot
$245,100 Zestimate®
$125/sqft
$18/mo HOA
What's special
- 61 days |
- 747 |
- 51 |
Zillow last checked:
Listing updated:
Listed by:
Kimberly Hollas TREC #0496169 713-962-4426,
RE/MAX Fine Properties
Source: HAR,MLS#: 34390303
Facts & features
Interior
Bedrooms & bathrooms
- Bedrooms: 4
- Bathrooms: 2
- Full bathrooms: 2
Rooms
- Room types: Den, Family Room
Primary bedroom
- Level: First
- Area: 234
- Dimensions: 18x13
Bedroom
- Level: First
- Area: 156
- Dimensions: 13x12
Bedroom
- Level: First
- Area: 121
- Dimensions: 11x11
Bedroom
- Level: First
- Area: 168
- Dimensions: 14x12
Dining room
- Level: First
Family room
- Level: First
- Area: 546
- Dimensions: 26x21
Kitchen
- Level: First
Heating
- Natural Gas
Cooling
- Ceiling Fan(s), Electric
Appliances
- Included: Disposal, Electric Oven, Microwave, Electric Range, Dishwasher
- Laundry: Electric Dryer Hookup, Washer Hookup
Features
- Formal Entry/Foyer, All Bedrooms Down
- Flooring: Carpet, Tile, Wood
- Number of fireplaces: 1
- Fireplace features: Gas, Gas Log, Wood Burning
Interior area
- Total structure area: 2,004
- Total interior livable area: 2,004 sqft
Property
Parking
- Total spaces: 2
- Parking features: Attached, Garage Door Opener
- Attached garage spaces: 2
Features
- Stories: 1
- Patio & porch: Covered, Patio/Deck
- Fencing: Back Yard,Full
Lot
- Size: 7,727 Square Feet
- Features: Near Golf Course, Subdivided, 0 Up To 1/4 Acre
Details
- Parcel number: 3780030101200901
Construction
Type & style
- Home type: SingleFamily
- Architectural style: Traditional
- Property subtype: Single Family Residence
Materials
- Brick
- Foundation: Slab
- Roof: Composition
Condition
- New construction: No
- Year built: 1980
Utilities & green energy
- Water: Water District
Community & HOA
Community
- Subdivision: The Grove Sec 3
HOA
- Has HOA: Yes
- HOA fee: $215 annually
Location
- Region: Richmond
Financial & listing details
- Price per square foot: $125/sqft
- Tax assessed value: $262,053
- Annual tax amount: $5,749
- Date on market: 6/13/2026
- Listing terms: Cash,Conventional,FHA,VA Loan
- Ownership: Full Ownership
- Road surface type: Concrete, Curbs
Estimated market value
$245,100
$233,000 - $257,000
$2,259/mo
Price history
| Date | Event | Price |
|---|---|---|
| 8/4/2026 | Pending sale | $250,000$125/sqft |
Source:  HAR #34390303 Report a problem HAR #34390303 Report a problem | ||
| 7/14/2026 | Listed for sale | $250,000$125/sqft |
Source: HAR #34390303 Report a problem | ||
| 7/6/2026 | Pending sale | $250,000$125/sqft |
Source: HAR #34390303 Report a problem | ||
| 6/13/2026 | Listed for sale | $250,000$125/sqft |
Source: HAR #34390303 Report a problem | ||
Public tax history
| Year | Property taxes | Tax assessment |
|---|---|---|
| 2025 | $463 -6.9% | $262,053 -3.7% |
| 2024 | $497 +13.9% | $272,162 +9.2% |
| 2023 | $436 -73.2% | $249,282 +10% |
| 2022 | $1,629 +4.7% | $226,620 +10% |
| 2021 | $1,556 +0.8% | $206,020 +1.8% |
| 2020 | $1,543 +1.8% | $202,410 +4.5% |
| 2019 | $1,516 +3% | $193,780 +6.9% |
| 2018 | $1,472 -34.7% | $181,320 +4.5% |
| 2017 | $2,255 | $173,560 +7.4% |
| 2016 | $2,255 +67.3% | $161,560 +10% |
| 2015 | $1,348 -6.1% | $146,870 +10% |
| 2014 | $1,435 | $133,520 +10% |
| 2013 | -- | $121,380 -0.5% |
| 2012 | -- | $122,000 -4.5% |
| 2011 | -- | $127,720 |
| 2010 | -- | $127,720 -4.6% |
| 2009 | -- | $133,830 +3% |
| 2008 | -- | $129,980 +3.2% |
| 2007 | -- | $125,990 +2.9% |
| 2006 | -- | $122,450 -0.4% |
| 2005 | -- | $123,000 +3.4% |
| 2004 | -- | $118,910 |
| 2003 | -- | -- |
| 2002 | -- | -- |
| 2001 | -- | -- |
| 2000 | -- | -- |
Find assessor info on the county website
Monthly payment
Est. payment
Payment breakdown
Explore the cost of this home by adjusting the details. Changes won't be saved.Climate risks
Neighborhood: 77406
Nearby schools
GreatSchools rating
- 7/10Stephen F Austin Elementary SchoolGrades: PK-5Distance: 0.6 mi
- 9/10Briscoe Junior High SchoolGrades: 6-8Distance: 5.2 mi
- 8/10Foster High SchoolGrades: 9-12Distance: 5.3 mi
Schools provided by the listing agent
- Elementary: Austin Elementary School (Lamar)
- Middle: Briscoe Junior High School
- High: Foster High School
Source: HAR. This data may not be complete. We recommend contacting the local school district to confirm school assignments for this home.
- $257,0003 bd2 ba1.5k sqft2418 Woven Wood Ln, Richmond, TX 77406Off Market
- $238,8003 bd2 ba1.3k sqft2426 Woven Wood Ln, Richmond, TX 77406Off Market

- $304,2004 bd2 ba2.5k sqft2419 Country Place Dr, Richmond, TX 77406Off Market
- $250,7003 bd2 ba1.7k sqft2414 Woven Wood Ln, Richmond, TX 77406Off Market

- $--4 bd3 ba2.5k sqft2423 Country Place Dr, Richmond, TX 77406Sold
- $250,2003 bd3 ba2k sqft2427 Country Place Dr, Richmond, TX 77406Off Market
- $---- bd-- ba-- sqft2427 Country Place Dr, Richmond, TX 77406Off Market
- $267,1003 bd2 ba1.5k sqft2430 Woven Wood Ln, Richmond, TX 77406Off Market
A local agent can set up tours, give advice and negotiate with sellers.
A local lender can help you make sure your offer is ready when you are.
Similar homes
- $349,0003 bd2 ba2.1k sqft1823 Rock Fence Dr, Richmond, TX 77406For Sale
 MLS ID #90257352, Kimberly Hollas, RE/MAX Fine Properties. HAR
 - $249,9003 bd2 ba1.3k sqft1426 Mahlmann St, Rosenberg, TX 77471For Sale
 MLS ID #31631451, Jeffrey Lutz, RE/MAX Fine Properties. HAR
 - $245,0004 bd2 ba1.6k sqft14218 Whitecross Dr, Houston, TX 77083For Sale
 MLS ID #30696080, Lily Trevino, MVP Realty & Associates. HAR
 - $239,9004 bd2 ba1.6k sqft6713 Tara Dr, Richmond, TX 77469For Sale
 MLS ID #55150114, Lynette Thomas, Entera Realty LLC. HAR
 - $234,9004 bd2 ba1.6k sqft6834 Gettysburg Dr, Richmond, TX 77469For SaleMLS ID #44988362, Lynette Thomas, Entera Realty LLC. HAR
- $242,2004 bd2 ba2.1k sqft7203 Santa Rita Dr, Houston, TX 77083Off Market
- $265,0004 bd3 ba2.3k sqft5022 Foxdale Dr, Houston, TX 77084For SaleMLS ID #59480217, Candy Joya, Surge Realty. HAR
- $240,0004 bd2 ba2.1k sqft11707 N Nottingham Cir, Houston, TX 77071For SaleMLS ID #23767292, Hai Huynh, Keller Williams Signature. HAR
- $259,0004 bd2 ba1.6k sqft22203 Fincastle Dr, Katy, TX 77450For SaleMLS ID #34242775, Jaymie Hinton, United Real Estate. HAR
- $249,9003 bd2 ba1.7k sqft1750 Hilton Head Dr, Missouri City, TX 77459For SaleMLS ID #77263601, Juan Bazan Livas, Ranco Realty. HAR
- $269,9904 bd2 ba2k sqft2219 Valley Manor Dr, Missouri City, TX 77489For SaleMLS ID #78283550, Bret Wallace, RE/MAX Fine Properties. HAR
- $268,0003 bd2 ba1.6k sqft16134 Beechnut St, Houston, TX 77083For SaleMLS ID #64560674, Lance Loken, Keller Williams Platinum. HAR
- $235,0004 bd3 ba2.1k sqft13114 Ensley Wood Dr, Houston, TX 77082For SaleMLS ID #65105157, Victor Lopez, PAK Home Realty. HAR
- $234,9003 bd2 ba1.7k sqft16507 Cairngorm Dr, Houston, TX 77084For SaleMLS ID #3652105, Victor Moreno, CB&A, Realtors-Katy. HAR
- $249,0004 bd2 ba1.6k sqft16726 Kieth Harrow Blvd, Houston, TX 77084For SaleMLS ID #40283630, Celia Salch, HomeSmart. HAR
- $235,0004 bd3 ba2.1k sqft3023 Quail Valley East Dr, Missouri City, TX 77489For SaleMLS ID #40763775, Lance Loken, Keller Williams Platinum. HAR
- $249,9002 bd2 ba1.5k sqft3611 Vineyard Dr, Houston, TX 77082For SaleMLS ID #26544859, Lyle Muegge, Keller Williams Realty Southwest. HAR
- $259,0003 bd2 ba1.7k sqft11014 Landsbury Ct, Houston, TX 77099For SaleMLS ID #16393017, Anh Pham, eXp Realty LLC. HAR
- $265,0003 bd3 ba2.3k sqft4131 Club Valley Dr, Houston, TX 77082For SaleMLS ID #29537776, Ashley Rodriguez, Relive Realty LLC. HAR
- $245,0003 bd2 ba1.6k sqft16126 New Field Dr, Houston, TX 77082For SaleMLS ID #92486176, Joachim Vu, Lone Star Realty. HAR
