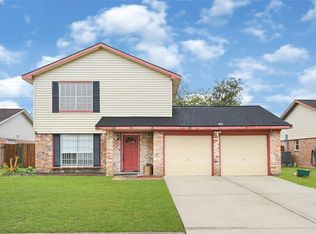
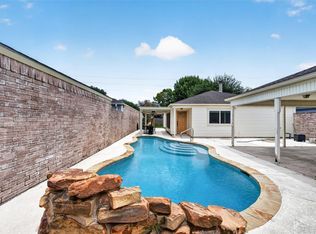
Great opportunity to own a spacious home in the established, deed-restricted Park Ridge community with access to a neighborhood pool, tennis courts, and playground. This flexible floor plan offers 4 bedrooms, a first-floor office/game room that can serve as a 5th bedroom, vaulted ceilings, and a large backyard for entertaining. The home needs minor cosmetic updates making it an excellent opportunity to purchase at a discounted price and build equity from day one. Conveniently located near major freeways, the Westpark Tollway, shopping, dining, and the Galleria. Property selling as is with no repairs to be done by the seller. Schedule your private tour today!
For sale
$235,000
13114 Ensley Wood Dr, Houston, TX 77082
4beds
2,178sqft
Single Family Residence
Built in 1979
6,242 Square Feet Lot
$226,700 Zestimate®
$108/sqft
$42/mo HOA
What's special
Tennis courtsLarge backyard for entertainingFlexible floor planVaulted ceilingsSpacious home
- 21 days |
- 801 |
- 77 |
Likely to sell faster than
Zillow last checked:
Listing updated:
Listed by:
Victor Lopez TREC #0729127 832-875-8149,
PAK Home Realty
Source: HAR,MLS#: 65105157
Facts & features
Interior
Bedrooms & bathrooms
- Bedrooms: 4
- Bathrooms: 3
- Full bathrooms: 2
- 1/2 bathrooms: 1
Rooms
- Room types: Utility Room
Primary bedroom
- Level: First
- Area: 192
- Dimensions: 16 x 12
Bedroom
- Level: Second
- Area: 120
- Dimensions: 12 x 10
Bedroom
- Level: First
- Area: 110
- Dimensions: 11 x 10
Bedroom
- Level: Second
- Area: 110
- Dimensions: 11 x 10
Other
- Level: First
- Area: 168
- Dimensions: 14 x 12
Dining room
- Level: First
- Area: 140
- Dimensions: 14 x 10
Kitchen
- Level: First
- Area: 140
- Dimensions: 14 x 10
Living room
- Level: First
- Area: 288
- Dimensions: 16 x 18
Primary bath
- Level: First
- Area: 120
- Dimensions: 12 x 10
Heating
- Electric
Cooling
- Electric
Appliances
- Included: Disposal, Electric Oven, Microwave, Electric Cooktop, Dishwasher
- Laundry: Electric Dryer Hookup, Washer Hookup
Features
- Primary Bed - 1st Floor
- Flooring: Laminate, Tile
- Number of fireplaces: 1
- Fireplace features: Wood Burning
Interior area
- Total structure area: 2,178
- Total interior livable area: 2,178 sqft
Property
Parking
- Total spaces: 2
- Parking features: Attached
- Attached garage spaces: 2
Features
- Stories: 2
Lot
- Size: 6,242 Square Feet
- Features: Subdivided, 0 Up To 1/4 Acre
Details
- Parcel number: 1138170000042
Construction
Type & style
- Home type: SingleFamily
- Architectural style: Traditional
- Property subtype: Single Family Residence
Materials
- Brick, Cement Siding
- Foundation: Slab
- Roof: Composition
Condition
- New construction: No
- Year built: 1979
Utilities & green energy
- Sewer: Public Sewer
- Water: Public
Community & HOA
Community
- Subdivision: Parkridge Sec 01
HOA
- Has HOA: Yes
- HOA fee: $500 annually
Location
- Region: Houston
Financial & listing details
- Price per square foot: $108/sqft
- Tax assessed value: $278,532
- Annual tax amount: $6,278
- Date on market: 7/24/2026
- Listing terms: Cash,Conventional
- Ownership: Full Ownership
- Road surface type: Concrete
Estimated market value
$226,700
$215,000 - $238,000
$2,038/mo
Price history
| Date | Event | Price |
|---|---|---|
| 7/24/2026 | Listed for sale | $235,000-11.3%$108/sqft |
Source:  HAR #65105157 Report a problem HAR #65105157 Report a problem | ||
| 4/1/2022 | Listing removed | -- |
Source:  HomeSmart Report a problem HomeSmart Report a problem | ||
| 3/25/2022 | Sold | -- |
Source: HomeSmart Intl Solds #57893203_77082 Report a problem | ||
| 3/2/2022 | Pending sale | $264,900$122/sqft |
Source: HAR #57893203 Report a problem | ||
| 1/28/2022 | Price change | $264,900-1.9%$122/sqft |
Source: HAR #57893203 Report a problem | ||
| 1/14/2022 | Listed for rent | $2,100$1/sqft |
Source: HomeSmart #19751603 Report a problem | ||
| 1/12/2022 | Listed for sale | $269,900$124/sqft |
Source: HAR #57893203 Report a problem | ||
| 1/10/2022 | Pending sale | $269,900$124/sqft |
Source: HAR #57893203 Report a problem | ||
| 12/2/2021 | Price change | $269,900-1.8%$124/sqft |
Source: HAR #57893203 Report a problem | ||
| 11/15/2021 | Price change | $274,900-3.5%$126/sqft |
Source: HAR #57893203 Report a problem | ||
| 10/30/2021 | Listed for sale | $285,000+174%$131/sqft |
Source: HAR #57893203 Report a problem | ||
| 1/3/2014 | Listing removed | $104,000$48/sqft |
Source: Century 21 Southwest #41403933 Report a problem | ||
| 12/19/2013 | Price change | $104,000-4.6%$48/sqft |
Source: Century 21 Southwest #41403933 Report a problem | ||
| 10/29/2013 | Price change | $109,000-3.1%$50/sqft |
Source: Century 21 Southwest #41403933 Report a problem | ||
| 9/30/2013 | Price change | $112,500-4.6%$52/sqft |
Source: Century 21 Southwest #41403933 Report a problem | ||
| 9/11/2013 | Listed for sale | $117,900-5.7%$54/sqft |
Source: Century 21 Southwest #41403933 Report a problem | ||
| 1/2/2010 | Listing removed | $125,000$57/sqft |
Source: Cotton Properties #84339051 Report a problem | ||
| 10/22/2009 | Listed for sale | $125,000$57/sqft |
Source: Cotton Properties #84339051 Report a problem | ||
Public tax history
| Year | Property taxes | Tax assessment |
|---|---|---|
| 2025 | $3,473 +1.9% | $278,532 |
| 2024 | $3,409 +4.5% | $278,532 -2.1% |
| 2023 | $3,263 +13.9% | $284,621 +15.7% |
| 2022 | $2,864 | $245,943 +83.8% |
| 2021 | -- | $133,826 +8.9% |
| 2020 | $1,556 +7.3% | $122,865 +8.9% |
| 2019 | $1,449 -52.5% | $112,808 -2% |
| 2018 | $3,050 | $115,113 |
| 2017 | $3,050 +8.1% | $115,113 +7.2% |
| 2016 | $2,820 +155.8% | $107,368 +11% |
| 2015 | $1,102 | $96,716 +12.3% |
| 2014 | $1,102 | $86,131 +12.3% |
| 2013 | -- | $76,688 |
| 2012 | -- | $76,688 |
| 2011 | -- | $76,688 -15.2% |
| 2010 | -- | $90,472 -7.8% |
| 2009 | -- | $98,136 |
| 2008 | -- | $98,136 -3.5% |
| 2007 | -- | $101,721 +0.9% |
| 2006 | -- | $100,808 +1.4% |
| 2005 | -- | $99,388 +34.3% |
| 2004 | -- | $74,000 -18.8% |
| 2003 | -- | $91,100 +30.1% |
| 2002 | -- | $70,000 -5.9% |
| 2001 | -- | $74,400 +3.5% |
| 2000 | -- | $71,900 |
Find assessor info on the county website
Monthly payment
Est. payment
Payment breakdown
Explore the cost of this home by adjusting the details. Changes won't be saved.Climate risks
Neighborhood: Eldridge - West Oaks
Nearby schools
GreatSchools rating
- 3/10Heflin Elementary SchoolGrades: K-4Distance: 0.3 mi
- 4/10O'Donnell Middle SchoolGrades: 7-8Distance: 1.1 mi
- 3/10Elsik High SchoolGrades: 9-12Distance: 1.2 mi
Schools provided by the listing agent
- Elementary: Heflin Elementary School
- Middle: O'donnell Middle School
- High: Aisd Draw
Source: HAR. This data may not be complete. We recommend contacting the local school district to confirm school assignments for this home.
- $197,8004 bd2 ba2k sqft13118 Ensley Wood Dr, Houston, TX 77082Off Market
- $221,4004 bd2 ba1.5k sqft13110 Ensley Wood Dr, Houston, TX 77082Off Market
- $236,1004 bd2 ba1.7k sqft13211 Ascot Glen Ln, Houston, TX 77082Off Market
- $233,4003 bd2 ba2k sqft13202 Ensley Wood Dr, Houston, TX 77082Off Market
- $206,8004 bd2 ba1.4k sqft13215 Ascot Glen Ln, Houston, TX 77082Off Market
- $265,3004 bd2 ba1.7k sqft13106 Ensley Wood Dr, Houston, TX 77082Off Market
- $232,8004 bd2 ba1.7k sqft13207 Ascot Glen Ln, Houston, TX 77082Off Market
- $230,0004 bd2 ba1.8k sqft13219 Ascot Glen Ln, Houston, TX 77082Off Market
A local agent can set up tours, give advice and negotiate with sellers.
Similar homes
- $235,0003 bd2 ba1.5k sqft3714 Parkridge Glen Dr, Houston, TX 77082For Sale
 MLS ID #2862208, Leander Cory, Coldwell Banker Realty - Katy. HAR
 - $229,9004 bd4 ba2k sqft15011 Royal Shadows Dr, Houston, TX 77082For Sale
 MLS ID #29913557, Myrna Armendariz, Vaquero RE LLC. HAR
 - $249,9002 bd2 ba1.5k sqft3611 Vineyard Dr, Houston, TX 77082For Sale
 MLS ID #26544859, Lyle Muegge, Keller Williams Realty Southwest. HAR
 - $271,9003 bd2 ba1.5k sqft13551 Pasa Robles Ln, Houston, TX 77083For Sale
 MLS ID #79692891, Thu Tran, B & W Realty Group LLC. HAR
 - $249,9003 bd3 ba1.7k sqft13823 Royal Oak St, Houston, TX 77083For SaleMLS ID #67715016, Kenneth Li, Southwest Realty Group. HAR
- $238,0003 bd2 ba1.6k sqft16355 La Luna Dr, Houston, TX 77083For SaleMLS ID #64745232, Gary Steuernagel, Keller Williams Signature. HAR
- $275,0004 bd3 ba2k sqft15119 Plaza Libre Dr, Houston, TX 77083For SaleMLS ID #35634177, Mia Li, MA Realty LLC. HAR
- $265,0004 bd3 ba2.3k sqft5022 Foxdale Dr, Houston, TX 77084For SaleMLS ID #59480217, Candy Joya, Surge Realty. HAR
- $319,0003 bd3 ba2.2k sqft13907 Piping Rock Ln, Houston, TX 77077For SaleMLS ID #98150429, Gholamhossei Vasighi, Texas United Realty. HAR
- $229,5003 bd2 ba1.3k sqft12907 Arnage Ln, Houston, TX 77085For SaleMLS ID #22350316, Trinh Hoang, Keller Williams Signature. HAR
- $320,0003 bd2 ba1.9k sqft3327 Honey Creek Dr, Houston, TX 77082For SaleMLS ID #83047928, Robert Mark Maniha, Martha Turner Sotheby's International Realty. HAR
- $230,0003 bd2 ba1.7k sqft16714 Rockbend, Houston, TX 77084For SaleMLS ID #48528026, Thomas Kersten, Lion Drive Realty. HAR
- $310,0004 bd3 ba2.4k sqft7110 Rancheria Dr, Houston, TX 77083For SaleMLS ID #38297449, Anayeli Duran, Nextgen Real Estate Properties. HAR
- $259,0003 bd2 ba1.7k sqft11014 Landsbury Ct, Houston, TX 77099For SaleMLS ID #16393017, Anh Pham, eXp Realty LLC. HAR
- $239,0004 bd2 ba2.3k sqft1606 Stone Lake Dr, Missouri City, TX 77489For SaleMLS ID #10252925, Delia Barajas, Landlords of Texas, LLC. HAR
- $215,0003 bd2 ba1.5k sqft10431 Towne Oak Ln, Sugar Land, TX 77498For SaleMLS ID #21444887, Valerie Diaz, Keller Williams Realty Southwest. HAR
- $249,0004 bd2 ba1.8k sqft11307 Beauvoir Dr, Houston, TX 77065For SaleMLS ID #31513863, Lisa Young, C.R.Realty. HAR
- $295,0003 bd3 ba2.5k sqft15319 Rio Plaza Dr, Houston, TX 77083For SaleMLS ID #92831611, Christopher Cuchapin, Go-MRealty. HAR
- $255,0003 bd3 ba2.2k sqft13606 Pecan Oak Dr, Houston, TX 77065For SaleMLS ID #21436829, Jennifer McCormick, Lifestyles Realty Houston Inc.. HAR
- $290,0003 bd3 ba2k sqft15507 Four Leaf Dr, Houston, TX 77084For SaleMLS ID #74202594, Barbara Quintanal, Cottage Gate Real Estate Group. HAR
