Located on one of the largest lots in the neighborhood, this distinctive home offers space, flexibility, and standout features rarely found at this price point. The kitchen is well-appointed with a professional-grade stovetop, a pot-filler swivel faucet, steel farmhouse sink, reverse osmosis system, and an LG InstaView Door-in-Door refrigerator with Craft Ice and a Print Proof stainless finish. The primary bathroom offers a true spa experience with a whirlpool tub, a spacious walk-in shower with dual showerheads. Outdoor living shines with a large backyard, gas connection, and storage building, A notable feature is the garage conversion, creating a versatile space with washer/dryer hookups, gas connections, and plumbing for kitchen and bath use, making it a potential primary suite, guest quarters, or flex space, offering buyers the opportunity to enjoy the extra space as-is or reconfigure it to suit their preferences. Buyer to independently verify permitting, use, and square footage.
For sale
Price cut: $10K (8/1)
$290,000
15507 Four Leaf Dr, Houston, TX 77084
3beds
2,087sqft
Single Family Residence
Built in 1983
10,798 Square Feet Lot
$283,400 Zestimate®
$139/sqft
$40/mo HOA
What's special
Reverse osmosis systemLarge backyardStorage buildingProfessional-grade stovetopSteel farmhouse sinkPot-filler swivel faucet
- 36 days
- 300
- 22
Zillow last checked:
Listing updated:
Listed by:
Barbara Quintanal TREC #0739967 908-242-1325,
Cottage Gate Real Estate Group
Source: HAR,MLS#: 74202594
Facts & features
Interior
Bedrooms & bathrooms
- Bedrooms: 3
- Bathrooms: 3
- Full bathrooms: 2
- 1/2 bathrooms: 1
Primary bedroom
- Level: First
- Area: 224
- Dimensions: 16 x 14
Bedroom
- Level: First
- Area: 132
- Dimensions: 12 x 11
Bedroom
- Level: First
- Area: 144
- Dimensions: 12 x 12
Breakfast
- Level: First
- Area: 80
- Dimensions: 10 x 8
Kitchen
- Level: First
- Area: 168
- Dimensions: 14 x 12
Living room
- Level: First
- Area: 266
- Dimensions: 19 x 14
Heating
- Natural Gas
Cooling
- Gas
Appliances
- Included: Disposal, Microwave, Gas Range, Dishwasher
- Laundry: Gas Dryer Hookup, Washer Hookup
Features
- Wet Bar
- Flooring: Tile, Vinyl
- Number of fireplaces: 1
- Fireplace features: Wood Burning
Interior area
- Total structure area: 2,087
- Total interior livable area: 2,087 sqft
Property
Parking
- Total spaces: 2
- Parking features: Detached, Converted Garage
- Garage spaces: 2
Features
- Stories: 1
- Fencing: Back Yard,Full
Lot
- Size: 10,798 Square Feet
- Features: Subdivided, 0 Up To 1/4 Acre
Details
- Additional structures: Shed(s)
- Parcel number: 1118610000063
Construction
Type & style
- Home type: SingleFamily
- Architectural style: Traditional
- Property subtype: Single Family Residence
Materials
- Brick
- Foundation: Slab
- Roof: Composition
Condition
- New construction: No
- Year built: 1983
Utilities & green energy
- Sewer: Public Sewer
- Water: Water District
Community & HOA
Community
- Subdivision: Bear Creek Village Sec 10 R/P
HOA
- Has HOA: Yes
- HOA fee: $475 annually
Location
- Region: Houston
Financial & listing details
- Price per square foot: $139/sqft
- Tax assessed value: $247,778
- Annual tax amount: $5,074
- Date on market: 8/3/2026
- Listing terms: Cash,Conventional,FHA,VA Loan
- Road surface type: Concrete
Estimated market value
$283,400
$269,000 - $298,000
$2,455/mo
Price history
| Date | Event | Price |
|---|---|---|
| 8/1/2026 | Price change | $290,000-3.3%$139/sqft |
Source:  HAR #39739802 Report a problem HAR #39739802 Report a problem | ||
| 7/15/2026 | Listed for sale | $300,000$144/sqft |
Source: HAR #39739802 Report a problem | ||
| 5/9/2026 | Pending sale | $300,000$144/sqft |
Source: HAR #39739802 Report a problem | ||
| 2/1/2026 | Price change | $300,000-2.9%$144/sqft |
Source: HAR #39739802 Report a problem | ||
| 12/20/2025 | Price change | $309,000-1.9%$148/sqft |
Source: HAR #80342647 Report a problem | ||
| 11/24/2025 | Price change | $315,000-4.5%$151/sqft |
Source: HAR #80342647 Report a problem | ||
| 8/14/2025 | Price change | $330,000-7%$158/sqft |
Source: HAR #80342647 Report a problem | ||
| 5/12/2025 | Listed for sale | $355,000$170/sqft |
Source: HAR #80342647 Report a problem | ||
Public tax history
| Year | Property taxes | Tax assessment |
|---|---|---|
| 2025 | $2,537 -16.9% | $247,778 -4.8% |
| 2024 | $3,054 +19.5% | $260,336 -6.7% |
| 2023 | $2,556 -20.6% | $279,077 +12.1% |
| 2022 | $3,221 | $248,878 +41.2% |
| 2021 | -- | $176,200 +11.5% |
| 2020 | $1,980 +8.4% | $158,055 +7.8% |
| 2019 | $1,826 -47.4% | $146,594 +47% |
| 2018 | $3,474 | $99,733 -41.7% |
| 2017 | $3,474 +6.4% | $171,199 +5.4% |
| 2016 | $3,265 +15.7% | $162,359 +5.2% |
| 2015 | $2,822 | $154,329 +13.6% |
| 2014 | $2,822 | $135,828 +11.7% |
| 2013 | -- | $121,620 |
| 2012 | -- | $121,620 |
| 2011 | -- | $121,620 |
| 2010 | -- | $121,620 -6% |
| 2009 | -- | $129,347 -4.7% |
| 2007 | -- | $135,783 +4% |
| 2006 | -- | $130,614 |
| 2005 | -- | -- |
| 2004 | -- | $126,300 +9.9% |
| 2003 | -- | $114,900 +10% |
| 2002 | -- | $104,500 -6.3% |
| 2001 | -- | $111,500 +9.4% |
| 2000 | -- | $101,900 |
Find assessor info on the county website
Monthly payment
Est. payment
Payment breakdown
Explore the cost of this home by adjusting the details. Changes won't be saved.Climate risks
Neighborhood: 77084
Nearby schools
Schools provided by the listing agent
- Elementary: Bear Creek Elementary School (Katy)
- Middle: Cardiff Junior High School
- High: Mayde Creek High School
Source: HAR. This data may not be complete. We recommend contacting the local school district to confirm school assignments for this home.
Similar homes
- $295,0004 bd3 ba2.1k sqft15718 Tumbling Rapids Dr, Houston, TX 77084For Sale
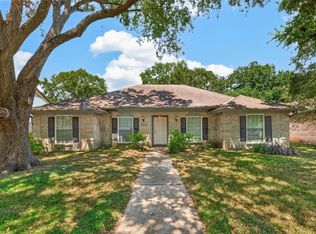 MLS ID #17911117, Melany Mariano, Realty World Homes & Estates. HAR
 - $282,0004 bd2 ba2.1k sqft15638 Thornbrook Dr, Houston, TX 77084For Sale
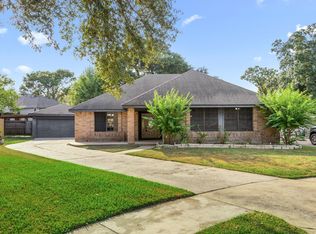 MLS ID #19271939, John Mai, Altus Realty, LLC. HAR
 - $290,0004 bd3 ba2.2k sqft5602 Society Ln, Houston, TX 77084For Sale
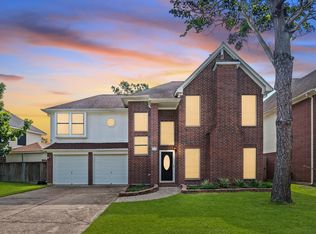 MLS ID #62775176, Tony Hlil, Waterwall Properties. HAR
 - $259,0003 bd2 ba1.9k sqft4546 Hickory Downs Dr, Houston, TX 77084For Sale
 MLS ID #51920100, Uzair Muhammad, Walzel Properties - Corporate Office. HAR
