Welcome to this beautiful home blending timeless charm with a fresh, modern aesthetic. The contemporary brick exterior creates inviting curb appeal and a distinctive first impression.
Inside, crisp white and soft gray tones create a bright, clean, modern feel. The kitchen is a standout, featuring beautiful white cabinetry, elegant white granite countertops, and generous counter space, with an open connection to the dining and family areas—ideal for everyday living and entertaining.
The spacious layout offers 4 bedrooms and 2.5 baths, plus beautiful built-ins, a cozy fireplace, and comfortable living spaces. A detached garage adds convenience while complementing the home's distinctive exterior.
Enjoy Bear Creek Village with neighborhood amenities and convenient access to parks, shopping, dining, and major roadways. Bear Creek Pioneers Park is also nearby, offering green space and recreation.
For sale
Price cut: $5K (10/10)
$290,000
15718 Tumbling Rapids Dr, Houston, TX 77084
4beds
2,172sqft
Single Family Residence
Built in 1975
8,411 Square Feet Lot
$285,300 Zestimate®
$134/sqft
$38/mo HOA
What's special
Cozy fireplaceComfortable living spacesElegant white granite countertopsGenerous counter spaceBeautiful built-insBeautiful white cabinetryDistinctive exterior
- 50 days
- 283
- 44
Zillow last checked:
Listing updated:
Listed by:
Melany Mariano TREC #0801838 713-397-5379,
Realty World Homes & Estates
Source: HAR,MLS#: 17911117
Facts & features
Interior
Bedrooms & bathrooms
- Bedrooms: 4
- Bathrooms: 3
- Full bathrooms: 2
- 1/2 bathrooms: 1
Primary bedroom
- Level: First
- Area: 204
- Dimensions: 17 x 12
Bedroom
- Level: First
- Area: 143
- Dimensions: 13 x 11
Bedroom
- Level: First
- Area: 110
- Dimensions: 11 x 10
Bedroom
- Level: First
- Area: 110
- Dimensions: 11 x 10
Heating
- Natural Gas
Cooling
- Ceiling Fan(s), Electric
Appliances
- Included: Electric Oven, Microwave, Electric Range, Dishwasher
- Laundry: Gas Dryer Hookup, Washer Hookup
Features
- Crown Molding, All Bedrooms Down, Primary Bed - 1st Floor, Walk-In Closet(s)
- Flooring: Brick, Carpet, Engineered Hardwood
- Number of fireplaces: 1
- Fireplace features: Gas
Interior area
- Total structure area: 2,172
- Total interior livable area: 2,172 sqft
Property
Parking
- Total spaces: 2
- Parking features: Detached
- Garage spaces: 2
Features
- Stories: 1
- Fencing: Full
Lot
- Size: 8,411 Square Feet
- Features: Subdivided, 0 Up To 1/4 Acre
Details
- Parcel number: 1068480000014
Construction
Type & style
- Home type: SingleFamily
- Architectural style: Traditional
- Property subtype: Single Family Residence
Materials
- Brick, Wood Siding
- Foundation: Slab
- Roof: Composition
Condition
- New construction: No
- Year built: 1975
Utilities & green energy
- Sewer: Public Sewer
- Water: Public, Water District
Community & HOA
Community
- Subdivision: Bear Creek Village Sec 01
HOA
- Has HOA: Yes
- Amenities included: Pool
- HOA fee: $460 annually
Location
- Region: Houston
Financial & listing details
- Price per square foot: $134/sqft
- Tax assessed value: $280,679
- Annual tax amount: $5,818
- Date on market: 8/31/2026
- Listing terms: Cash,Conventional,FHA,VA Loan
- Road surface type: Asphalt
Estimated market value
$285,300
$271,000 - $300,000
$2,477/mo
Price history
| Date | Event | Price |
|---|---|---|
| 10/10/2026 | Price change | $290,000-1.7%$134/sqft |
Source:  HAR #17911117 Report a problem HAR #17911117 Report a problem | ||
| 8/31/2026 | Listed for sale | $295,000+45.4%$136/sqft |
Source: HAR #17911117 Report a problem | ||
| 10/25/2019 | Listing removed | $202,900$93/sqft |
Source: Keller Williams Premier Realty #34631644 Report a problem | ||
| 9/25/2019 | Pending sale | $202,900$93/sqft |
Source: Keller Williams Premier Realty #34631644 Report a problem | ||
| 9/20/2019 | Listed for sale | $202,900$93/sqft |
Source: Keller Williams Premier Realty #34631644 Report a problem | ||
| 9/9/2019 | Pending sale | $202,900$93/sqft |
Source: Keller Williams Premier Realty #34631644 Report a problem | ||
| 8/28/2019 | Price change | $202,900+1.5%$93/sqft |
Source: Keller Williams Premier Realty #34631644 Report a problem | ||
| 8/24/2019 | Listed for sale | $199,900$92/sqft |
Source: Keller Williams Premier Realty #66584846 Report a problem | ||
| 8/24/2019 | Pending sale | $199,900$92/sqft |
Source: Keller Williams Premier Realty #66584846 Report a problem | ||
| 8/20/2019 | Pending sale | $199,900$92/sqft |
Source: Keller Williams Premier Realty Katy #66584846 Report a problem | ||
| 8/11/2019 | Price change | $199,900-4.8%$92/sqft |
Source: Keller Williams Premier Realty Katy #66584846 Report a problem | ||
| 8/2/2019 | Price change | $209,900-8.7%$97/sqft |
Source: Keller Williams Premier Realty Katy #66584846 Report a problem | ||
| 7/27/2019 | Listed for sale | $229,900+91.6%$106/sqft |
Source: Keller Williams Premier Realty #42960456 Report a problem | ||
| 5/16/2019 | Listing removed | $120,000$55/sqft |
Source: Showplace Real Estate #71256557 Report a problem | ||
| 4/25/2019 | Pending sale | $120,000$55/sqft |
Source: Showplace Real Estate #71256557 Report a problem | ||
| 4/22/2019 | Listed for sale | $120,000$55/sqft |
Source: Showplace Real Estate #71256557 Report a problem | ||
Public tax history
| Year | Property taxes | Tax assessment |
|---|---|---|
| 2025 | $5,010 -5.1% | $280,679 -6.2% |
| 2024 | $5,281 -2% | $299,088 -5.7% |
| 2023 | $5,389 +2.7% | $317,197 +14.3% |
| 2022 | $5,247 | $277,580 +27% |
| 2021 | -- | $218,505 +13.2% |
| 2020 | $3,963 +409.5% | $193,060 +88.1% |
| 2019 | $778 -20.5% | $102,619 +3% |
| 2018 | $978 | $99,619 -43.3% |
| 2017 | $978 +3.3% | $175,633 +6.8% |
| 2016 | $947 -10.5% | $164,519 +4.9% |
| 2015 | $1,058 | $156,761 +12.5% |
| 2014 | $1,058 | $139,343 +16.9% |
| 2013 | -- | $119,163 |
| 2012 | -- | $119,163 |
| 2011 | -- | $119,163 |
| 2010 | -- | $119,163 -6.1% |
| 2009 | -- | $126,956 -4.3% |
| 2008 | -- | $132,663 |
| 2007 | -- | $132,663 +3.5% |
| 2006 | -- | $128,179 |
| 2005 | -- | -- |
| 2004 | -- | $123,500 |
| 2003 | -- | $123,500 +9.9% |
| 2002 | -- | $112,400 +3% |
| 2001 | -- | $109,100 +8.9% |
| 2000 | -- | $100,200 |
Find assessor info on the county website
Monthly payment
Est. payment
Payment breakdown
Explore the cost of this home by adjusting the details. Changes won't be saved.Climate risks
Neighborhood: 77084
Nearby schools
Schools provided by the listing agent
- Elementary: Bear Creek Elementary School (Katy)
- Middle: Cardiff Junior High School
- High: Mayde Creek High School
Source: HAR. This data may not be complete. We recommend contacting the local school district to confirm school assignments for this home.

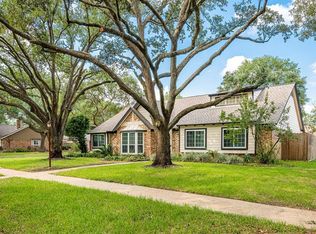
Similar homes
- $269,5004 bd3 ba2.1k sqft6107 Fuller St, Houston, TX 77084For Sale
 MLS ID #92196523, Melissa Ramirez, Walzel Properties - Corporate Office. HAR
 - $279,9004 bd3 ba2k sqft6206 Jamestown Colony Dr, Houston, TX 77084For Sale
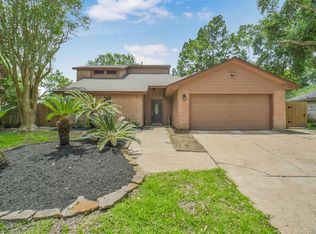 MLS ID #33116881, Eugenia Garcia, Sendero Real Estate. HAR
 - $265,0004 bd2 ba2k sqft5110 Lerwick Dr, Houston, TX 77084For Sale
 MLS ID #72674821, Nusrat Ghafoor, Walzel Properties - Katy. HAR
 - $314,9904 bd3 ba2.1k sqft16407 Leedswell Ln, Houston, TX 77084For Sale
 MLS ID #54624685, Hiral Fadia, REALM Real Estate Professionals - Sugar Land. HAR
