Freshly renovated and move-in ready, 4138 Club Valley offers exceptional value with extensive recent improvements throughout. The bright interior features new flooring, fresh paint, recessed LED lighting and a spacious living room with fireplace. The remodeled kitchen features new countertops, cabinetry and never-used stainless steel appliances with an open flow to the breakfast and dining areas. The primary suite offers a renovated bath with dual vanities and oversized walk-in shower. Additional improvements include replacement windows, updated fixtures, repaved driveway, new rear fence and refreshed landscaping. PEX plumbing. Foundation repairs are complete with a transferable warranty for added peace of mind. Conveniently located near Westpark Tollway, Hwy 6, Beltway 8 and I-10 with easy access to the Energy Corridor, Westchase, CityCentre, shopping and dining.
For sale
Price cut: $4K (10/16)
$255,000
4138 Club Valley Dr, Houston, TX 77082
3beds
2,081sqft
Single Family Residence
Built in 1981
7,701 Square Feet Lot
$255,300 Zestimate®
$123/sqft
$59/mo HOA
What's special
New rear fenceFresh paintUpdated fixturesNew flooringRepaved drivewayReplacement windowsNew countertops
- 34 days
- 452
- 64
Zillow last checked:
Listing updated:
Listed by:
Stylianos Armaos TREC #0686304 832-415-6753,
Keller Williams Preferred
Source: HAR,MLS#: 26398780
Facts & features
Interior
Bedrooms & bathrooms
- Bedrooms: 3
- Bathrooms: 3
- Full bathrooms: 2
- 1/2 bathrooms: 1
Primary bedroom
- Level: First
- Area: 192
- Dimensions: 16X12
Bedroom
- Level: Second
- Area: 143
- Dimensions: 11X13
Bedroom
- Level: Second
- Area: 154
- Dimensions: 11X14
Breakfast
- Level: First
- Area: 168
- Dimensions: 14X12
Dining room
- Level: First
- Area: 120
- Dimensions: 10X12
Kitchen
- Level: First
- Area: 150
- Dimensions: 15x10
Living room
- Level: First
- Area: 300
- Dimensions: 20X15
Utility room
- Level: First
Heating
- Electric, Natural Gas
Cooling
- Ceiling Fan(s), Electric
Appliances
- Included: Disposal, Refrigerator, Electric Oven, Electric Range, Dishwasher
- Laundry: Electric Dryer Hookup, Gas Dryer Hookup
Features
- High Ceilings, 2 Bedrooms Up, Primary Bed - 1st Floor, Walk-In Closet(s)
- Flooring: Vinyl
- Number of fireplaces: 1
- Fireplace features: Gas
Interior area
- Total structure area: 2,081
- Total interior livable area: 2,081 sqft
Property
Parking
- Total spaces: 2
- Parking features: Attached, Extra Driveway
- Attached garage spaces: 2
Features
- Stories: 2
- Patio & porch: Patio/Deck
- Fencing: Back Yard
Lot
- Size: 7,701 Square Feet
- Features: Back Yard, Cul-De-Sac, Subdivided, 0 Up To 1/4 Acre
Details
- Parcel number: 1143460070033
Construction
Type & style
- Home type: SingleFamily
- Architectural style: Traditional
- Property subtype: Single Family Residence
Materials
- Brick
- Foundation: Slab
- Roof: Composition
Condition
- New construction: No
- Year built: 1981
Utilities & green energy
- Sewer: Public Sewer
- Water: Public
Community & HOA
Community
- Subdivision: West Bend
HOA
- Has HOA: Yes
- HOA fee: $710 annually
Location
- Region: Houston
Financial & listing details
- Price per square foot: $123/sqft
- Tax assessed value: $218,775
- Annual tax amount: $1,775
- Date on market: 9/11/2026
- Listing terms: Cash,Conventional,FHA,VA Loan
Estimated market value
$255,300
$243,000 - $268,000
$2,079/mo
Price history
| Date | Event | Price |
|---|---|---|
| 10/16/2026 | Price change | $255,000-1.5%$123/sqft |
Source:  HAR #26398780 Report a problem HAR #26398780 Report a problem | ||
| 9/21/2026 | Listed for sale | $259,000$124/sqft |
Source: HAR #26398780 Report a problem | ||
| 9/16/2026 | Pending sale | $259,000$124/sqft |
Source: HAR #26398780 Report a problem | ||
| 9/11/2026 | Listed for sale | $259,000-7.2%$124/sqft |
Source: HAR #26398780 Report a problem | ||
| 9/9/2026 | Listing removed | $279,000$134/sqft |
Source: HAR #12553116 Report a problem | ||
| 8/24/2026 | Price change | $279,000-6.7%$134/sqft |
Source: HAR #12553116 Report a problem | ||
| 7/27/2026 | Price change | $299,000-6.9%$144/sqft |
Source: HAR #12553116 Report a problem | ||
| 7/13/2026 | Listed for sale | $321,000+114%$154/sqft |
Source: HAR #12553116 Report a problem | ||
| 7/7/2026 | Listing removed | $1,950$1/sqft |
Source:  HAR #76385122 Report a problem HAR #76385122 Report a problem | ||
| 6/17/2026 | Price change | $1,950-13.3%$1/sqft |
Source: HAR #76385122 Report a problem | ||
| 6/5/2026 | Price change | $2,250-4.3%$1/sqft |
Source: HAR #76385122 Report a problem | ||
| 5/22/2026 | Listed for rent | $2,350$1/sqft |
Source: HAR #76385122 Report a problem | ||
| 8/29/2009 | Listing removed | $150,000$72/sqft |
Source: Corzo Group Properties #76555234 Report a problem | ||
| 8/7/2009 | Listed for sale | $150,000$72/sqft |
Source: Corzo Group Properties #76555234 Report a problem | ||
| 7/23/2003 | Sold | -- |
Source: Public Record Report a problem | ||
Public tax history
| Year | Property taxes | Tax assessment |
|---|---|---|
| 2025 | $1,775 +9.2% | $218,775 +4.2% |
| 2024 | $1,626 +13.3% | $210,027 +4.3% |
| 2023 | $1,435 +6.3% | $201,324 +1.7% |
| 2022 | $1,350 | $197,988 +36.7% |
| 2021 | -- | $144,838 +0.5% |
| 2020 | $1,137 -8.7% | $144,050 -5.5% |
| 2019 | $1,245 -65% | $152,389 +12.9% |
| 2018 | $3,559 | $135,000 -2.9% |
| 2017 | $3,559 +29.9% | $139,050 +33.7% |
| 2016 | $2,739 +58.5% | $104,000 -8% |
| 2015 | $1,728 | $112,999 +18.3% |
| 2014 | $1,728 | $95,554 +59.3% |
| 2013 | -- | $60,000 -13.6% |
| 2012 | -- | $69,412 -17.9% |
| 2011 | -- | $84,575 |
| 2010 | -- | $84,575 -17.9% |
| 2009 | -- | $102,979 -5.7% |
| 2007 | -- | $109,234 +0% |
| 2006 | -- | $109,200 |
| 2005 | -- | $109,200 |
| 2004 | -- | $109,200 +7.2% |
| 2003 | -- | $101,900 +7.7% |
| 2002 | -- | $94,600 +2% |
| 2001 | -- | $92,700 +0.7% |
| 2000 | -- | $92,100 |
Find assessor info on the county website
Monthly payment
Est. payment
Payment breakdown
Explore the cost of this home by adjusting the details. Changes won't be saved.Climate risks
Neighborhood: 77082
Nearby schools
Schools provided by the listing agent
- Elementary: Holmquist Elementary School
- Middle: Albright Middle School
- High: Aisd Draw
Source: HAR. This data may not be complete. We recommend contacting the local school district to confirm school assignments for this home.
Similar homes
- $274,9993 bd2 ba1.7k sqft16122 Glen Mar Dr, Houston, TX 77082For Sale
 MLS ID #3264118, Kofi Bankas, Kobank Homes. HAR
 - $289,0003 bd2 ba2.2k sqft9103 Chesney Downs Dr, Houston, TX 77083For Sale
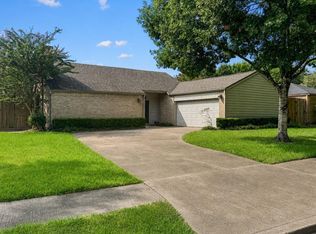 MLS ID #75356092, Tamera McNeal, Aremat Realty Group. HAR
 - $275,0003 bd2 ba1.3k sqft7906 El Capitan Dr, Houston, TX 77083For Sale
 MLS ID #25239857, Janet Martinez, Nan & Company Properties - Corporate Office (Heights). HAR
 - $275,0004 bd3 ba2k sqft15119 Plaza Libre Dr, Houston, TX 77083For Sale
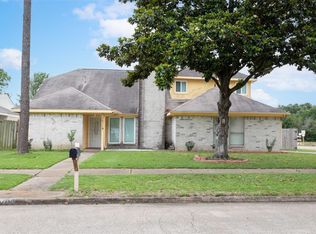 MLS ID #35634177, Mia Li, MA Realty LLC. HAR
