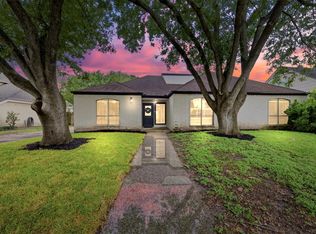
This inviting 4-bedroom, 3-full-bath home features generously sized bedrooms and comfortable spaces for everyday living. Upstairs, one bedroom and a versatile loft offer room for a game room, home office, or relaxing retreat. Enjoy gathering with family and friends, with shopping and dining conveniently located nearby.
For sale
$310,000
12818 Huntington Field Dr, Houston, TX 77099
4beds
2,490sqft
Single Family Residence
Built in 1976
7,474 Square Feet Lot
$299,700 Zestimate®
$124/sqft
$25/mo HOA
What's special
Versatile loftGenerously sized bedrooms
- 9 days
- 231
- 28
Likely to sell faster than
Zillow last checked:
Listing updated:
Listed by:
Shirley Castellanos Valadez TREC #0648367 832-647-2633,
HomeSmart
Source: HAR,MLS#: 86291890
Facts & features
Interior
Bedrooms & bathrooms
- Bedrooms: 4
- Bathrooms: 3
- Full bathrooms: 3
Primary bedroom
- Level: First
- Area: 140
- Dimensions: 14 X10
Bedroom
- Level: Second
- Area: 192
- Dimensions: 16 X 12
Bedroom
- Level: First
- Area: 110
- Dimensions: 11 X 10
Bedroom
- Level: First
- Area: 110
- Dimensions: 11 X 10
Heating
- Electric
Cooling
- Electric
Appliances
- Included: Dryer, Refrigerator, Washer, Oven, Electric Cooktop
Features
- 1 Bedroom Up, Primary Bed - 1st Floor
- Flooring: Tile
- Number of fireplaces: 1
Interior area
- Total structure area: 2,490
- Total interior livable area: 2,490 sqft
Property
Parking
- Total spaces: 2
- Parking features: Attached
- Attached garage spaces: 2
Features
- Stories: 1
Lot
- Size: 7,474 Square Feet
- Features: Subdivided, 0 Up To 1/4 Acre
Details
- Parcel number: 1067910000012
Construction
Type & style
- Home type: SingleFamily
- Architectural style: Traditional
- Property subtype: Single Family Residence
Materials
- Brick
- Foundation: Slab
- Roof: Composition
Condition
- New construction: No
- Year built: 1976
Utilities & green energy
- Sewer: Public Sewer
- Water: Public
Community & HOA
Community
- Subdivision: Huntington Village Sec 04
HOA
- Has HOA: Yes
- HOA fee: $300 annually
Location
- Region: Houston
Financial & listing details
- Price per square foot: $124/sqft
- Tax assessed value: $304,408
- Annual tax amount: $7,252
- Date on market: 10/5/2026
- Listing terms: Cash,Conventional,FHA,VA Loan
Estimated market value
$299,700
$285,000 - $315,000
$2,100/mo
Price history
| Date | Event | Price |
|---|---|---|
| 10/8/2026 | Listed for rent | $2,400$1/sqft |
Source:  HomeSmart #44040055 Report a problem HomeSmart #44040055 Report a problem | ||
| 10/5/2026 | Listed for sale | $310,000+3.3%$124/sqft |
Source:  HAR #86291890 Report a problem HAR #86291890 Report a problem | ||
| 4/18/2026 | Listing removed | $300,000$120/sqft |
Source: HAR #36471722 Report a problem | ||
| 2/3/2026 | Price change | $300,000-1.6%$120/sqft |
Source: HAR #36471722 Report a problem | ||
| 12/5/2025 | Price change | $305,000-1.6%$122/sqft |
Source: HAR #36471722 Report a problem | ||
| 11/2/2025 | Price change | $310,000-1.6%$124/sqft |
Source: HAR #36471722 Report a problem | ||
| 10/3/2025 | Price change | $315,000-1.6%$127/sqft |
Source: HAR #36471722 Report a problem | ||
| 8/27/2025 | Listed for sale | $320,000+174.7%$129/sqft |
Source: HAR #36471722 Report a problem | ||
| 6/23/2020 | Sold | -- |
Source: Public Record Report a problem | ||
| 5/4/2020 | Pending sale | $116,500$47/sqft |
Source: Caryn Beard Properties #63975218 Report a problem | ||
| 4/8/2020 | Listed for sale | $116,500$47/sqft |
Source: Caryn Beard Properties #63975218 Report a problem | ||
Public tax history
| Year | Property taxes | Tax assessment |
|---|---|---|
| 2025 | $3,046 -2.3% | $304,408 -4.1% |
| 2024 | $3,118 +10.5% | $317,506 |
| 2023 | $2,821 +8.1% | $317,506 +13.9% |
| 2022 | $2,611 | $278,763 +16.6% |
| 2021 | -- | $239,015 +39.4% |
| 2020 | $2,172 +3.7% | $171,495 +5.3% |
| 2019 | $2,093 -45.4% | $162,921 +12.6% |
| 2018 | $3,833 | $144,677 |
| 2017 | $3,833 +277.1% | $144,677 +4.3% |
| 2016 | $1,017 +7.6% | $138,654 +3.7% |
| 2015 | $945 | $133,768 +18.4% |
| 2014 | $945 | $113,013 +14.8% |
| 2013 | -- | $98,438 |
| 2012 | -- | $98,438 -11.7% |
| 2011 | -- | $111,448 |
| 2010 | -- | $111,448 -7.8% |
| 2009 | -- | $120,931 -8.2% |
| 2007 | -- | $131,743 +2.3% |
| 2006 | -- | $128,805 |
| 2005 | -- | $128,805 +7.1% |
| 2004 | -- | $120,300 +1% |
| 2003 | -- | $119,100 +10.3% |
| 2002 | -- | $108,000 |
| 2001 | -- | $108,000 +14% |
| 2000 | -- | $94,700 |
Find assessor info on the county website
Monthly payment
Est. payment
Payment breakdown
Explore the cost of this home by adjusting the details. Changes won't be saved.Climate risks
Neighborhood: Alief
Nearby schools
Schools provided by the listing agent
- Elementary: Kennedy Elementary School (Alief)
- Middle: Holub Middle School
- High: Aisd Draw
Source: HAR. This data may not be complete. We recommend contacting the local school district to confirm school assignments for this home.
- $251,4003 bd2 ba1.9k sqft12814 Huntington Field Dr, Houston, TX 77099Off Market
- $221,1003 bd2 ba1.5k sqft12822 Huntington Field Dr, Houston, TX 77099Off Market
- $232,3003 bd2 ba1.8k sqft12815 Hunting Brook Dr, Houston, TX 77099Off Market
- $253,8004 bd3 ba2.2k sqft12810 Huntington Field Dr, Houston, TX 77099Off Market
Similar homes
- $309,0004 bd3 ba2.4k sqft10102 Old Towne Ln, Sugar Land, TX 77498For Sale
 MLS ID #10797946, Cari Jo Parham, Parham Realty. HAR
 - $300,0004 bd3 ba2.4k sqft7110 Rancheria Dr, Houston, TX 77083For Sale
 MLS ID #10955556, Anayeli Duran, Nextgen Real Estate Properties. HAR
 - $324,9003 bd2 ba1.8k sqft1307 Hitherfield Dr, Sugar Land, TX 77498For Sale
 MLS ID #63171551, Shirley Castellanos Valadez, HomeSmart. HAR
 - $300,0003 bd2 ba1.8k sqft14219 Swanfield Dr, Houston, TX 77083For Sale
 MLS ID #36616401, Jennifer Espinosa, RE/MAX Integrity. HAR
