Where space, updates, and everyday comfort come together beautifully! Welcome to 7419 Chathan Glen Ln, a stunning 4BD, 2.5BT home in the desirable Grand Mission community. From the moment you arrive, the covered front porch and bright, open entry set the tone for a home filled with natural light and thoughtful design. Inside, an expansive formal dining room creates the perfect setting for private gatherings, the inviting living area with a cozy fireplace overlooks the spacious, fenced backyard, ideal for entertaining, play, or future outdoor enhancements. Upstairs, a large game room offers flexible space for movie nights or hobbies, and the generously sized bedrooms provide room to grow. The primary suite is a true retreat with double sinks, a soaking tub, a separate shower, and a walk-in closet. This move-in-ready home offers comfort, functionality, and room to personalize. Easy access to West Park Toll, Hwy 99, Galleria, City Centre, Sugarland. Refrigerator, washer/dryer included
For sale
Price cut: $10K (7/16)
$350,000
7419 Chathan Glen Ln, Richmond, TX 77407
4beds
2,741sqft
:
Get pre-qualified$2,615/mo
Single Family Residence
Built in 2005
6,760 Square Feet Lot
$337,300 Zestimate®
$128/sqft
$95/mo HOA
What's special
- 13 days |
- 188 |
- 12 |
Likely to sell faster than
Zillow last checked:
Listing updated:
Listed by:
Jamie Finch TREC #0768403 979-710-7835,
CB&A, Realtors
Source: HAR,MLS#: 29919063
Facts & features
Interior
Bedrooms & bathrooms
- Bedrooms: 4
- Bathrooms: 3
- Full bathrooms: 2
- 1/2 bathrooms: 1
Rooms
- Room types: Family Room, Utility Room
Primary bathroom
- Features: Half Bath, Primary Bath: Double Sinks, Primary Bath: Separate Shower, Primary Bath: Soaking Tub, Secondary Bath(s): Tub/Shower Combo, Vanity Area
Kitchen
- Features: Kitchen open to Family Room, Pantry
Heating
- Natural Gas
Cooling
- Attic Fan, Ceiling Fan(s), Electric
Appliances
- Included: Disposal, Gas Oven, Microwave, Gas Cooktop, Dishwasher
- Laundry: Electric Dryer Hookup, Gas Dryer Hookup, Washer Hookup
Features
- Formal Entry/Foyer, High Ceilings, Prewired for Alarm System, All Bedrooms Up, En-Suite Bath, Primary Bed - 1st Floor, Walk-In Closet(s)
- Flooring: Carpet, Laminate, Tile
- Windows: Window Coverings
- Number of fireplaces: 1
- Fireplace features: Gas
Interior area
- Total structure area: 2,741
- Total interior livable area: 2,741 sqft
Video & virtual tour
Property
Parking
- Total spaces: 2
- Parking features: Attached, Additional Parking, Garage Door Opener
- Attached garage spaces: 2
Features
- Stories: 2
- Patio & porch: Porch
- Exterior features: Back Green Space, Side Yard, Sprinkler System
- Fencing: Back Yard,Full
Lot
- Size: 6,760 Square Feet
- Features: Back Yard, Subdivided, 0 Up To 1/4 Acre
Details
- Parcel number: 3523090010330907
Construction
Type & style
- Home type: SingleFamily
- Architectural style: Traditional
- Property subtype: Single Family Residence
Materials
- Brick, Wood Siding
- Foundation: Slab on Builders Pier
- Roof: Composition
Condition
- New construction: No
- Year built: 2005
Utilities & green energy
- Sewer: Public Sewer
- Water: Public, Water District
Green energy
- Energy efficient items: Attic Vents, Thermostat, HVAC, HVAC>13 SEER
Community & HOA
Community
- Security: Prewired for Alarm System
- Subdivision: Grand Mission
HOA
- Has HOA: Yes
- Amenities included: Clubhouse, Fitness Center, Park, Playground, Splash Pad
- HOA fee: $1,145 annually
Location
- Region: Richmond
Financial & listing details
- Price per square foot: $128/sqft
- Tax assessed value: $377,945
- Annual tax amount: $8,186
- Date on market: 7/16/2026
- Listing terms: Cash,Conventional,FHA,VA Loan
- Ownership: Full Ownership
- Road surface type: Asphalt, Concrete, Curbs, Gutters
Estimated market value
$337,300
$320,000 - $354,000
$2,626/mo
Price history
| Date | Event | Price |
|---|---|---|
| 7/16/2026 | Price change | $2,700-6.9%$1/sqft |
Source:  HAR #96209224 Report a problem HAR #96209224 Report a problem | ||
| 7/16/2026 | Price change | $350,000-2.8%$128/sqft |
Source:  HAR #29919063 Report a problem HAR #29919063 Report a problem | ||
| 6/13/2026 | Listed for rent | $2,900$1/sqft |
Source: HAR #96209224 Report a problem | ||
| 6/13/2026 | Price change | $360,000-2.7%$131/sqft |
Source: HAR #61038411 Report a problem | ||
| 5/15/2026 | Price change | $370,000-1.3%$135/sqft |
Source: HAR #61038411 Report a problem | ||
| 5/2/2026 | Price change | $375,000-1.3%$137/sqft |
Source: HAR #5869854 Report a problem | ||
| 4/1/2026 | Price change | $380,000+3.5%$139/sqft |
Source: HAR #5869854 Report a problem | ||
| 3/18/2026 | Price change | $367,000-0.5%$134/sqft |
Source: HAR #22508851 Report a problem | ||
| 2/5/2026 | Listed for sale | $369,000+7.6%$135/sqft |
Source: HAR #22508851 Report a problem | ||
| 8/16/2023 | Listing removed | -- |
Source: HAR #5060589 Report a problem | ||
| 7/23/2023 | Pending sale | $342,999$125/sqft |
Source: HAR #5060589 Report a problem | ||
| 7/5/2023 | Price change | $342,999-7.3%$125/sqft |
Source: HAR #5060589 Report a problem | ||
| 6/21/2023 | Listed for sale | $370,000+55.5%$135/sqft |
Source: HAR #5060589 Report a problem | ||
| 7/7/2017 | Listing removed | $238,000$87/sqft |
Source: The Woodlands #47970248 Report a problem | ||
| 5/16/2017 | Pending sale | $238,000$87/sqft |
Source: The Woodlands #47970248 Report a problem | ||
| 5/9/2017 | Listed for sale | $238,000+13.3%$87/sqft |
Source: Keller Williams Realty The Woodlands #47970248 Report a problem | ||
| 11/8/2014 | Listing removed | $210,000$77/sqft |
Source: Red Door Realty & Associates #14092014 Report a problem | ||
| 10/3/2014 | Price change | $210,000-1.2%$77/sqft |
Source: Red Door Realty & Associates #14092014 Report a problem | ||
| 9/9/2014 | Listed for sale | $212,500+3.7%$78/sqft |
Source: Red Door Realty & Associates #14092014 Report a problem | ||
| 7/24/2014 | Listing removed | $204,999$75/sqft |
Source: Red Door Realty & Associates #82841103 Report a problem | ||
| 7/24/2014 | Pending sale | $204,999$75/sqft |
Source: Red Door Realty & Associates #82841103 Report a problem | ||
| 7/10/2014 | Price change | $204,999-2.4%$75/sqft |
Source: Red Door Realty & Associates #82841103 Report a problem | ||
| 6/17/2014 | Listed for sale | $210,000+32.2%$77/sqft |
Source: Red Door Realty & Associates #82841103 Report a problem | ||
| 4/23/2009 | Sold | -- |
Source: Agent Provided Report a problem | ||
| 2/25/2009 | Listed for sale | $158,900$58/sqft |
Source: foreclosure.com Report a problem | ||
Public tax history
| Year | Property taxes | Tax assessment |
|---|---|---|
| 2025 | $4,214 +92.7% | $377,945 +0.8% |
| 2024 | $2,186 -64.4% | $374,958 -4.2% |
| 2023 | $6,138 +1.5% | $391,355 +12% |
| 2022 | $6,049 +30.6% | $349,300 +37.2% |
| 2021 | $4,631 -0.7% | $254,510 +1.1% |
| 2020 | $4,665 +1.2% | $251,710 +4.3% |
| 2019 | $4,611 +45.2% | $241,410 +47.3% |
| 2018 | $3,175 -42.8% | $163,930 -30.7% |
| 2017 | $5,550 | $236,630 +8.1% |
| 2016 | $5,550 +33.8% | $218,960 +0.6% |
| 2015 | $4,148 +29.2% | $217,710 +15.3% |
| 2014 | $3,211 | $188,860 +5.6% |
| 2013 | -- | $178,860 +2.1% |
| 2012 | -- | $175,260 -1.7% |
| 2011 | -- | $178,330 0% |
| 2010 | -- | $178,360 -1.6% |
| 2009 | -- | $181,240 -0.4% |
| 2008 | -- | $182,050 +1.5% |
| 2007 | -- | $179,320 +6.5% |
| 2006 | -- | $168,420 +651.9% |
| 2005 | -- | $22,400 |
Find assessor info on the county website
Monthly payment
Est. payment
Payment breakdown
Explore the cost of this home by adjusting the details. Changes won't be saved.Climate risks
Neighborhood: Grand Mission
Nearby schools
GreatSchools rating
- 6/10Juan Seguin Elementary SchoolGrades: PK-5Distance: 0.4 mi
- 8/10David Crockett Middle SchoolGrades: 6-8Distance: 1.1 mi
- 3/10George Bush High SchoolGrades: 9-12Distance: 2.3 mi
Schools provided by the listing agent
- Elementary: Seguin Elementary (Fort Bend)
- Middle: Crockett Middle School (Fort Bend)
- High: Bush High School
Source: HAR. This data may not be complete. We recommend contacting the local school district to confirm school assignments for this home.
- $331,6004 bd2 ba2.4k sqft7423 Chathan Glen Ln, Richmond, TX 77407Off Market
- $289,6003 bd2 ba1.9k sqft7415 Chathan Glen Ln, Richmond, TX 77407Off Market

- $430,0004 bd3 ba2.8k sqft7427 Chathan Glen Ln, Richmond, TX 77407For Sale
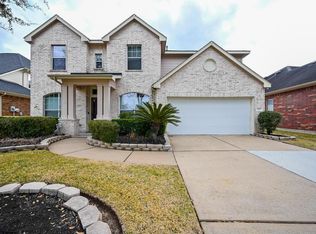
- $354,5003 bd2 ba2.8k sqft7411 Chathan Glen Ln, Richmond, TX 77407Off Market
- $339,9003 bd2 ba2.4k sqft7426 Boxwood Ridge Ln, Richmond, TX 77407Off Market
- $278,4003 bd2 ba1.9k sqft7422 Boxwood Ridge Ln, Richmond, TX 77407Off Market
- $310,5002 bd3 ba2.1k sqft7414 Chathan Glen Ln, Richmond, TX 77407Off Market
- $335,5004 bd2 ba2.4k sqft7430 Boxwood Ridge Ln, Richmond, TX 77407Off Market
A local agent can set up tours, give advice and negotiate with sellers.
A local lender can help you make sure your offer is ready when you are.
Similar homes
- $315,0004 bd3 ba2.1k sqft19106 Spring Meadows Ln, Richmond, TX 77407For Sale
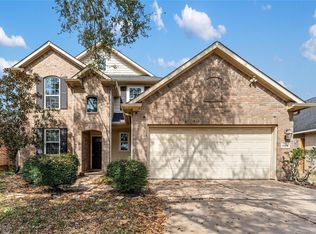 MLS ID #78470697, Kuen Wong, SKW Realty. HAR
 - $344,0004 bd3 ba2.5k sqft7506 Rockaway Point Ln, Richmond, TX 77407For Sale
 MLS ID #38619271, Claudia Fathivand, Compass RE Texas, LLC - Houston. HAR
 - $364,9994 bd4 ba2.6k sqft5406 Quarry Ridge Rd, Richmond, TX 77407For Sale
 MLS ID #35738959, Nneka Obialo, Coldwell Banker Realty - Sugar Land. HAR
 - $317,0004 bd3 ba2.7k sqft19331 Mission Cove Ln, Richmond, TX 77407For Sale
 MLS ID #63313386, Fariah Qureshi, HomeSmart. HAR
 - $360,0003 bd2 ba2.1k sqft17315 Aldenwilds Ln, Richmond, TX 77407For SaleMLS ID #84845125, Neidin Allen, CENTURY 21 Western Realty, Inc. HAR
- $345,0004 bd3 ba2.8k sqft3207 Leila Oaks Dr, Houston, TX 77082For SaleMLS ID #66393704, Casey Reed, Real Broker, LLC. HAR
- $349,9004 bd3 ba2.5k sqft3543 Coleman Creek Ct, Katy, TX 77449For SaleMLS ID #26347729, Ashanti Morse, Braden Real Estate Group. HAR
- $332,0004 bd3 ba2.5k sqft9626 Ravens Nest Ct, Houston, TX 77083For SaleMLS ID #27252555, Nusrat Ghafoor, Walzel Properties - Katy. HAR
- $375,0004 bd3 ba2.5k sqft2310 Glendavon Ln, Katy, TX 77450For SaleMLS ID #52923662, Qusay Alrawi, Keller Williams Signature. HAR
- $385,0004 bd3 ba2.2k sqft3307 Hardley Meadow Ct, Richmond, TX 77406For SaleMLS ID #68684522, Cecilly West, C.R.Realty. HAR
- $379,9904 bd3 ba2.8k sqft1510 Alma Ct, Richmond, TX 77406For SaleMLS ID #51956688, Maride Garcia, Keller Williams Signature. HAR
- $353,9504 bd3 ba2.5k sqft24426 Hikers Bend Dr, Katy, TX 77493For SaleMLS ID #15124596, Elizabeth Jaquez, Elizabeth Rodriguez Jaquez. HAR
- $499,0004 bd4 ba3.7k sqft16911 N Aliana Rd, Richmond, TX 77407For SaleMLS ID #89180287, Stony Naquin, CB&A, Realtors- Loop Central. HAR
- $329,9994 bd2 ba2k sqft3114 Gatesbury North Dr, Houston, TX 77082For SaleMLS ID #39015159, Christine Nguyen, LPT Realty, LLC. HAR
- $345,0004 bd3 ba2.2k sqft25215 Spring Iris Ln, Katy, TX 77494For SaleMLS ID #5125478, Feiyun Cheng, Keller Williams Memorial. HAR
- $380,0004 bd3 ba2.5k sqft1214 Bittersweet Dr, Richmond, TX 77406For SaleMLS ID #27276489, Wendy Hardin, Keller Williams Realty Southwest. HAR
- $364,9004 bd3 ba2.4k sqft903 Osprey Pass, Katy, TX 77494For SaleMLS ID #14602415, Kyle Jefferson, Realty Of America, LLC. HAR
- $299,0004 bd3 ba2.7k sqft11745 Logan Ridge Dr, Houston, TX 77072For SaleMLS ID #66217323, Jenny Zhang, AlphaMax Realty Inc.. HAR
- $330,0004 bd3 ba2.3k sqft16906 Fairway Glen Ln, Sugar Land, TX 77498For SaleMLS ID #58690223, Catherine Pannell, Lion Drive Realty. HAR
- $345,0005 bd3 ba2.8k sqft6719 Madison Heights Ct, Katy, TX 77449For SaleMLS ID #26745178, Stephen Vanhorn, Keller Williams Signature. HAR
