Welcome to this beautiful 4 bedroom, 2.5 bathroom HOME located in the heart of Richmond, McCrary Meadows. You will feel right at home when you walk in and see the open concept floorplan with the kitchen open to the family room, and primary suite located on the first floor which also boasts a double vanity en-suite bathroom. Upstairs has 3 large bedrooms, game room area and a double vanity in the bathroom. Enjoy a cup of coffee on your covered patio with no immediate back neighbors on your HUGE, OVERSIZED lot. The home also has a top of line water softener system, that will convey with the purchase of the home. This home has everything you need! It's just missing YOU!! Welcome home.
For sale
Price cut: $5K (5/27)
$385,000
3307 Hardley Meadow Ct, Richmond, TX 77406
4beds
2,268sqft
:
Get pre-qualified$2,850/mo
Single Family Residence
Built in 2016
0.3 Acres Lot
$375,000 Zestimate®
$170/sqft
$54/mo HOA
What's special
Open concept floorplanCovered patioHuge oversized lotDouble vanity en-suite bathroom
- 68 days |
- 95 |
- 4 |
Likely to sell faster than
Zillow last checked:
Listing updated:
Listed by:
Cecilly West TREC #0721863 713-249-4387,
C.R.Realty
Source: HAR,MLS#: 68684522
Facts & features
Interior
Bedrooms & bathrooms
- Bedrooms: 4
- Bathrooms: 3
- Full bathrooms: 2
- 1/2 bathrooms: 1
Rooms
- Room types: Den, Utility Room
Primary bathroom
- Features: Half Bath, Primary Bath: Double Sinks, Primary Bath: Separate Shower, Primary Bath: Soaking Tub, Secondary Bath(s): Double Sinks, Secondary Bath(s): Tub/Shower Combo
Kitchen
- Features: Kitchen Island, Kitchen open to Family Room, Pantry, Walk-in Pantry
Heating
- Natural Gas
Cooling
- Electric
Appliances
- Included: Disposal, Gas Oven, Microwave, Gas Range, Dishwasher
Features
- 3 Bedrooms Up, En-Suite Bath, Primary Bed - 1st Floor, Sitting Area, Walk-In Closet(s)
- Flooring: Carpet, Vinyl
Interior area
- Total structure area: 2,268
- Total interior livable area: 2,268 sqft
Property
Parking
- Total spaces: 2
- Parking features: Attached
- Attached garage spaces: 2
Features
- Stories: 2
- Patio & porch: Covered
- Exterior features: Side Yard, Sprinkler System
- Fencing: Back Yard
Lot
- Size: 0.3 Acres
- Features: Cul-De-Sac, Subdivided, 1/4 Up to 1/2 Acre
Details
- Parcel number: 5296010040280901
Construction
Type & style
- Home type: SingleFamily
- Architectural style: Traditional
- Property subtype: Single Family Residence
Materials
- Brick, Stone
- Foundation: Slab
- Roof: Composition
Condition
- New construction: No
- Year built: 2016
Details
- Builder name: Lennar
Utilities & green energy
- Sewer: Public Sewer
- Water: Public
Community & HOA
Community
- Features: Subdivision Tennis Court
- Subdivision: Mccrary Meadows Sec 1
HOA
- Has HOA: Yes
- Amenities included: Basketball Court, Jogging Path, Picnic Area, Playground, Pond, Pool, Splash Pad, Sport Court, Tennis Court(s), Trail(s)
- HOA fee: $650 annually
Location
- Region: Richmond
Financial & listing details
- Price per square foot: $170/sqft
- Tax assessed value: $356,381
- Annual tax amount: $9,369
- Date on market: 5/27/2026
- Listing terms: Cash,Conventional,FHA,VA Loan
Estimated market value
$375,000
$356,000 - $394,000
$2,492/mo
Price history
| Date | Event | Price |
|---|---|---|
| 5/27/2026 | Price change | $385,000-1.3%$170/sqft |
Source:  HAR #68684522 Report a problem HAR #68684522 Report a problem | ||
| 7/1/2025 | Listing removed | $3,100$1/sqft |
Source:  HAR #79687981 Report a problem HAR #79687981 Report a problem | ||
| 5/21/2025 | Listed for rent | $3,100$1/sqft |
Source: HAR #79687981 Report a problem | ||
| 5/9/2025 | Price change | $390,000-2.5%$172/sqft |
Source: HAR #72480608 Report a problem | ||
| 3/12/2025 | Listed for sale | $400,000+8.1%$176/sqft |
Source: HAR #72480608 Report a problem | ||
| 5/23/2022 | Listing removed | -- |
Source: HAR #51025939 Report a problem | ||
| 4/22/2022 | Pending sale | $370,000$163/sqft |
Source: HAR #51025939 Report a problem | ||
| 4/14/2022 | Listed for sale | $370,000$163/sqft |
Source: HAR #51025939 Report a problem | ||
Public tax history
| Year | Property taxes | Tax assessment |
|---|---|---|
| 2025 | $3,685 -12.5% | $356,381 -1.2% |
| 2024 | $4,210 -1% | $360,877 +0.2% |
| 2023 | $4,252 +16.5% | $360,000 +32.7% |
| 2022 | $3,650 +6% | $271,370 +10% |
| 2021 | $3,444 -0.5% | $246,700 +1% |
| 2020 | $3,462 +0.5% | $244,280 +3.4% |
| 2019 | $3,446 -2.8% | $236,360 +1.2% |
| 2018 | $3,545 +375.8% | $233,640 -1.1% |
| 2017 | $745 | $236,330 +884.7% |
| 2016 | $745 | $24,000 |
Find assessor info on the county website
Monthly payment
Est. payment
Payment breakdown
Explore the cost of this home by adjusting the details. Changes won't be saved.Climate risks
Neighborhood: 77406
Nearby schools
GreatSchools rating
- 10/10Frost Elementary SchoolGrades: PK-5Distance: 1.4 mi
- 9/10Briscoe Junior High SchoolGrades: 6-8Distance: 2.6 mi
- 8/10Foster High SchoolGrades: 9-12Distance: 2.6 mi
Schools provided by the listing agent
- Elementary: Frost Elementary School (Lamar)
- Middle: Briscoe Junior High School
- High: Foster High School
Source: HAR. This data may not be complete. We recommend contacting the local school district to confirm school assignments for this home.
- $324,3004 bd2 ba1.9k sqft3311 Hardley Meadow Ct, Richmond, TX 77406Off Market
- $337,4003 bd2 ba2k sqft3303 Hardley Meadow Ct, Richmond, TX 77406Off Market
- $308,2003 bd2 ba1.7k sqft3315 Hardley Meadow Ct, Richmond, TX 77406Off Market
- $337,4004 bd2 ba1.9k sqft3302 Hardley Meadow Ct, Richmond, TX 77406Off Market
- $321,8004 bd2 ba1.9k sqft3314 Jane Way, Richmond, TX 77406Off Market
- $293,3003 bd2 ba1.7k sqft3310 Jane Way, Richmond, TX 77406Off Market
- $321,8003 bd2 ba2k sqft3318 Jane Way, Richmond, TX 77406Off Market
- $325,2004 bd2 ba2.2k sqft3319 Hardley Meadow Ct, Richmond, TX 77406Off Market
A local agent can set up tours, give advice and negotiate with sellers.
Similar homes
- $378,8004 bd3 ba2.2k sqft3710 McCrary Falls Way, Richmond, TX 77406For Sale
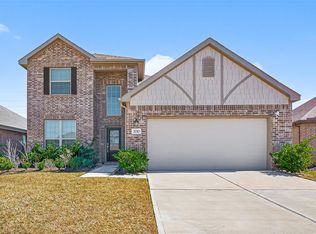 MLS ID #76737494, Harold Xia, Forever Realty, LLC. HAR
 - $450,0004 bd4 ba2.8k sqft3531 Sunlight Springs St, Richmond, TX 77406For Sale
 MLS ID #34542224, Mark Dimas, Realty Of America, LLC. HAR
 - $389,0003 bd3 ba2.5k sqft6810 Blue Glade Dr, Richmond, TX 77406For Sale
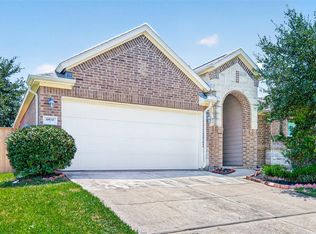 MLS ID #73116836, Wendy Choi, HomeSmart. HAR
 - $419,9994 bd4 ba2.7k sqft11719 Balvano Dr, Richmond, TX 77406For Sale
 MLS ID #49478416, Marly Wilson, Go Real Estate. HAR
 - $375,0003 bd2 ba2.3k sqft5323 Baldwin Elm St, Richmond, TX 77407For SaleMLS ID #20474753, Amy Green, Keller Williams Premier Realty. HAR
- $344,9004 bd3 ba2.1k sqft25919 Rose Frost Ct, Richmond, TX 77406For SaleMLS ID #94673521, Wanda Pearson, Keller Williams Realty Southwest. HAR
- $360,0003 bd4 ba1.9k sqft11023 Jacob Crossing Dr, Richmond, TX 77406For SaleMLS ID #11361070, Wanda Mauricio, eXp Realty LLC. HAR
- $409,9004 bd4 ba2.5k sqft18203 Sonora Brook Ln, Richmond, TX 77407For SaleMLS ID #12140382, Valerie Diaz, Keller Williams Realty Southwest. HAR
- $320,0003 bd2 ba2.2k sqft7306 Still Haven Dr, Richmond, TX 77407For SaleMLS ID #43500300, Jimmy Franklin, eXp Realty LLC. HAR
- $465,0004 bd4 ba2.4k sqft2911 Brisk Autumn Dr, Richmond, TX 77406For SaleMLS ID #42535831, Yvonne Pena, Keller Williams Houston Central. HAR
- $350,0004 bd3 ba2.7k sqft7419 Chathan Glen Ln, Richmond, TX 77407For SaleMLS ID #29919063, Jamie Finch, CB&A, Realtors. HAR
- $348,5003 bd2 ba2k sqft5803 Matilda Bay Cir, Richmond, TX 77407For SaleMLS ID #43019401, Michele Montgomery, Keller Williams Preferred. HAR
- $395,0004 bd2 ba2.2k sqft4027 Harwood Dr, Sugar Land, TX 77479For SaleMLS ID #24140655, Susan Garczynski, Keller Williams Realty Southwest. HAR
- $415,0003 bd2 ba2.1k sqft19707 Lakeside Pointe Ct, Richmond, TX 77407For SaleMLS ID #14899543, Myrtice Turner, Keller Williams Realty Southwest. HAR
- $400,0004 bd3 ba3k sqft22534 Williams Oak Ln, Richmond, TX 77469For SaleMLS ID #15621312, Nayla Mejia, Keller Williams Summit. HAR
- $554,9004 bd3 ba2.9k sqft21334 Hawkley Dr, Richmond, TX 77406For SaleMLS ID #53293114, Marian Rohat, Ross Group Realty. HAR
- $360,0003 bd2 ba2.1k sqft17315 Aldenwilds Ln, Richmond, TX 77407For SaleMLS ID #84845125, Neidin Allen, CENTURY 21 Western Realty, Inc. HAR
- $375,0004 bd3 ba2k sqft6342 Buffalo Bend Ln, Richmond, TX 77469For SaleMLS ID #93273011, Aili Zhang, Daytown International LLC. HAR
- $375,0004 bd3 ba2.5k sqft2310 Glendavon Ln, Katy, TX 77450For SaleMLS ID #52923662, Qusay Alrawi, Keller Williams Signature. HAR
- $485,0004 bd3 ba2k sqft2207 Cool Greens St, Richmond, TX 77406For SaleMLS ID #47843334, Weiye Shi, A Plus Real Estate. HAR
