This stunning one-story ranch-style home is beautifully updated with designer touches throughout! You’ll love the gorgeous wood look porcelain tile floor, custom shutters, vaulted ceiling, & cozy fireplace that create a warm & inviting space. The open-concept layout is perfect & enhanced by upgraded Andersen Low-E windows that fill the home with natural light.The island kitchen has been thoughtfully renovated with elegant 44" white cabinets with glass inserts, granite countertops & stylish finishes. Step outside to your own backyard paradise! Enjoy the heated swimming pool with a tranquil waterfall, surrounded by lush landscaping. The large covered patio provides the perfect setting for relaxing or hosting gatherings year-round. Bathrooms updated with granite. HVAC & water heater replaced in 2026. Close to restaurants and shopping, Sugar Land Town Center, Smart Financial Center and Constellation Field. Easy access to Hwy 59, 99 Grand Pkwy, Hwy 90A and more!
Pending
$395,000
4027 Harwood Dr, Sugar Land, TX 77479
4beds
2,205sqft
Single Family Residence
Built in 1995
7,744 Square Feet Lot
$390,400 Zestimate®
$179/sqft
$107/mo HOA
What's special
Cozy fireplaceStylish finishesLarge covered patioGranite countertopsUpgraded andersen low-e windowsBathrooms updated with graniteVaulted ceiling
- 31 days |
- 657 |
- 33 |
Likely to sell faster than
Zillow last checked:
Listing updated:
Listed by:
Susan Garczynski TREC #0518446 281-726-2665,
Keller Williams Realty Southwest
Source: HAR,MLS#: 24140655
Facts & features
Interior
Bedrooms & bathrooms
- Bedrooms: 4
- Bathrooms: 2
- Full bathrooms: 2
Rooms
- Room types: Family Room, Utility Room
Primary bedroom
- Level: First
- Area: 210
- Dimensions: 15x14
Bedroom
- Level: First
- Area: 130
- Dimensions: 13x10
Bedroom
- Level: First
- Area: 100
- Dimensions: 10x10
Bedroom
- Level: First
- Area: 130
- Dimensions: 13x10
Breakfast
- Level: First
Dining room
- Level: First
- Area: 110
- Dimensions: 11x10
Family room
- Level: First
- Area: 340
- Dimensions: 20x17
Kitchen
- Level: First
- Area: 221
- Dimensions: 17x13
Living room
- Level: First
- Area: 143
- Dimensions: 13x11
Utility room
- Level: First
Heating
- Natural Gas
Cooling
- Ceiling Fan(s), Electric
Appliances
- Included: Disposal, Dryer, Refrigerator, Washer, Oven, Microwave, Gas Range, Dishwasher
- Laundry: Electric Dryer Hookup, Gas Dryer Hookup, Washer Hookup
Features
- Crown Molding, Formal Entry/Foyer, High Ceilings, Vaulted Ceiling, All Bedrooms Down, Primary Bed - 1st Floor, Walk-In Closet(s)
- Flooring: Tile
- Windows: Insulated/Low-E windows, Window Coverings
- Number of fireplaces: 1
- Fireplace features: Gas Log
Interior area
- Total structure area: 2,205
- Total interior livable area: 2,205 sqft
Video & virtual tour
Property
Parking
- Total spaces: 2
- Parking features: Attached, Garage Door Opener
- Attached garage spaces: 2
Features
- Stories: 1
- Patio & porch: Patio/Deck, Porch
- Exterior features: Sprinkler System
- Has private pool: Yes
- Pool features: In Ground
- Fencing: Back Yard
Lot
- Size: 7,744 Square Feet
- Features: Subdivided, 0 Up To 1/4 Acre
Details
- Parcel number: 1273010030100907
Construction
Type & style
- Home type: SingleFamily
- Architectural style: Traditional
- Property subtype: Single Family Residence
Materials
- Brick, Cement Siding
- Foundation: Slab
- Roof: Composition
Condition
- New construction: No
- Year built: 1995
Utilities & green energy
- Sewer: Public Sewer
- Water: Public
Green energy
- Energy efficient items: Attic Vents, Thermostat
Community & HOA
Community
- Features: Subdivision Tennis Court
- Subdivision: New Territory
HOA
- Has HOA: Yes
- Amenities included: Basketball Court, Clubhouse, Dog Park, Fitness Center, Park, Picnic Area, Playground, Pool, Splash Pad, Stocked Pond, Tennis Court(s)
- HOA fee: $1,285 annually
Location
- Region: Sugar Land
Financial & listing details
- Price per square foot: $179/sqft
- Tax assessed value: $394,883
- Annual tax amount: $7,962
- Date on market: 7/25/2026
- Listing terms: Cash,Conventional,FHA,VA Loan
- Road surface type: Concrete, Curbs
Estimated market value
$390,400
$371,000 - $410,000
$2,664/mo
Price history
| Date | Event | Price |
|---|---|---|
| 8/5/2026 | Pending sale | $395,000$179/sqft |
Source:  HAR #24140655 Report a problem HAR #24140655 Report a problem | ||
| 7/25/2026 | Listed for sale | $395,000+71.8%$179/sqft |
Source: HAR #24140655 Report a problem | ||
| 4/8/2013 | Listing removed | $229,900$104/sqft |
Source: Heritage Texas Properties #16772469 Report a problem | ||
| 2/6/2013 | Listed for sale | $229,900$104/sqft |
Source: Heritage Texas Properties #16772469 Report a problem | ||
Public tax history
| Year | Property taxes | Tax assessment |
|---|---|---|
| 2025 | $1,695 -9.4% | $368,528 +10% |
| 2024 | $1,871 +10.1% | $335,025 +10% |
| 2023 | $1,700 -46.3% | $304,568 +10% |
| 2022 | $3,167 +5.2% | $276,880 +10% |
| 2021 | $3,011 +0.1% | $251,710 -0.7% |
| 2020 | $3,009 -1.6% | $253,610 -2.9% |
| 2019 | $3,059 +0.1% | $261,170 +0% |
| 2018 | $3,056 -25.4% | $261,100 +4.8% |
| 2017 | $4,095 | $249,130 -5.9% |
| 2016 | $4,095 +62.9% | $264,690 +5.8% |
| 2015 | $2,514 -2.1% | $250,250 +10% |
| 2014 | $2,567 | $227,500 +22.1% |
| 2013 | -- | $186,260 +10% |
| 2012 | -- | $169,330 -12.1% |
| 2011 | -- | $192,580 |
| 2010 | -- | $192,580 +3.8% |
| 2009 | -- | $185,520 +3.3% |
| 2008 | -- | $179,530 +2.4% |
| 2007 | -- | $175,270 +5.7% |
| 2006 | -- | $165,880 +8.7% |
| 2005 | -- | $152,670 |
| 2004 | -- | $152,670 |
| 2003 | -- | -- |
| 2002 | -- | -- |
| 2001 | -- | -- |
| 2000 | -- | -- |
Find assessor info on the county website
Monthly payment
Est. payment
Payment breakdown
Explore the cost of this home by adjusting the details. Changes won't be saved.Climate risks
Neighborhood: New Territory
Nearby schools
GreatSchools rating
- 8/10Brazos Bend Elementary SchoolGrades: PK-5Distance: 0.3 mi
- 10/10Sartartia Middle SchoolGrades: 6-8Distance: 1.4 mi
- 7/10Stephen F Austin High SchoolGrades: 9-12Distance: 3.3 mi
Schools provided by the listing agent
- Elementary: Brazos Bend Elementary School
- Middle: Sartartia Middle School
- High: Austin High School (Fort Bend)
Source: HAR. This data may not be complete. We recommend contacting the local school district to confirm school assignments for this home.
- $372,2004 bd3 ba2.5k sqft4023 Harwood Dr, Sugar Land, TX 77479Off Market

- $323,3003 bd3 ba2.2k sqft4031 Harwood Dr, Sugar Land, TX 77479Off Market

- $426,9004 bd2 ba2.8k sqft4106 Laurette Ct, Sugar Land, TX 77479Off Market
- $353,9004 bd3 ba2.1k sqft4019 Harwood Dr, Sugar Land, TX 77479Off Market
- $387,0004 bd2 ba2.8k sqft4035 Harwood Dr, Sugar Land, TX 77479Off Market
- $408,5005 bd3 ba3k sqft4119 Harwood Dr, Sugar Land, TX 77479Off Market
- $2,6004 bd3 ba2.6k sqft4030 Harwood Dr, Sugar Land, TX 77479For Rent
- $421,2004 bd2 ba2.2k sqft4102 Laurette Ct, Sugar Land, TX 77479Off Market
A local agent can set up tours, give advice and negotiate with sellers.
Similar homes
- $369,0004 bd3 ba2.7k sqft1131 Alexandria Ct, Richmond, TX 77406For Sale
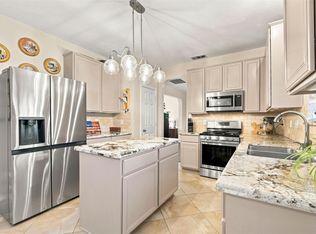 MLS ID #54323336, David King, LPT Realty, LLC. HAR
 - $370,0004 bd3 ba2.5k sqft1214 Bittersweet Dr, Richmond, TX 77406For Sale
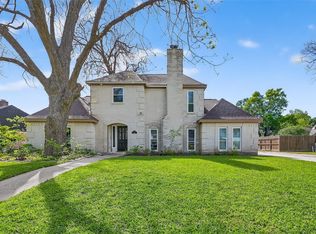 MLS ID #27276489, Wendy Hardin, Keller Williams Realty Southwest. HAR
 - $419,0003 bd3 ba2.5k sqft1422 N Yegua River Cir, Sugar Land, TX 77478For Sale
 MLS ID #39439126, Bryan Lillis, RE/MAX Grand. HAR
 - $359,0004 bd3 ba2.6k sqft11618 Peachwood Lake Dr, Sugar Land, TX 77498For Sale
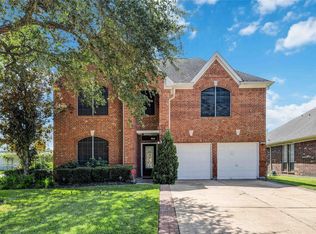 MLS ID #25148005, Tara Flores, Keller Williams Realty Southwest. HAR
 - $379,5004 bd2 ba2.1k sqft12435 Hazyglen Dr, Houston, TX 77082For SaleMLS ID #70210979, David Huy Nguyen, Vin Realty LLC. HAR
- $330,0004 bd3 ba2.3k sqft16906 Fairway Glen Ln, Sugar Land, TX 77498For SaleMLS ID #58690223, Catherine Pannell, Lion Drive Realty. HAR
- $349,5003 bd3 ba2k sqft3311 Richmond Ferry Ct, Richmond, TX 77406For SaleMLS ID #459878, Janie Pineda, eXp Realty LLC. HAR
- $385,0004 bd3 ba2.2k sqft3307 Hardley Meadow Ct, Richmond, TX 77406For SaleMLS ID #68684522, Cecilly West, C.R.Realty. HAR
- $399,0004 bd2 ba2.7k sqft20302 Triton Ct, Katy, TX 77450For SaleMLS ID #73828986, Amy Wokoun, Keller Williams Realty Southwest. HAR
- $324,9903 bd2 ba2.1k sqft16826 Cobble Ridge Dr, Sugar Land, TX 77498For SaleMLS ID #86007127, Rachel Novosad, Kenyson Roane Realty. HAR
- $365,0003 bd2 ba2.3k sqft5323 Baldwin Elm St, Richmond, TX 77407For SaleMLS ID #20474753, Amy Green, Keller Williams Premier Realty. HAR
- $369,9905 bd3 ba2.6k sqft2118 Nashua Dr, Stafford, TX 77477For SaleMLS ID #896246, Tram Ton, eXp Realty LLC. HAR
- $385,0004 bd4 ba2.3k sqft7927 Ascot Gdn, Missouri City, TX 77459For SaleMLS ID #90714226, Jimmy Franklin, eXp Realty LLC. HAR
- $355,0004 bd3 ba2.4k sqft8811 Henrico Ln, Rosenberg, TX 77469For SaleMLS ID #4592626, Livee Gao, RE/MAX Fine Properties. HAR
- $330,0004 bd3 ba2.6k sqft8007 Suspiro Dr, Houston, TX 77083For SaleMLS ID #20802247, Nicole Freer, Corcoran Genesis. HAR
- $375,0004 bd3 ba2.4k sqft2138 Mossy Trail Dr, Katy, TX 77450For SaleMLS ID #36173425, Mark Dimas, Realty Of America, LLC. HAR
- $589,0004 bd3 ba3k sqft5807 Bayberry Way, Sugar Land, TX 77479For SaleMLS ID #9933122, Wenrong Shi, Lei & Associates, LLC. HAR
- $329,9004 bd2 ba2.2k sqft17515 Canton Frst, Richmond, TX 77407For SaleMLS ID #66599897, Melba Lara, RE/MAX East. HAR
- $410,0004 bd4 ba2.9k sqft3426 Chambers Cir, Missouri City, TX 77459For SaleMLS ID #90165893, Sara Nguyen, Better Homes and Gardens Real Estate Gary Greene - Sugar Land. HAR
- $385,5004 bd3 ba2.9k sqft17706 Emerald Garden Ln, Houston, TX 77084For SaleMLS ID #48301636, Liliana Patino, RE/MAX Cinco Ranch. HAR
