Located on a quiet cul-de-sac in Nottingham Country, this well-maintained one-story home offers 4 bedrooms, 2 bathrooms, and a spacious open layout. The living room features soaring ceilings, abundant natural light, and views of the backyard. The kitchen includes granite countertops, custom cabinetry, updated appliances, a new dishwasher (2026), and a walk-in pantry with easy access to the dining and family rooms. The private primary suite offers dual vanities and generous closet space. Step outside to an oversized landscaped lot with mature trees, a covered cedar patio, and a sparkling pool. Recent pool upgrades include a new variable-speed pump (2025) and heating/cooling system (2026) for year-round enjoyment. Major updates include a new roof and solar panels (Summer 2024) and HVAC replaced in 2018. Near shopping, dining, parks, major commuter routes, and zoned to highly acclaimed Katy ISD schools, this move-in-ready home offers comfort, efficiency, and an unbeatable location.
For sale
Price cut: $30K (7/31)
$399,000
20302 Triton Ct, Katy, TX 77450
4beds
2,759sqft
Single Family Residence
Built in 1976
0.39 Acres Lot
$394,300 Zestimate®
$145/sqft
$33/mo HOA
What's special
Sparkling poolUpdated appliancesAbundant natural lightOversized landscaped lotSolar panelsViews of the backyardCovered cedar patio
- 62 days
- 596
- 83
Zillow last checked:
Listing updated:
Listed by:
Amy Wokoun TREC #0797749 832-971-3040,
Keller Williams Realty Southwest
Source: HAR,MLS#: 73828986
Facts & features
Interior
Bedrooms & bathrooms
- Bedrooms: 4
- Bathrooms: 2
- Full bathrooms: 2
Rooms
- Room types: Den, Family Room, Utility Room
Primary bedroom
- Level: First
- Area: 208
- Dimensions: 16x13
Bedroom
- Level: First
- Area: 120
- Dimensions: 10x12
Bedroom
- Level: First
- Area: 110
- Dimensions: 10x11
Bedroom
- Level: First
- Area: 121
- Dimensions: 11x11
Breakfast
- Level: First
- Area: 690
- Dimensions: 10x69
Den
- Level: First
- Area: 399
- Dimensions: 19x21
Dining room
- Level: First
- Area: 143
- Dimensions: 11x13
Kitchen
- Level: First
- Area: 144
- Dimensions: 12x12
Living room
- Level: First
- Area: 357
- Dimensions: 17x21
Heating
- Natural Gas
Cooling
- Gas
Appliances
- Included: Disposal, Electric Oven, Freestanding Oven, Microwave, Dishwasher
Features
- All Bedrooms Down, Primary Bed - 1st Floor, Split Plan, Walk-In Closet(s)
- Flooring: Carpet, Tile, Wood
- Number of fireplaces: 1
- Fireplace features: Gas
Interior area
- Total structure area: 2,759
- Total interior livable area: 2,759 sqft
Property
Parking
- Total spaces: 2
- Parking features: Attached
- Attached garage spaces: 2
Features
- Stories: 1
- Has private pool: Yes
- Pool features: Gunite
- Has spa: Yes
Lot
- Size: 0.39 Acres
- Features: Cul-De-Sac, Subdivided, 1/4 Up to 1/2 Acre
Details
- Parcel number: 1060200000043
Construction
Type & style
- Home type: SingleFamily
- Architectural style: Traditional
- Property subtype: Single Family Residence
Materials
- Brick, Cement Siding
- Foundation: Slab
- Roof: Composition
Condition
- New construction: No
- Year built: 1976
Utilities & green energy
- Sewer: Public Sewer
- Water: Public, Water District
Community & HOA
Community
- Subdivision: Nottingham Country Sec 02 R/P
HOA
- Has HOA: Yes
- HOA fee: $400 annually
Location
- Region: Katy
Financial & listing details
- Price per square foot: $145/sqft
- Tax assessed value: $495,834
- Annual tax amount: $10,894
- Date on market: 8/20/2026
- Listing terms: Cash,Conventional,FHA,VA Loan
Estimated market value
$394,300
$375,000 - $414,000
$2,874/mo
Price history
| Date | Event | Price |
|---|---|---|
| 9/16/2026 | Listed for sale | $399,000$145/sqft |
Source:  HAR #73828986 Report a problem HAR #73828986 Report a problem | ||
| 9/1/2026 | Pending sale | $399,000$145/sqft |
Source: HAR #73828986 Report a problem | ||
| 8/13/2026 | Listed for sale | $399,000$145/sqft |
Source: HAR #96200896 Report a problem | ||
| 8/12/2026 | Pending sale | $399,000$145/sqft |
Source: HAR #96200896 Report a problem | ||
| 7/31/2026 | Price change | $399,000-7%$145/sqft |
Source: HAR #96200896 Report a problem | ||
| 7/21/2026 | Price change | $429,000-4.5%$155/sqft |
Source: HAR #96200896 Report a problem | ||
| 6/30/2026 | Price change | $449,000-4.5%$163/sqft |
Source: HAR #35696549 Report a problem | ||
| 6/22/2026 | Listed for sale | $470,000$170/sqft |
Source: HAR #76716689 Report a problem | ||
| 3/20/2001 | Sold | -- |
Source: Public Record Report a problem | ||
Public tax history
| Year | Property taxes | Tax assessment |
|---|---|---|
| 2025 | $6,966 -24.3% | $495,834 -1.6% |
| 2024 | $9,198 +5% | $503,886 +1% |
| 2023 | $8,757 +6.2% | $499,092 +16.6% |
| 2022 | $8,248 | $427,996 +39.7% |
| 2021 | -- | $306,468 +4.9% |
| 2020 | $5,415 -10% | $292,272 -6.7% |
| 2019 | $6,019 -10.6% | $313,295 +5% |
| 2018 | $6,730 | $298,289 |
| 2017 | $6,730 | $298,289 |
| 2016 | $6,730 +24.3% | $298,289 |
| 2015 | $5,413 | $298,289 +17.2% |
| 2014 | $5,413 | $254,431 +18.7% |
| 2013 | -- | $214,337 +10.1% |
| 2012 | -- | $194,685 |
| 2011 | -- | $194,685 |
| 2010 | -- | $194,685 |
| 2009 | -- | $194,685 |
| 2007 | -- | $194,685 +8.6% |
| 2006 | -- | $179,201 |
| 2005 | -- | -- |
| 2004 | -- | $170,000 |
| 2003 | -- | $170,000 +2.6% |
| 2002 | -- | $165,700 |
| 2001 | -- | $165,700 +15.8% |
| 2000 | -- | $143,100 |
Find assessor info on the county website
Monthly payment
Est. payment
Payment breakdown
Explore the cost of this home by adjusting the details. Changes won't be saved.Climate risks
Neighborhood: 77450
Nearby schools
Schools provided by the listing agent
- Elementary: Nottingham Country Elementary School
- Middle: Memorial Parkway Junior High School
- High: Taylor High School (Katy)
Source: HAR. This data may not be complete. We recommend contacting the local school district to confirm school assignments for this home.

Similar homes
- $580,0004 bd3 ba2.7k sqft1638 Fall Valley Dr, Houston, TX 77077For Sale
 MLS ID #52457125, Kalee Irwin, Better Homes and Gardens Real Estate Gary Greene - Memorial. HAR
 - $318,5003 bd2 ba1.9k sqft15126 Carols Way Dr, Houston, TX 77070For Sale
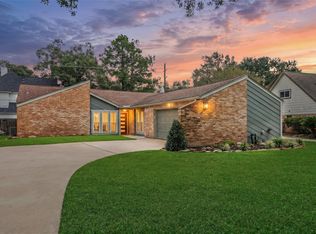 MLS ID #24533458, Lisa Burns, RE/MAX Compass. HAR
 - $389,9904 bd4 ba2.7k sqft11523 Quail Creek Dr, Houston, TX 77070For Sale
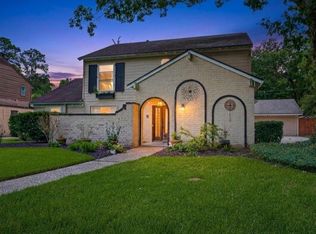 MLS ID #28675295, Chris Perrenot, Realm Real Estate Professionals - Katy. HAR
 - $300,0004 bd3 ba2.3k sqft12530 Mill Ridge Dr, Cypress, TX 77429For Sale
 MLS ID #6056093, Katie Curran, Keller Williams Signature. HAR
