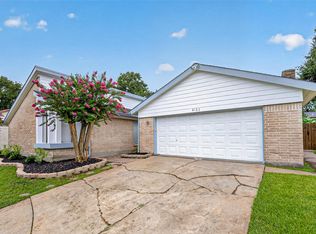
Come see this beautiful home in the well-established Parkwest Section 2 neighborhood, which offers spacious living areas, large bedrooms, and a kitchen with functionality and timeless style, including a white apron sink, glass-front cabinets, stone countertops, pendant lighting, and double ovens. This immaculate home features iconic architectural elements such as a double-entry door, craftsman-style columns in the formal rooms, and a built-in buffet in the dining room with ample storage and elegant display shelves. The entire home has been recently painted with soft, neutral colors that, coupled with the abundance of natural light, create a bright and warm environment. Enjoy the patio deck, recently installed access doors in the den, laundry room, and garage, new roof 6/2026, EV charger pre-wiring, flex space in the garage, refinished hardwood floors, previously upgraded underground plumbing with PVC, and walking to Parker Elementary. Home has never flooded, per seller.
For sale
Price cut: $16K (9/10)
$469,000
5810 Creekbend Dr, Houston, TX 77096
3beds
2,248sqft
Single Family Residence
Built in 1965
9,600 Square Feet Lot
$452,200 Zestimate®
$209/sqft
$-- HOA
What's special
Iconic architectural elementsRefinished hardwood floorsAbundance of natural lightLarge bedroomsPendant lightingPatio deckStone countertops
- 97 days
- 122
- 7
Zillow last checked:
Listing updated:
Listed by:
Emily Womack TREC #0842800 832-462-9436,
Weichert, Realtors - The Murray Group
Source: HAR,MLS#: 22426417
Facts & features
Interior
Bedrooms & bathrooms
- Bedrooms: 3
- Bathrooms: 2
- Full bathrooms: 2
Primary bedroom
- Level: First
- Area: 195
- Dimensions: 15x13
Bedroom
- Level: First
- Area: 121
- Dimensions: 11x11
Bedroom
- Level: First
- Area: 154
- Dimensions: 14x11
Den
- Level: First
- Area: 360
- Dimensions: 24x15
Dining room
- Level: First
- Area: 156
- Dimensions: 13x12
Kitchen
- Level: First
- Area: 130
- Dimensions: 13x10
Living room
- Level: First
- Area: 221
- Dimensions: 17x13
Utility room
- Level: First
- Area: 66
- Dimensions: 11x6
Heating
- Natural Gas
Cooling
- Electric
Appliances
- Included: Disposal, Dryer, Refrigerator, Washer, Convection Oven, Double Oven, Freestanding Oven, Microwave, Electric Cooktop, Dishwasher
- Laundry: Gas Dryer Hookup, Washer Hookup
Features
- Crown Molding, Formal Entry/Foyer, All Bedrooms Down
- Flooring: Tile, Wood
- Windows: Window Coverings
Interior area
- Total structure area: 2,248
- Total interior livable area: 2,248 sqft
Video & virtual tour
Property
Parking
- Total spaces: 2
- Parking features: Detached, Garage Door Opener, Converted Garage, Electric Vehicle Charging Station(s), Attached Carport
- Garage spaces: 1
- Carport spaces: 1
- Covered spaces: 2
Features
- Stories: 1
- Patio & porch: Patio/Deck, Porch
- Fencing: Back Yard,Full
Lot
- Size: 9,600 Square Feet
- Features: Subdivided, 0 Up To 1/4 Acre
Details
- Additional structures: Workshop
- Parcel number: 0914600000021
Construction
Type & style
- Home type: SingleFamily
- Architectural style: Traditional
- Property subtype: Single Family Residence
Materials
- Brick
- Foundation: Slab
- Roof: Composition
Condition
- New construction: No
- Year built: 1965
Utilities & green energy
- Sewer: Public Sewer
- Water: Public
Community & HOA
Community
- Subdivision: Parkwest Sec 02
HOA
- Has HOA: Yes
Location
- Region: Houston
Financial & listing details
- Price per square foot: $209/sqft
- Tax assessed value: $400,142
- Annual tax amount: $8,904
- Date on market: 7/16/2026
- Listing terms: Cash,Conventional
- Exclusions: None
- Ownership: Full Ownership
Estimated market value
$452,200
$430,000 - $475,000
$2,744/mo
Price history
| Date | Event | Price |
|---|---|---|
| 9/10/2026 | Price change | $469,000-3.3%$209/sqft |
Source:  HAR #22426417 Report a problem HAR #22426417 Report a problem | ||
| 7/17/2026 | Listed for sale | $485,000+20%$216/sqft |
Source: HAR #22426417 Report a problem | ||
| 5/5/2020 | Listing removed | $2,200$1/sqft |
Source: Martha Turner Sotheby's International Realty - Memorial Brokerage #57888439 Report a problem | ||
| 4/28/2020 | Listed for rent | $2,200$1/sqft |
Source: Martha Turner Sotheby's International Realty - Memorial Brokerage #57888439 Report a problem | ||
| 7/20/2015 | Listing removed | $404,000$180/sqft |
Source: Coldwell Banker United, Realtors #82724489 Report a problem | ||
| 4/7/2015 | Sold | -- |
Source: Agent Provided Report a problem | ||
| 3/19/2015 | Pending sale | $404,000$180/sqft |
Source: Coldwell Banker United, Realtors #82724489 Report a problem | ||
| 3/7/2015 | Listed for sale | $404,000$180/sqft |
Source: Coldwell Banker United, #82724489 Report a problem | ||
| 2/23/2015 | Pending sale | $404,000$180/sqft |
Source: Coldwell Banker United, #82724489 Report a problem | ||
| 1/29/2015 | Listed for sale | $404,000$180/sqft |
Source: Coldwell Banker United, REALTORS #82724489 Report a problem | ||
Public tax history
| Year | Property taxes | Tax assessment |
|---|---|---|
| 2025 | $5,585 -8.4% | $400,142 -3.7% |
| 2024 | $6,097 -0.8% | $415,391 -4.4% |
| 2023 | $6,146 -11.4% | $434,416 +4.2% |
| 2022 | $6,933 | $416,883 +10.2% |
| 2021 | -- | $378,176 +2.3% |
| 2020 | $6,834 +2.4% | $369,819 +3.2% |
| 2019 | $6,675 -8.2% | $358,283 -3.9% |
| 2018 | $7,274 | $372,986 |
| 2017 | $7,274 -0.1% | $372,986 |
| 2016 | $7,281 +15.5% | $372,986 |
| 2015 | $6,302 | $372,986 +19% |
| 2014 | $6,302 | $313,516 +17% |
| 2013 | -- | $268,031 +14.1% |
| 2012 | -- | $235,000 |
| 2011 | -- | $235,000 -6.2% |
| 2010 | -- | $250,400 -2.7% |
| 2009 | -- | $257,404 +5.5% |
| 2007 | -- | $243,969 +10.5% |
| 2006 | -- | $220,704 +10% |
| 2005 | -- | $200,640 +10% |
| 2004 | -- | $182,400 +5.6% |
| 2003 | -- | $172,700 +13.2% |
| 2002 | -- | $152,600 +9.9% |
| 2001 | -- | $138,800 +10% |
| 2000 | -- | $126,200 |
Find assessor info on the county website
Monthly payment
Est. payment
Payment breakdown
Explore the cost of this home by adjusting the details. Changes won't be saved.Climate risks
Neighborhood: Westbury
Nearby schools
Schools provided by the listing agent
- Elementary: Parker Elementary School (Houston)
- Middle: Meyerland Middle School
- High: Westbury High School
Source: HAR. This data may not be complete. We recommend contacting the local school district to confirm school assignments for this home.
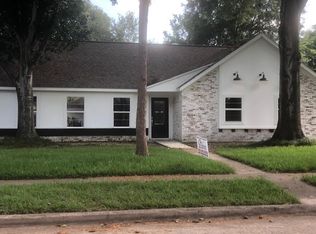
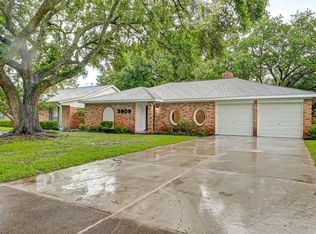
Similar homes
- $475,0003 bd2 ba2k sqft5511 Lymbar Dr, Houston, TX 77096For Sale
 MLS ID #89300245, Kendyl Maurer-Somer, Weichert, Realtors - The Murray Group. HAR
 - $515,0003 bd3 ba2.2k sqft5239 Lymbar Dr, Houston, TX 77096For Sale
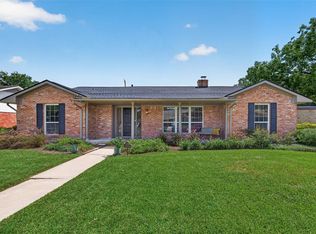 MLS ID #69224731, Emily Womack, Weichert, Realtors - The Murray Group. HAR
 - $398,5003 bd2 ba1.8k sqft11126 Cedarhurst Dr, Houston, TX 77096For Sale
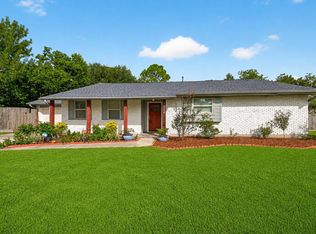 MLS ID #5266835, Kendyl Maurer-Somer, Weichert, Realtors - The Murray Group. HAR
 - $280,0004 bd3 ba2k sqft6122 Sanford Rd, Houston, TX 77096For Sale
 MLS ID #96285739, Kendyl Maurer-Somer, Weichert, Realtors - The Murray Group. HAR
