Welcome to this charming home featuring a covered entry w/bonus room just beyond the front door. This versatile space makes an ideal 2nd living area, home office or flex space. Open concept living & kitchen is updated w/cabinetry extending to the ceiling, breakfast bar seating, pending lighting & abundant counter/cabinet space. Kitchen flows seamlessly into the dining & living areas creating an inviting space for everyday living & entertaining. Living room features cozy fireplace w/wood mantle, brick accent wall & built-in bookshelves. Sliding glass doors open to an entertainer's dream w/an impressive covered patio featuring wood ceiling, outdoor kitchen w/grill & bar seating. This exceptional outdoor living space is perfect for relaxing evenings at home. Spacious primary suite features wood flooring & bath w/dual sinks & walk-in shower. Secondary bedrooms are generously sized & hall bath offers tub/shower combination. NEVER FLOODED & not in a flood zone on current or proposed maps.
For sale
Price cut: $16.5K (9/23)
$398,500
11126 Cedarhurst Dr, Houston, TX 77096
3beds
1,844sqft
Single Family Residence
Built in 1955
10,598 Square Feet Lot
$380,300 Zestimate®
$216/sqft
$-- HOA
What's special
Covered entryBuilt-in bookshelvesBrick accent wallBreakfast bar seating
- 72 days
- 129
- 30
Zillow last checked:
Listing updated:
Listed by:
Kendyl Maurer-Somer TREC #0575038 281-904-8199,
Weichert, Realtors - The Murray Group
Source: HAR,MLS#: 5266835
Facts & features
Interior
Bedrooms & bathrooms
- Bedrooms: 3
- Bathrooms: 2
- Full bathrooms: 2
Primary bedroom
- Level: First
- Area: 182
- Dimensions: 14x13
Bedroom
- Level: First
- Area: 182
- Dimensions: 14x13
Bedroom
- Level: First
- Area: 140
- Dimensions: 14x10
Den
- Level: First
- Area: 325
- Dimensions: 25x13
Kitchen
- Level: First
- Area: 144
- Dimensions: 16x9
Living room
- Level: First
- Area: 176
- Dimensions: 16x11
Heating
- Natural Gas
Cooling
- Ceiling Fan(s), Electric
Appliances
- Included: Disposal, Oven, Microwave, Gas Range, Dishwasher
- Laundry: Electric Dryer Hookup, Gas Dryer Hookup, Washer Hookup
Features
- Formal Entry/Foyer, All Bedrooms Down, Primary Bed - 1st Floor, Walk-In Closet(s)
- Flooring: Engineered Hardwood, Tile
- Doors: Insulated Doors
- Windows: Insulated/Low-E windows
- Number of fireplaces: 1
- Fireplace features: Gas
Interior area
- Total structure area: 1,844
- Total interior livable area: 1,844 sqft
Property
Parking
- Total spaces: 2
- Parking features: Attached, Additional Parking, Garage Door Opener, Double-Wide Driveway
- Attached garage spaces: 2
Features
- Stories: 1
- Patio & porch: Covered, Patio/Deck
- Exterior features: Outdoor Kitchen
- Fencing: Back Yard,Full
Lot
- Size: 10,598 Square Feet
- Features: Back Yard, Subdivided, 0 Up To 1/4 Acre
Details
- Parcel number: 0840360000006
Construction
Type & style
- Home type: SingleFamily
- Architectural style: Traditional
- Property subtype: Single Family Residence
Materials
- Brick
- Foundation: Slab
- Roof: Composition
Condition
- New construction: No
- Year built: 1955
Utilities & green energy
- Sewer: Public Sewer
- Water: Public
Green energy
- Energy efficient items: Thermostat
Community & HOA
Community
- Subdivision: Westbury Sec 02
HOA
- Has HOA: Yes
- Amenities included: Jogging Path, Paid Patrol, Park, Picnic Area, Playground, Pool
Location
- Region: Houston
Financial & listing details
- Price per square foot: $216/sqft
- Tax assessed value: $440,350
- Annual tax amount: $9,799
- Date on market: 8/13/2026
- Listing terms: Cash,Conventional,FHA,VA Loan
- Road surface type: Concrete, Curbs
Estimated market value
$380,300
$361,000 - $399,000
$2,678/mo
Price history
| Date | Event | Price |
|---|---|---|
| 9/23/2026 | Price change | $398,500-4%$216/sqft |
Source:  HAR #5266835 Report a problem HAR #5266835 Report a problem | ||
| 8/13/2026 | Listed for sale | $415,000+7.8%$225/sqft |
Source: HAR #5266835 Report a problem | ||
| 3/4/2022 | Sold | -- |
Source: Agent Provided Report a problem | ||
| 1/31/2022 | Pending sale | $385,000$209/sqft |
Source: HAR #59906509 Report a problem | ||
| 1/14/2022 | Listed for sale | $385,000+30.6%$209/sqft |
Source: HAR #59906509 Report a problem | ||
| 10/31/2013 | Sold | -- |
Source: Agent Provided Report a problem | ||
| 9/18/2013 | Price change | $294,900-3.3%$160/sqft |
Source: Trend Setter Realty #30083465 Report a problem | ||
| 8/13/2013 | Price change | $304,900-1.6%$165/sqft |
Source: Trend Setter Realty #30083465 Report a problem | ||
| 8/3/2013 | Price change | $309,900-1.6%$168/sqft |
Source: Trend Setter Realty #30083465 Report a problem | ||
| 7/27/2013 | Price change | $314,900+2.9%$171/sqft |
Source: Trend Setter Realty #30083465 Report a problem | ||
| 6/3/2013 | Listed for sale | $305,900$166/sqft |
Source: Trend Setter Realty #30083465 Report a problem | ||
| 12/11/2012 | Sold | -- |
Source: Public Record Report a problem | ||
Public tax history
| Year | Property taxes | Tax assessment |
|---|---|---|
| 2025 | $6,270 -5.4% | $440,350 -1.5% |
| 2024 | $6,625 -19.8% | $446,865 +9.1% |
| 2023 | $8,256 -0.9% | $409,743 +8.3% |
| 2022 | $8,332 | $378,404 +13.8% |
| 2021 | -- | $332,471 +5.4% |
| 2020 | $5,786 +6.3% | $315,363 -11.5% |
| 2019 | $5,446 -13.6% | $356,158 +9.6% |
| 2018 | $6,299 | $325,000 |
| 2017 | $6,299 -0.1% | $325,000 |
| 2016 | $6,305 +10.4% | $325,000 |
| 2015 | $5,712 | $325,000 +14% |
| 2014 | $5,712 | $285,000 +53.3% |
| 2013 | -- | $185,887 +16.2% |
| 2012 | -- | $160,004 +5.1% |
| 2011 | -- | $152,230 |
| 2010 | -- | $152,230 |
| 2009 | -- | $152,230 +3.8% |
| 2007 | -- | $146,720 -3.1% |
| 2006 | -- | $151,432 +4.2% |
| 2005 | -- | $145,266 +15.4% |
| 2004 | -- | $125,900 |
| 2003 | -- | $125,900 |
| 2002 | -- | $125,900 +27.7% |
| 2001 | -- | $98,600 +19.2% |
| 2000 | -- | $82,700 |
Find assessor info on the county website
Monthly payment
Est. payment
Payment breakdown
Explore the cost of this home by adjusting the details. Changes won't be saved.Climate risks
Neighborhood: Westbury
Nearby schools
Schools provided by the listing agent
- Elementary: Parker Elementary School (Houston)
- Middle: Meyerland Middle School
- High: Westbury High School
Source: HAR. This data may not be complete. We recommend contacting the local school district to confirm school assignments for this home.
Similar homes
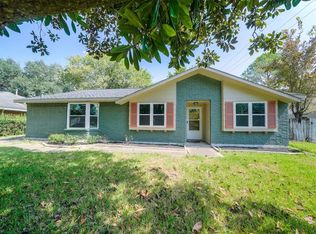
- $350,0003 bd2 ba1.8k sqft11107 Cedarhurst Dr, Houston, TX 77096For Sale
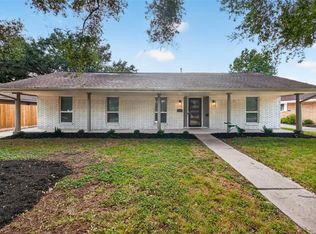 MLS ID #11844017, Kendyl Maurer-Somer, Weichert, Realtors - The Murray Group. HAR
 - $474,0003 bd2 ba2.4k sqft5262 Briarbend Dr, Houston, TX 77096For Sale
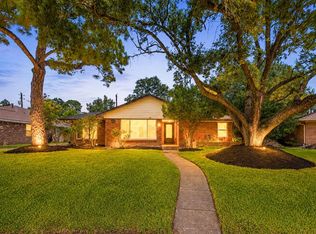 MLS ID #30926401, Kenneth Jones, Coldwell Banker Realty - Bellaire-Metropolitan. HAR
 - $429,0003 bd2 ba2k sqft10807 Chimney Rock Rd, Houston, TX 77096For Sale
 MLS ID #28616549, Emily Womack, Weichert, Realtors - The Murray Group. HAR
 - $385,0003 bd2 ba1.6k sqft10711 Braewick Dr, Houston, TX 77096For Sale
 MLS ID #28114650, Kendyl Maurer-Somer, Weichert, Realtors - The Murray Group. HAR
