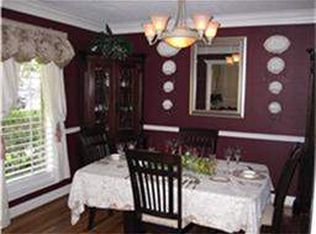
Nestled in the established neighborhood of Willow Meadows, this home features a flexible floor plan with elegant tray ceilings in the living areas and interior shutters on every window, creating a warm and inviting atmosphere. The main living areas showcase original hardwood flooring, adding timeless character and charm, while the bedrooms feature beautiful new hardwood flooring installed in 2024. Major updates provide peace of mind, including all fences replaced within the last 3 years, all water drain plumbing and the main sewer line replaced, a new stove (2022), dishwasher (2023), and microwave (2026). The spacious backyard and patio are ideal for gardening or relaxing. The home has never flooded per the seller's knowledge, adding lasting value and confidence for its next owner. Conveniently located just 15 minutes from the Texas Medical Center with easy access to parks, shopping, dining, this home offers the perfect combination of comfort, functionality, and an unbeatable location.
For sale
Price cut: $11K (10/12)
$424,000
4814 Omeara Dr, Houston, TX 77035
3beds
2,069sqft
Single Family Residence
Built in 1956
9,504 Square Feet Lot
$413,500 Zestimate®
$205/sqft
$38/mo HOA
What's special
- 82 days
- 109
- 13
Zillow last checked:
Listing updated:
Listed by:
Ozzie Ramirez TREC #0534431 281-968-8444,
AEA Realty, LLC,
Whitney Milligan TREC #0670549 832-561-9411,
AEA Realty, LLC
Source: HAR,MLS#: 82081063
Facts & features
Interior
Bedrooms & bathrooms
- Bedrooms: 3
- Bathrooms: 2
- Full bathrooms: 2
Primary bedroom
- Level: First
- Area: 306
- Dimensions: 17 X 18
Bedroom
- Level: First
- Area: 143
- Dimensions: 11 X 13
Bedroom
- Level: First
- Area: 120
- Dimensions: 10 X 12
Breakfast
- Level: First
- Area: 25
- Dimensions: 5 X 5
Dining room
- Level: First
- Area: 110
- Dimensions: 10 X 11
Family room
- Level: First
- Area: 357
- Dimensions: 17 X 21
Kitchen
- Level: First
- Area: 108
- Dimensions: 9 X 12
Living room
- Level: First
- Area: 198
- Dimensions: 11 X 18
Heating
- Natural Gas
Cooling
- Ceiling Fan(s), Electric
Appliances
- Included: Disposal, Dryer, Refrigerator, Electric Oven, Microwave, Electric Cooktop, Electric Range, Dishwasher
- Laundry: Electric Dryer Hookup, Washer Hookup
Features
- Formal Entry/Foyer, All Bedrooms Down, En-Suite Bath, Primary Bed - 1st Floor
- Flooring: Carpet, Stone, Wood
- Windows: Window Coverings
- Number of fireplaces: 1
- Fireplace features: Wood Burning
Interior area
- Total structure area: 2,069
- Total interior livable area: 2,069 sqft
Video & virtual tour
Property
Parking
- Total spaces: 2
- Parking features: Attached
- Attached garage spaces: 2
Features
- Stories: 1
- Patio & porch: Patio/Deck
- Exterior features: Back Green Space, Sprinkler System
- Fencing: Back Yard
Lot
- Size: 9,504 Square Feet
- Features: Back Yard, Subdivided, 0 Up To 1/4 Acre
Details
- Parcel number: 0880100000004
Construction
Type & style
- Home type: SingleFamily
- Architectural style: Traditional
- Property subtype: Single Family Residence
Materials
- Brick, Wood Siding
- Foundation: Slab
- Roof: Composition
Condition
- New construction: No
- Year built: 1956
Utilities & green energy
- Sewer: Public Sewer
- Water: Public
Green energy
- Energy efficient items: Attic Vents, Thermostat
Community & HOA
Community
- Subdivision: Willow Meadows
HOA
- Has HOA: Yes
- HOA fee: $455 annually
Location
- Region: Houston
Financial & listing details
- Price per square foot: $205/sqft
- Tax assessed value: $428,076
- Annual tax amount: $9,098
- Date on market: 8/4/2026
- Listing terms: Cash,Conventional,FHA,VA Loan
- Ownership: Full Ownership
Estimated market value
$413,500
$393,000 - $434,000
$2,586/mo
Price history
| Date | Event | Price |
|---|---|---|
| 10/12/2026 | Price change | $424,000-2.5%$205/sqft |
Source:  HAR #82081063 Report a problem HAR #82081063 Report a problem | ||
| 8/4/2026 | Listed for sale | $435,000+16%$210/sqft |
Source: HAR #82081063 Report a problem | ||
| 12/30/2022 | Listing removed | -- |
Source: HAR #10085203 Report a problem | ||
| 11/30/2022 | Pending sale | $375,000$181/sqft |
Source: HAR #10085203 Report a problem | ||
| 10/1/2022 | Listed for sale | $375,000+0.7%$181/sqft |
Source: HAR #10085203 Report a problem | ||
| 8/10/2022 | Listing removed | -- |
Source: HAR #53652344 Report a problem | ||
| 7/2/2022 | Price change | $372,500-2%$180/sqft |
Source: HAR #53652344 Report a problem | ||
| 5/13/2022 | Price change | $380,000-3.8%$184/sqft |
Source: HAR #53652344 Report a problem | ||
| 3/29/2022 | Listed for sale | $395,000-1%$191/sqft |
Source: HAR #53652344 Report a problem | ||
| 11/17/2020 | Listing removed | $2,000$1/sqft |
Source: AREA Texas Realty #90961822 Report a problem | ||
| 10/27/2020 | Price change | $2,000-13%$1/sqft |
Source: AREA Texas Realty #90961822 Report a problem | ||
| 10/6/2020 | Price change | $2,300-4.2%$1/sqft |
Source: AREA Texas Realty #90961822 Report a problem | ||
| 9/15/2020 | Price change | $2,400-4%$1/sqft |
Source: AREA Texas Realty #12930625 Report a problem | ||
| 8/22/2020 | Listed for rent | $2,500+2%$1/sqft |
Source: AREA Texas Realty #12930625 Report a problem | ||
| 8/30/2018 | Listing removed | $2,450$1/sqft |
Source: John Daugherty, REALTORS #98532019 Report a problem | ||
| 7/20/2018 | Listed for rent | $2,450$1/sqft |
Source: John Daugherty, REALTORS #98532019 Report a problem | ||
| 6/15/2018 | Price change | $399,000-1.5%$193/sqft |
Source: John Daugherty, REALTORS #76680712 Report a problem | ||
| 6/8/2018 | Price change | $405,000-1.2%$196/sqft |
Source: John Daugherty, REALTORS #76680712 Report a problem | ||
| 5/6/2018 | Price change | $410,000-2.4%$198/sqft |
Source: John Daugherty, REALTORS #76680712 Report a problem | ||
| 4/16/2018 | Listed for sale | $420,000+20%$203/sqft |
Source: John Daugherty, REALTORS #76680712 Report a problem | ||
| 11/22/2013 | Sold | -- |
Source: Agent Provided Report a problem | ||
| 10/5/2013 | Price change | $350,000-2.5%$169/sqft |
Source: John Daugherty, REALTORS #58272569 Report a problem | ||
| 9/19/2013 | Price change | $359,000-5.3%$174/sqft |
Source: John Daugherty, REALTORS #58272569 Report a problem | ||
| 8/22/2013 | Listed for sale | $379,000$183/sqft |
Source: John Daugherty, REALTORS #58272569 Report a problem | ||
Public tax history
| Year | Property taxes | Tax assessment |
|---|---|---|
| 2025 | $6,061 +1.8% | $428,076 +2.4% |
| 2024 | $5,956 +16.7% | $418,000 +13% |
| 2023 | $5,106 -36.4% | $370,000 -7.3% |
| 2022 | $8,034 | $399,274 +8.6% |
| 2021 | -- | $367,724 +1% |
| 2020 | $8,734 -8.2% | $364,025 -7.4% |
| 2019 | $9,520 +36.2% | $393,121 +9.5% |
| 2018 | $6,990 | $359,000 |
| 2017 | $6,990 -9.9% | $359,000 -9.4% |
| 2016 | $7,756 +6.2% | $396,363 +8.6% |
| 2015 | $7,304 | $365,000 +0.8% |
| 2014 | $7,304 | $362,032 +28% |
| 2013 | -- | $282,732 +7.9% |
| 2012 | -- | $261,983 |
| 2011 | -- | $261,983 |
| 2010 | -- | $261,983 |
| 2009 | -- | $261,983 +2.7% |
| 2007 | -- | $255,000 +40.9% |
| 2006 | -- | $181,029 -2.6% |
| 2005 | -- | $185,922 +4.9% |
| 2004 | -- | $177,200 +2.4% |
| 2003 | -- | $173,100 +9.5% |
| 2002 | -- | $158,100 +8.8% |
| 2001 | -- | $145,300 +10% |
| 2000 | -- | $132,100 |
Find assessor info on the county website
Monthly payment
Est. payment
Payment breakdown
Explore the cost of this home by adjusting the details. Changes won't be saved.Climate risks
Neighborhood: Willow Meadows - Willowbend Area
Nearby schools
Schools provided by the listing agent
- Elementary: Red Elementary School
- Middle: Meyerland Middle School
- High: Westbury High School
Source: HAR. This data may not be complete. We recommend contacting the local school district to confirm school assignments for this home.

Similar homes
- $385,0003 bd2 ba1.6k sqft4617 Waycross Dr, Houston, TX 77035For Sale
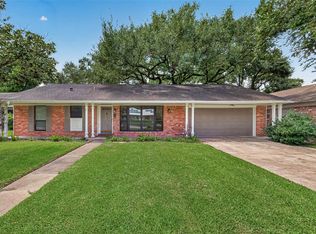 MLS ID #40598378, Susan Missiha, Better Homes and Gardens Real Estate Gary Greene - West Gray. HAR
 - $385,0003 bd2 ba1.8k sqft5006 Creekbend Dr, Houston, TX 77035For Sale
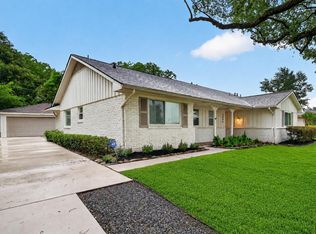 MLS ID #48809404, Kendyl Maurer-Somer, Weichert, Realtors - The Murray Group. HAR
 - $429,0003 bd2 ba2k sqft10807 Chimney Rock Rd, Houston, TX 77096For Sale
 MLS ID #28616549, Emily Womack, Weichert, Realtors - The Murray Group. HAR
 - $398,5003 bd2 ba1.8k sqft11126 Cedarhurst Dr, Houston, TX 77096For Sale
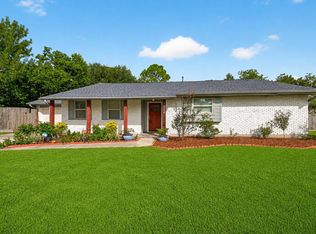 MLS ID #5266835, Kendyl Maurer-Somer, Weichert, Realtors - The Murray Group. HAR
