Beautifully updated & filled w/natural light this inviting home immediately draws you in w/its effortless flow, versatile living spaces & welcoming feel. NEVER FLOODED. Located in desirable Marilyn Estates. Home offers thoughtful layout designed for both everyday living & entertaining. Entry opens to spacious living & dining areas which makes for a great dining, living or home office space. Updated kitchen features ample counter & cabinet space, granite counter space & eat-in breakfast nook that open to the cozy den w/doors that open to the entertainer’s dream outdoor living space. The primary suite has been updated w/shower & generously sized walk-in closet. Large secondary bedrooms & hall bath has been updated. Step outside to a backyard w/NO immediate neighbors behind you. A covered pergola creates the perfect spot for outdoor gatherings.Updates:PVC Plumbing, Roof 2025, PEX, furnace 2024, New AC w/halo UV 2024, New ducts 2024, water softener & whole home filtration 2024 & more!
For sale
$475,000
5511 Lymbar Dr, Houston, TX 77096
3beds
2,048sqft
Single Family Residence
Built in 1959
7,801 Square Feet Lot
$458,500 Zestimate®
$232/sqft
$30/mo HOA
What's special
Beautifully updatedGranite counter spaceVersatile living spacesGenerously sized walk-in closetEffortless flowLarge secondary bedroomsUpdated kitchen
- 39 days
- 140
- 14
Zillow last checked:
Listing updated:
Listed by:
Kendyl Maurer-Somer TREC #0575038 281-904-8199,
Weichert, Realtors - The Murray Group
Source: HAR,MLS#: 89300245
Facts & features
Interior
Bedrooms & bathrooms
- Bedrooms: 3
- Bathrooms: 2
- Full bathrooms: 2
Primary bedroom
- Level: First
- Area: 180
- Dimensions: 15x12
Bedroom
- Level: First
- Area: 156
- Dimensions: 13x12
Bedroom
- Level: First
- Area: 182
- Dimensions: 14x13
Den
- Level: First
- Area: 210
- Dimensions: 15x14
Dining room
- Level: First
- Area: 143
- Dimensions: 13x11
Kitchen
- Level: First
- Area: 209
- Dimensions: 19x11
Living room
- Level: First
- Area: 300
- Dimensions: 20x15
Heating
- Natural Gas
Cooling
- Ceiling Fan(s), Electric
Appliances
- Included: Disposal, Oven, Trash Compactor, Microwave, Gas Cooktop, Dishwasher
- Laundry: Washer Hookup
Features
- Crown Molding, All Bedrooms Down, Primary Bed - 1st Floor, Walk-In Closet(s)
- Flooring: Carpet, Tile, Wood
- Windows: Insulated/Low-E windows
- Number of fireplaces: 1
Interior area
- Total structure area: 2,048
- Total interior livable area: 2,048 sqft
Property
Parking
- Total spaces: 2
- Parking features: Garage, Detached
- Attached garage spaces: 2
Features
- Stories: 1
- Patio & porch: Covered, Patio/Deck
- Fencing: Back Yard,Full
Lot
- Size: 7,801 Square Feet
- Features: Back Yard, Subdivided, 0 Up To 1/4 Acre
Details
- Parcel number: 0941680000008
Construction
Type & style
- Home type: SingleFamily
- Architectural style: Traditional
- Property subtype: Single Family Residence
Materials
- Brick
- Foundation: Slab
- Roof: Composition
Condition
- New construction: No
- Year built: 1959
Utilities & green energy
- Sewer: Public Sewer
- Water: Public
Green energy
- Energy efficient items: Thermostat
Community & HOA
Community
- Subdivision: Marilyn Estates Sec 06
HOA
- Has HOA: Yes
- HOA fee: $365 annually
Location
- Region: Houston
Financial & listing details
- Price per square foot: $232/sqft
- Tax assessed value: $503,659
- Annual tax amount: $10,704
- Date on market: 9/3/2026
- Road surface type: Concrete, Curbs
Estimated market value
$458,500
$436,000 - $481,000
$2,759/mo
Price history
| Date | Event | Price |
|---|---|---|
| 9/3/2026 | Listed for sale | $475,000+28.4%$232/sqft |
Source:  HAR #89300245 Report a problem HAR #89300245 Report a problem | ||
| 12/13/2018 | Listing removed | $369,900$181/sqft |
Source: Mosby Real Estate& Investments #65242637 Report a problem | ||
| 11/7/2018 | Pending sale | $369,900$181/sqft |
Source: Mosby Real Estate& Investments #65242637 Report a problem | ||
| 10/23/2018 | Price change | $369,900-1.3%$181/sqft |
Source: Mosby Real Estate& Investments #65242637 Report a problem | ||
| 10/13/2018 | Price change | $374,900-2.6%$183/sqft |
Source: Mosby Real Estate& Investments #65242637 Report a problem | ||
| 10/5/2018 | Price change | $384,900-3.7%$188/sqft |
Source: Mosby Real Estate& Investments #65242637 Report a problem | ||
| 10/1/2018 | Price change | $399,500+1.9%$195/sqft |
Source: Mosby Real Estate& Investments #65242637 Report a problem | ||
| 7/25/2018 | Price change | $391,900-5.5%$191/sqft |
Source: Mosby Real Estate& Investments #93021610 Report a problem | ||
| 7/15/2018 | Price change | $414,900-1.2%$203/sqft |
Source: Mosby Real Estate& Investments #93021610 Report a problem | ||
| 6/8/2018 | Listed for sale | $419,900+23.5%$205/sqft |
Source: Mosby Real Estate& Investments #93021610 Report a problem | ||
| 5/17/2013 | Sold | -- |
Source: Agent Provided Report a problem | ||
| 3/12/2013 | Price change | $339,900-1.4%$166/sqft |
Source: Realm Real Estate Professional #35661834 Report a problem | ||
| 2/6/2013 | Price change | $344,900-1.4%$168/sqft |
Source: Realm Real Estate Professional #35661834 Report a problem | ||
| 12/27/2012 | Listed for sale | $349,900+71.9%$171/sqft |
Source: Realm Real Estate Professional #35661834 Report a problem | ||
| 6/13/2012 | Listing removed | $203,500$99/sqft |
Source: Coldwell Banker United, REALTORS #51704842 Report a problem | ||
| 3/14/2012 | Listed for sale | $203,500$99/sqft |
Source: Coldwell Banker United, REALTORS #51704842 Report a problem | ||
Public tax history
| Year | Property taxes | Tax assessment |
|---|---|---|
| 2025 | $10,704 +0.6% | $503,659 -1% |
| 2024 | $10,640 +6.3% | $508,525 +2.4% |
| 2023 | $10,007 -4.4% | $496,665 +4.5% |
| 2022 | $10,467 | $475,369 +17.8% |
| 2021 | -- | $403,512 -0.5% |
| 2020 | $9,735 -4.9% | $405,731 -4% |
| 2019 | $10,234 +28.8% | $422,617 +4.1% |
| 2018 | $7,946 | $406,080 |
| 2017 | $7,946 +0.9% | $406,080 -15.6% |
| 2016 | $7,877 +17.7% | $481,143 |
| 2015 | $6,694 | $481,143 +44.7% |
| 2014 | $6,694 | $332,500 -1.3% |
| 2013 | -- | $337,000 +53.5% |
| 2012 | -- | $219,596 |
| 2011 | -- | $219,596 |
| 2010 | -- | $219,596 |
| 2009 | -- | $219,596 +11.9% |
| 2007 | -- | $196,310 +1.3% |
| 2006 | -- | $193,712 +2.1% |
| 2005 | -- | $189,809 +6.8% |
| 2004 | -- | $177,700 |
| 2003 | -- | $177,700 +3.9% |
| 2002 | -- | $171,000 +8.6% |
| 2001 | -- | $157,400 +9.5% |
| 2000 | -- | $143,700 |
Find assessor info on the county website
Monthly payment
Est. payment
Payment breakdown
Explore the cost of this home by adjusting the details. Changes won't be saved.Climate risks
Neighborhood: Meyerland Area
Nearby schools
Schools provided by the listing agent
- Elementary: Parker Elementary School (Houston)
- Middle: Meyerland Middle School
- High: Westbury High School
Source: HAR. This data may not be complete. We recommend contacting the local school district to confirm school assignments for this home.

Similar homes
- $469,0003 bd2 ba2.2k sqft5810 Creekbend Dr, Houston, TX 77096For Sale
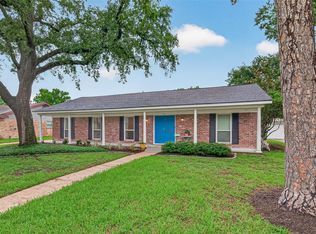 MLS ID #22426417, Emily Womack, Weichert, Realtors - The Murray Group. HAR
 - $515,0003 bd3 ba2.2k sqft5239 Lymbar Dr, Houston, TX 77096For Sale
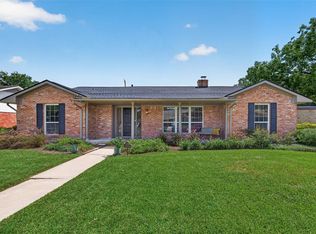 MLS ID #69224731, Emily Womack, Weichert, Realtors - The Murray Group. HAR
 - $398,5003 bd2 ba1.8k sqft11126 Cedarhurst Dr, Houston, TX 77096For Sale
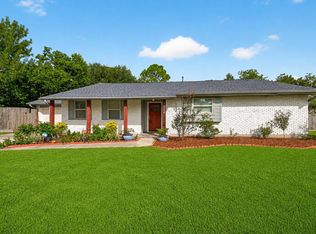 MLS ID #5266835, Kendyl Maurer-Somer, Weichert, Realtors - The Murray Group. HAR
 - $524,9964 bd3 ba2.8k sqft5243 Caversham Dr, Houston, TX 77096For Sale
 MLS ID #62801601, Terry Cominsky, Martha Turner Sotheby's International Realty. HAR
