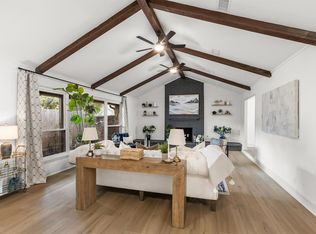
Beautifully Remodeled Spring Shadows home with no back or side neighbors. Easy access to Emnora Hike and Bike Trail and Broader Spring Branch Trail. This well maintained 4 bedroom two story home features updated finishes and a Carrier A/C and ductwork replacement this year. It was extensively renovated in 2019. The kitchen was updated with a BOSCH SS cooktop and dishwasher, Jenn-Air ovens, solid wood cabinets, Undermount sink & Quartz Counters. The primary bed features 2 walk-in closets and a spacious master en-suite bath. Engineered hardwood floors throughout the first floor living area and primary. A half bath was added, the underground sewer lines and PEX plumbing, Roof, double pane low-e Pella windows, water heater were all updated in 2019 as well. Minutes away from City Centre, easy access to Beltway 8 and I-10. Per the previous owner the home did not flood in Harvey or Tax day. The current owner has not had any flooding issues since the 2019 purchase.
For sale
$535,000
9506 Moorberry Ln, Houston, TX 77080
4beds
2,320sqft
Single Family Residence
Built in 1968
9,025 Square Feet Lot
$512,800 Zestimate®
$231/sqft
$31/mo HOA
What's special
- 18 days
- 335
- 39
Likely to sell faster than
Zillow last checked:
Listing updated:
Listed by:
Matthew Gullo TREC #0636319 713-299-6215,
Keller Williams Realty Metropolitan
Source: HAR,MLS#: 28695968
Facts & features
Interior
Bedrooms & bathrooms
- Bedrooms: 4
- Bathrooms: 3
- Full bathrooms: 2
- 1/2 bathrooms: 1
Primary bedroom
- Level: First
- Area: 154
- Dimensions: 14 x 11
Bedroom
- Level: Second
- Area: 110
- Dimensions: 11 x 10
Bedroom
- Level: Second
- Area: 121
- Dimensions: 11 x 11
Bedroom
- Level: Second
- Area: 121
- Dimensions: 11 x 11
Other
- Level: First
- Area: 110
- Dimensions: 11 x 10
Other
- Level: First
- Area: 36
- Dimensions: 9 x 4
Other
- Level: First
- Area: 20
- Dimensions: 5 x 4
Other
- Level: Second
- Area: 66
- Dimensions: 11 x 6
Breakfast
- Level: First
- Area: 64
- Dimensions: 8 x 8
Dining room
- Level: First
- Area: 154
- Dimensions: 14 x 11
Kitchen
- Level: First
- Area: 90
- Dimensions: 15 x 6
Living room
- Level: First
- Area: 260
- Dimensions: 20 x 13
Primary bath
- Level: First
- Area: 63
- Dimensions: 9 x 7
Utility room
- Level: First
- Area: 40
- Dimensions: 8 x 5
Heating
- Natural Gas
Cooling
- Ceiling Fan(s), Electric
Appliances
- Included: Disposal, Electric Oven, Microwave, Electric Cooktop, Dishwasher
- Laundry: Electric Dryer Hookup, Gas Dryer Hookup, Washer Hookup
Features
- Formal Entry/Foyer, En-Suite Bath, Primary Bed - 1st Floor, Walk-In Closet(s)
- Flooring: Carpet, Engineered Hardwood, Tile
- Windows: Insulated/Low-E windows
- Number of fireplaces: 1
- Fireplace features: Gas Log
Interior area
- Total structure area: 2,320
- Total interior livable area: 2,320 sqft
Property
Parking
- Total spaces: 2
- Parking features: Detached, Additional Parking, Garage Door Opener
- Garage spaces: 2
Features
- Stories: 1
- Fencing: Back Yard
Lot
- Size: 9,025 Square Feet
- Features: Back Yard, Subdivided, 0 Up To 1/4 Acre
Details
- Parcel number: 1001970000004
Construction
Type & style
- Home type: SingleFamily
- Architectural style: Traditional
- Property subtype: Single Family Residence
Materials
- Brick, Cement Siding
- Foundation: Slab
- Roof: Composition
Condition
- New construction: No
- Year built: 1968
Utilities & green energy
- Sewer: Public Sewer
- Water: Public
Green energy
- Energy efficient items: Thermostat, HVAC
Community & HOA
Community
- Subdivision: Spring Shadows Sec 05
HOA
- Has HOA: Yes
- HOA fee: $375 annually
Location
- Region: Houston
Financial & listing details
- Price per square foot: $231/sqft
- Tax assessed value: $495,443
- Annual tax amount: $11,934
- Date on market: 10/2/2026
- Listing terms: Cash,Conventional,FHA,VA Loan
- Exclusions: None
- Road surface type: Concrete
Estimated market value
$512,800
$487,000 - $538,000
$2,848/mo
Price history
| Date | Event | Price |
|---|---|---|
| 10/5/2026 | Listed for sale | $535,000+30.6%$231/sqft |
Source:  HAR #28695968 Report a problem | ||
| 10/26/2020 | Sold | -- |
Source: Agent Provided Report a problem | ||
| 9/17/2020 | Pending sale | $409,500$177/sqft |
Source: Kelly Simon Properties #55398051 Report a problem | ||
| 9/9/2020 | Listing removed | $2,850$1/sqft |
Source: Kelly Simon Properties #11670810 Report a problem | ||
| 9/9/2020 | Price change | $409,500-2.5%$177/sqft |
Source: Kelly Simon Properties #55398051 Report a problem | ||
| 8/24/2020 | Price change | $2,850-5%$1/sqft |
Source: Kelly Simon Properties #11670810 Report a problem | ||
| 8/18/2020 | Listed for rent | $3,000$1/sqft |
Source: Kelly Simon Properties #11670810 Report a problem | ||
| 8/17/2020 | Price change | $420,000-2.3%$181/sqft |
Source: Kelly Simon Properties #39783991 Report a problem | ||
| 8/4/2020 | Listed for sale | $430,000+4.9%$185/sqft |
Source: Kelly Simon Properties #39783991 Report a problem | ||
| 6/5/2019 | Listing removed | $410,000$177/sqft |
Source: Better Homes and Gardens Real Estate Gary Greene #22131523 Report a problem | ||
| 3/30/2019 | Pending sale | $410,000$177/sqft |
Source: Better Homes and Gardens Real Estate Gary Greene #22131523 Report a problem | ||
| 3/21/2019 | Price change | $410,000-1.2%$177/sqft |
Source: Better Homes and Gardens Real Estate Gary Greene #22131523 Report a problem | ||
| 2/14/2019 | Price change | $415,000-2.2%$179/sqft |
Source: Better Homes and Gardens Real Estate Gary Greene #22131523 Report a problem | ||
| 2/6/2019 | Price change | $424,500-0.1%$183/sqft |
Source: Turbo Realty of Texas #56218125 Report a problem | ||
| 1/23/2019 | Price change | $425,000-1%$183/sqft |
Source: Turbo Realty of Texas #56218125 Report a problem | ||
| 1/10/2019 | Price change | $429,500-0.1%$185/sqft |
Source: Turbo Realty of Texas #13566587 Report a problem | ||
| 11/17/2018 | Listed for sale | $429,900+60.1%$185/sqft |
Source: Turbo Realty of Texas #13566587 Report a problem | ||
| 8/25/2018 | Listing removed | $268,500$116/sqft |
Source: Keller Williams Realty #29072074 Report a problem | ||
| 8/2/2018 | Pending sale | $268,500$116/sqft |
Source: Keller Williams Memorial #29072074 Report a problem | ||
| 7/25/2018 | Listed for sale | $268,500$116/sqft |
Source: Keller Williams Realty #29072074 Report a problem | ||
Public tax history
| Year | Property taxes | Tax assessment |
|---|---|---|
| 2025 | $4,551 +0.2% | $495,443 -1.6% |
| 2024 | $4,543 +11.8% | $503,439 -5.1% |
| 2023 | $4,064 +8.5% | $530,223 +14.5% |
| 2022 | $3,747 | $463,228 +16.3% |
| 2021 | -- | $398,236 +0.6% |
| 2020 | $3,686 -17% | $395,828 +5.6% |
| 2019 | $4,440 +840.6% | $374,833 +52.6% |
| 2018 | $472 | $245,572 |
| 2017 | $472 -43.4% | $245,572 |
| 2016 | $834 -33.2% | $245,572 |
| 2015 | $1,249 | $245,572 +21.8% |
| 2014 | $1,249 | $201,610 +43.5% |
| 2013 | -- | $140,447 +1.1% |
| 2012 | -- | $138,954 -5.1% |
| 2011 | -- | $146,416 +0.8% |
| 2010 | -- | $145,295 |
| 2009 | -- | $145,295 +11.5% |
| 2007 | -- | $130,308 -4.1% |
| 2006 | -- | $135,900 |
| 2005 | -- | $135,900 |
| 2004 | -- | $135,900 +5.5% |
| 2003 | -- | $128,800 +10% |
| 2002 | -- | $117,100 +10% |
| 2001 | -- | $106,500 +9.9% |
| 2000 | -- | $96,900 |
Find assessor info on the county website
Monthly payment
Est. payment
Payment breakdown
Explore the cost of this home by adjusting the details. Changes won't be saved.Climate risks
Neighborhood: Spring Branch North
Nearby schools
Schools provided by the listing agent
- Elementary: Pine Shadows Elementary School
- Middle: Spring Woods Middle School
- High: Northbrook High School
Source: HAR. This data may not be complete. We recommend contacting the local school district to confirm school assignments for this home.
Similar homes
- $540,0004 bd3 ba2.2k sqft2218 Parana Dr, Houston, TX 77080For Sale
 MLS ID #55890687, Sean Gambini, GoUpRE. HAR
- $459,9003 bd2 ba2k sqft2503 Moss Hill Dr, Houston, TX 77080For Sale
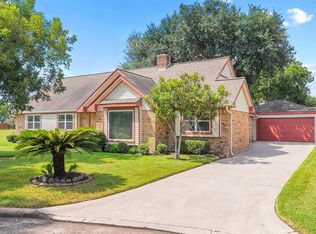 MLS ID #20631674, Arash Asgharian, Keller Williams Memorial. HAR
- $555,0004 bd2 ba2.3k sqft2635 Talina Way, Houston, TX 77080For Sale
 MLS ID #10369295, Diana Morales Bilbao, Real Broker, LLC. HAR
- $460,0004 bd2 ba2.9k sqft2519 Anniston Dr, Houston, TX 77080For Sale
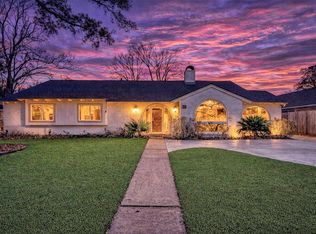 MLS ID #33646469, Tricia Turner, Realty Of America, LLC. HAR
