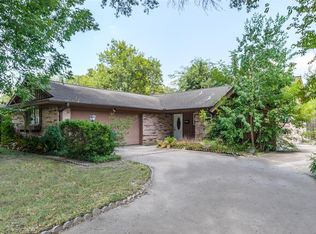
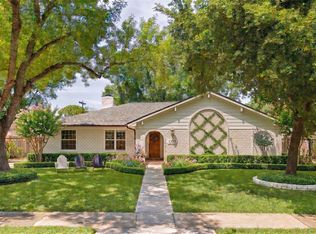
**The projects are done. The memories are yours to make.** Nestled on a quiet cul-de-sac in desirable Spring Branch, this thoughtfully maintained home offers something today's buyers value most—peace of mind. The costly updates have already been completed, including the roof, PEX plumbing, HVAC system, irrigation, Level 5 walls, fresh interior paint, remodeled bathrooms, updated lighting, and more, allowing you to move in with confidence instead of planning your next renovation. Inside, the flexible floor plan features inviting living spaces, a bright enclosed sunroom overlooking the backyard, and a covered patio beneath mature shade trees—perfect for morning coffee, family gatherings, or quiet evenings at home. Conveniently located near the Energy Corridor, CityCentre, Memorial City, premier shopping, dining, and major commuter routes, this is more than a house—it's a home that's been lovingly cared for and is ready for its next chapter.
For sale
$610,000
1906 Spillers Ln, Houston, TX 77043
4beds
2,523sqft
Single Family Residence
Built in 1965
7,771 Square Feet Lot
$588,000 Zestimate®
$242/sqft
$-- HOA
What's special
- 30 days
- 353
- 14
Zillow last checked:
Listing updated:
Listed by:
Tracy Brandon TREC #0771718 713-705-6244,
Coldwell Banker Realty - Heights
Source: HAR,MLS#: 12571093
Facts & features
Interior
Bedrooms & bathrooms
- Bedrooms: 4
- Bathrooms: 3
- Full bathrooms: 2
- 1/2 bathrooms: 1
Primary bedroom
- Level: First
- Area: 170.3
- Dimensions: 14' 11" x 11'5"
Bedroom
- Level: Second
- Area: 107.25
- Dimensions: 11 x 9'9"
Bedroom
- Level: Second
- Area: 147.97
- Dimensions: 12' 5" x 11'11"
Bedroom
- Level: Second
- Area: 134.38
- Dimensions: 12'6" x 10'9"
Dining room
- Level: First
- Area: 120.07
- Dimensions: 11'1" x 10'10"
Living room
- Level: First
- Area: 579.94
- Dimensions: 24'4" x 23'10"
Sunroom
- Level: First
- Area: 281.13
- Dimensions: 14'5 x 19'6"
Heating
- Electric
Cooling
- Electric, Gas
Appliances
- Included: Disposal, Microwave, Gas Cooktop, Dishwasher
- Laundry: Gas Dryer Hookup, Washer Hookup
Features
- 3 Bedrooms Up, Primary Bed - 1st Floor
- Flooring: Carpet, Engineered Hardwood, Tile
- Number of fireplaces: 1
- Fireplace features: Gas
Interior area
- Total structure area: 2,523
- Total interior livable area: 2,523 sqft
Property
Parking
- Total spaces: 4
- Parking features: Detached, Additional Parking, Attached Carport
- Garage spaces: 2
- Carport spaces: 2
- Covered spaces: 4
Features
- Stories: 1
- Patio & porch: Covered, Screened
- Fencing: Back Yard,Full
Lot
- Size: 7,771 Square Feet
- Features: Back Yard, Subdivided, 0 Up To 1/4 Acre
Details
- Parcel number: 0940900000013
Construction
Type & style
- Home type: SingleFamily
- Architectural style: Traditional
- Property subtype: Single Family Residence
Materials
- Brick, Cement Siding
- Foundation: Slab
- Roof: Composition
Condition
- New construction: No
- Year built: 1965
Utilities & green energy
- Sewer: Public Sewer
- Water: Public
Community & HOA
Community
- Subdivision: Timber Oaks Sec 03
Location
- Region: Houston
Financial & listing details
- Price per square foot: $242/sqft
- Tax assessed value: $448,755
- Annual tax amount: $10,843
- Date on market: 9/12/2026
- Listing terms: Cash,Conventional,FHA,VA Loan
- Road surface type: Concrete
Estimated market value
$588,000
$559,000 - $617,000
$2,876/mo
Price history
| Date | Event | Price |
|---|---|---|
| 9/12/2026 | Listed for sale | $610,000$242/sqft |
Source:  HAR #12571093 Report a problem HAR #12571093 Report a problem | ||
| 9/11/2026 | Listing removed | $610,000$242/sqft |
Source: HAR #84319046 Report a problem | ||
| 8/30/2026 | Price change | $610,000-6.2%$242/sqft |
Source: HAR #84319046 Report a problem | ||
| 7/23/2026 | Listed for sale | $650,000$258/sqft |
Source: HAR #84319046 Report a problem | ||
| 7/21/2026 | Listing removed | $650,000$258/sqft |
Source: HAR #42634324 Report a problem | ||
| 6/10/2026 | Price change | $650,000-3.7%$258/sqft |
Source: HAR #42634324 Report a problem | ||
| 5/29/2026 | Listed for sale | $675,000+35%$268/sqft |
Source: HAR #42634324 Report a problem | ||
| 6/22/2022 | Listing removed | -- |
Source: Better Homes and Gardens Gary Greene Report a problem | ||
| 5/9/2022 | Pending sale | $499,900$198/sqft |
Source: HAR #49578035 Report a problem | ||
| 5/4/2022 | Listed for sale | $499,900+73%$198/sqft |
Source: HAR #49578035 Report a problem | ||
| 7/16/2016 | Listing removed | $289,000$115/sqft |
Source: Redfin Corporation Houston #81080424 Report a problem | ||
| 6/12/2016 | Pending sale | $289,000-3.3%$115/sqft |
Source: Redfin Corporation Houston #81080424 Report a problem | ||
| 4/6/2016 | Listed for sale | $299,000+25.1%$119/sqft |
Source: Redfin Corporation Houston #81080424 Report a problem | ||
| 2/11/2014 | Listing removed | $239,000$95/sqft |
Source: BerkshireHathaway HomeServices Anderson Properties #96215899 Report a problem | ||
| 1/21/2014 | Listed for sale | $239,000$95/sqft |
Source: BerkshireHathaway HomeServices Anderson Properties #96215899 Report a problem | ||
Public tax history
| Year | Property taxes | Tax assessment |
|---|---|---|
| 2025 | $4,122 +8.5% | $448,755 +6.6% |
| 2024 | $3,799 -10.3% | $421,070 -16.1% |
| 2023 | $4,234 +6242.2% | $502,008 +53.7% |
| 2022 | $67 | $326,545 +4.7% |
| 2021 | -- | $311,862 +0.3% |
| 2020 | $538 -23.9% | $310,832 +13.2% |
| 2019 | $706 -75.1% | $274,521 +2.9% |
| 2018 | $2,842 | $266,800 |
| 2017 | $2,842 -39.2% | $266,800 +2.3% |
| 2016 | $4,671 +876% | $260,783 +3.6% |
| 2015 | $479 | $251,699 +38.8% |
| 2014 | $479 | $181,332 +11.2% |
| 2013 | -- | $163,094 -2.2% |
| 2012 | -- | $166,835 |
| 2011 | -- | $166,835 |
| 2010 | -- | $166,835 |
| 2009 | -- | $166,835 +2.6% |
| 2008 | -- | $162,578 +1.7% |
| 2007 | -- | $159,801 +9.7% |
| 2006 | -- | $145,684 +10% |
| 2005 | -- | $132,440 +10% |
| 2004 | -- | $120,400 +10% |
| 2003 | -- | $109,500 +9.9% |
| 2002 | -- | $99,600 +9.9% |
| 2001 | -- | $90,600 +20% |
| 2000 | -- | $75,500 |
Find assessor info on the county website
Monthly payment
Est. payment
Payment breakdown
Explore the cost of this home by adjusting the details. Changes won't be saved.Climate risks
Neighborhood: Spring Branch West
Nearby schools
Schools provided by the listing agent
- Elementary: Shadow Oaks Elementary School
- Middle: Spring Oaks Middle School
- High: Spring Woods High School
Source: HAR. This data may not be complete. We recommend contacting the local school district to confirm school assignments for this home.
Similar homes
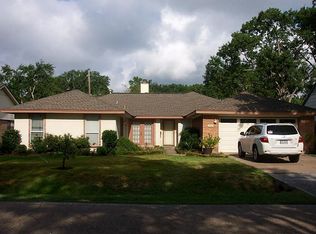
- $650,0004 bd3 ba3.2k sqft9806 Emnora Ln, Houston, TX 77080For Sale
 MLS ID #51241423, Bentley Zemanek, Grace Team Realty. HAR
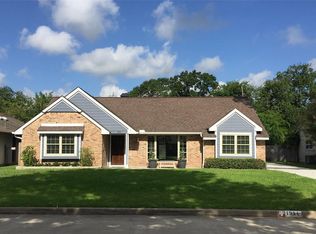
 - $650,0004 bd3 ba3k sqft9402 Crispin Ln, Houston, TX 77080For Sale
 MLS ID #43161040, Heidi Bridwell, RE/MAX Compass. HAR
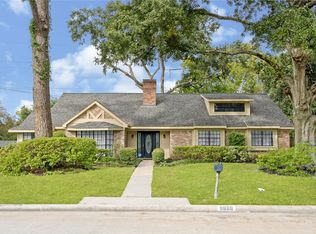
 - $639,0004 bd2 ba2.1k sqft10618 Bordley Dr, Houston, TX 77042For Sale
 MLS ID #36053174, Holley Madden, Compass RE Texas, LLC - Memorial. HAR
 - $580,0004 bd3 ba2.7k sqft1638 Fall Valley Dr, Houston, TX 77077For Sale
 MLS ID #52457125, Kalee Irwin, Better Homes and Gardens Real Estate Gary Greene - Memorial. HAR
