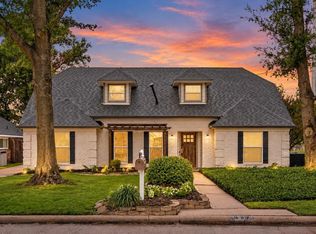
Welcome home to 2218 Parana, a masterfully renovated retreat nestled in the highly desirable community of Spring Shadows. From the moment you arrive, architectural sophistication meets modern class. Inside you will find an expansive semi-open concept layout designed for effortless entertaining and everyday luxury. The striking vaulted sunken living room serves as the ultimate focal point, bathed in natural light through a captivating wall of windows framing views of your private front courtyard. Premium luxury vinyl plank flooring sweeps through the main living spaces, paired with plush, brand-new carpet in the peaceful bedroom quarters. Off the back a secluded rear patio—your private sanctuary for serene alfresco dining, morning coffee, or evening wine with friends.
Upgrades: Complete PEX re-pipe and new water heater (2026). Fully replaced roof (2023). Recent HVAC (2021). Never flooded and backed by the added security of an HOA-funded Constable Patrol. Minutes from the Beltway.
For sale
Price cut: $20K (10/3)
$548,000
2218 Parana Dr, Houston, TX 77080
4beds
2,206sqft
Single Family Residence
Built in 1972
7,701 Square Feet Lot
$526,700 Zestimate®
$248/sqft
$31/mo HOA
What's special
Modern classCaptivating wall of windowsBathed in natural lightSecluded rear patioMasterfully renovated retreatArchitectural sophisticationExpansive semi-open concept layout
- 45 days
- 266
- 24
Zillow last checked:
Listing updated:
Listed by:
Sean Gambini TREC #0627881 281-853-5133,
GoUpRE
Source: HAR,MLS#: 55890687
Facts & features
Interior
Bedrooms & bathrooms
- Bedrooms: 4
- Bathrooms: 3
- Full bathrooms: 2
- 1/2 bathrooms: 1
Primary bedroom
- Level: First
- Area: 165
- Dimensions: 15x11
Bedroom
- Level: First
- Area: 140
- Dimensions: 14x10
Bedroom
- Level: First
- Area: 154
- Dimensions: 14x11
Bedroom
- Level: First
- Area: 140
- Dimensions: 14x10
Other
- Level: First
- Area: 98
- Dimensions: 14x7
Dining room
- Level: First
- Area: 66
- Dimensions: 11x6
Kitchen
- Level: First
- Area: 132
- Dimensions: 12x11
Living room
- Level: First
- Area: 384
- Dimensions: 24x16
Heating
- Natural Gas
Cooling
- Ceiling Fan(s), Electric
Appliances
- Included: Disposal, Electric Oven, Oven, Microwave, Electric Cooktop, Dishwasher
- Laundry: Electric Dryer Hookup, Gas Dryer Hookup, Washer Hookup
Features
- Formal Entry/Foyer, High Ceilings, Vaulted Ceiling
- Flooring: Carpet, Tile, Vinyl
- Number of fireplaces: 1
- Fireplace features: Gas, Wood Burning
Interior area
- Total structure area: 2,206
- Total interior livable area: 2,206 sqft
Video & virtual tour
Property
Parking
- Total spaces: 2
- Parking features: Attached, Additional Parking, Garage Door Opener
- Attached garage spaces: 2
Features
- Stories: 1
- Patio & porch: Covered, Patio/Deck
- Exterior features: Side Yard
- Fencing: Back Yard
Lot
- Size: 7,701 Square Feet
- Features: Back Yard, Subdivided, 0 Up To 1/4 Acre
Details
- Parcel number: 1024520000010
Construction
Type & style
- Home type: SingleFamily
- Architectural style: Traditional
- Property subtype: Single Family Residence
Materials
- Brick, Cement Siding, Wood Siding
- Foundation: Slab
- Roof: Composition
Condition
- New construction: No
- Year built: 1972
Utilities & green energy
- Sewer: Public Sewer
- Water: Public
Green energy
- Energy efficient items: Attic Vents
Community & HOA
Community
- Subdivision: Spring Shadows
HOA
- Has HOA: Yes
- Amenities included: Security
- HOA fee: $375 annually
Location
- Region: Houston
Financial & listing details
- Price per square foot: $248/sqft
- Tax assessed value: $429,611
- Annual tax amount: $9,757
- Date on market: 8/29/2026
- Listing terms: Cash,Conventional,FHA,VA Loan
- Road surface type: Concrete
Estimated market value
$526,700
$500,000 - $553,000
$2,620/mo
Price history
| Date | Event | Price |
|---|---|---|
| 10/3/2026 | Price change | $548,000-3.5%$248/sqft |
Source:  HAR #55890687 Report a problem HAR #55890687 Report a problem | ||
| 8/29/2026 | Listed for sale | $568,000$257/sqft |
Source: HAR #55890687 Report a problem | ||
Public tax history
| Year | Property taxes | Tax assessment |
|---|---|---|
| 2025 | $583 +49.5% | $429,611 |
| 2024 | $390 | $429,611 +4.7% |
| 2023 | -- | $410,439 +19.6% |
| 2022 | $163 | $343,317 +11.8% |
| 2021 | -- | $307,092 -5.4% |
| 2020 | $720 -17.7% | $324,686 +11.1% |
| 2019 | $875 -73.8% | $292,292 +0.6% |
| 2018 | $3,339 | $290,604 |
| 2017 | $3,339 -44.4% | $290,604 |
| 2016 | $6,006 +54.7% | $290,604 |
| 2015 | $3,882 | $290,604 +15.1% |
| 2014 | $3,882 | $252,560 +44.6% |
| 2013 | -- | $174,671 +1.9% |
| 2012 | -- | $171,352 -6% |
| 2011 | -- | $182,287 +1% |
| 2010 | -- | $180,465 |
| 2009 | -- | $180,465 +11.6% |
| 2007 | -- | $161,640 -2.3% |
| 2006 | -- | $165,400 |
| 2005 | -- | $165,400 |
| 2004 | -- | $165,400 +3.7% |
| 2003 | -- | $159,500 +1.9% |
| 2002 | -- | $156,500 +7% |
| 2001 | -- | $146,200 +3.9% |
| 2000 | -- | $140,700 |
Find assessor info on the county website
Monthly payment
Est. payment
Payment breakdown
Explore the cost of this home by adjusting the details. Changes won't be saved.Climate risks
Neighborhood: Spring Branch North
Nearby schools
Schools provided by the listing agent
- Elementary: Pine Shadows Elementary School
- Middle: Spring Woods Middle School
- High: Northbrook High School
Source: HAR. This data may not be complete. We recommend contacting the local school district to confirm school assignments for this home.

Similar homes
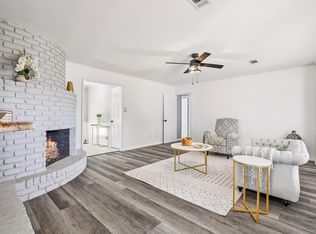
- $535,0004 bd3 ba2.3k sqft9506 Moorberry Ln, Houston, TX 77080For Sale
 MLS ID #28695968, Matthew Gullo, Keller Williams Realty Metropolitan. HAR
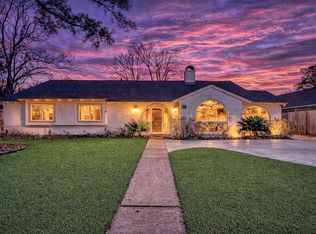
 - $459,9003 bd2 ba2k sqft2503 Moss Hill Dr, Houston, TX 77080For Sale
 MLS ID #20631674, Arash Asgharian, Keller Williams Memorial. HAR
 - $460,0004 bd2 ba2.9k sqft2519 Anniston Dr, Houston, TX 77080For Sale
 MLS ID #33646469, Tricia Turner, Realty Of America, LLC. HAR
 - $549,0003 bd3 ba2.2k sqft10714 Piping Rock Ln, Houston, TX 77042For Sale
 MLS ID #7569060, Matthew Labita, Compass RE Texas, LLC - Memorial. HAR
