Fully reimagined and meticulously updated, 2206 Willowby Drive offers modern luxury and peace of mind in Houston’s desirable Timbergrove area. This stunning home features gorgeous new flooring throughout and an expanded layout that now includes a pristine, newly added third full bathroom. Beyond the cosmetic beauty, the sellers invested heavily in premium infrastructure. The property boasts a brand-new roof (late 2024) and a total plumbing overhaul, including new underground sewer lines for all bathrooms, a primary bath line update in 2025, and a new main line to the street. The exterior is optimized for entertainment and low maintenance; the sellers added a gorgeous new paver patio, a privacy gate, a wrap-around drainage system, and a new sprinkler system. Located in a highly walkable pocket, you are just a short stroll from Jaycee Park, local restaurants, and cafes. A rare, turn-key find that beautifully combines unbeatable location with the reliability of new construction.
Pending
Price cut: $21K (10/3)
$589,000
2206 Willowby Dr, Houston, TX 77008
3beds
1,795sqft
Single Family Residence
Built in 1969
7,588 Square Feet Lot
$577,500 Zestimate®
$328/sqft
$-- HOA
What's special
- 20 days
- 509
- 57
Likely to sell faster than
Zillow last checked:
Listing updated:
Listed by:
Ardita Jaha TREC #0784614 832-507-2866,
Keller Williams Memorial
Source: HAR,MLS#: 69976961
Facts & features
Interior
Bedrooms & bathrooms
- Bedrooms: 3
- Bathrooms: 3
- Full bathrooms: 3
Primary bedroom
- Level: First
- Area: 442.94
- Dimensions: 19'10" x 22'4"
Bedroom
- Level: First
- Area: 200.67
- Dimensions: 14'0" x 14'4"
Bedroom
- Level: First
- Area: 124.54
- Dimensions: 10'2" x 12'3"
Heating
- Natural Gas
Cooling
- Ceiling Fan(s), Electric
Appliances
- Included: Disposal, Electric Oven, Microwave, Gas Cooktop, Dishwasher
Features
- All Bedrooms Down, Primary Bed - 1st Floor
- Flooring: Vinyl
Interior area
- Total structure area: 1,795
- Total interior livable area: 1,795 sqft
Property
Parking
- Total spaces: 2
- Parking features: Detached, Driveway Gate
- Garage spaces: 2
Features
- Stories: 1
Lot
- Size: 7,588 Square Feet
- Features: Subdivided, 0 Up To 1/4 Acre
Details
- Parcel number: 0925300000015
Construction
Type & style
- Home type: SingleFamily
- Architectural style: Traditional
- Property subtype: Single Family Residence
Materials
- Brick
- Foundation: Slab
- Roof: Composition
Condition
- New construction: No
- Year built: 1969
Utilities & green energy
- Sewer: Public Sewer
- Water: Public
Community & HOA
Community
- Subdivision: Timbergrove Manor Sec 14
Location
- Region: Houston
Financial & listing details
- Price per square foot: $328/sqft
- Tax assessed value: $672,000
- Annual tax amount: $14,281
- Date on market: 10/3/2026
- Listing terms: Cash,Conventional
- Road surface type: Asphalt, Curbs
Estimated market value
$577,500
$549,000 - $606,000
$3,301/mo
Price history
| Date | Event | Price |
|---|---|---|
| 10/14/2026 | Pending sale | $589,000$328/sqft |
Source:  HAR #69976961 Report a problem HAR #69976961 Report a problem | ||
| 10/3/2026 | Price change | $589,000-3.4%$328/sqft |
Source: HAR #69976961 Report a problem | ||
| 9/11/2026 | Price change | $610,000-3%$340/sqft |
Source: HAR #95861363 Report a problem | ||
| 8/21/2026 | Price change | $629,000-3.2%$350/sqft |
Source: HAR #95861363 Report a problem | ||
| 7/16/2026 | Price change | $649,999-3.7%$362/sqft |
Source: HAR #95861363 Report a problem | ||
| 6/23/2026 | Listed for sale | $675,000-3.4%$376/sqft |
Source: HAR #25123793 Report a problem | ||
| 6/22/2026 | Listing removed | $699,000$389/sqft |
Source: HAR #45335112 Report a problem | ||
| 6/5/2026 | Listed for sale | $699,000+64.9%$389/sqft |
Source: HAR #45335112 Report a problem | ||
| 7/13/2017 | Sold | -- |
Source: Agent Provided Report a problem | ||
| 6/14/2017 | Pending sale | $424,000$236/sqft |
Source: Better Homes and Gardens Real Estate Gary Greene #7051945 Report a problem | ||
| 5/25/2017 | Price change | $424,000-3.4%$236/sqft |
Source: Better Homes and Gardens Real Estate Gary Greene #7051945 Report a problem | ||
| 5/4/2017 | Listed for sale | $439,000+27.2%$245/sqft |
Source: Better Homes and Gardens Real Estate Gary Greene #7051945 Report a problem | ||
| 5/24/2013 | Listing removed | $345,000$192/sqft |
Source: Trend Setter Realty #43338158 Report a problem | ||
| 3/27/2013 | Listed for sale | $345,000+8.7%$192/sqft |
Source: Owner Report a problem | ||
| 7/21/2011 | Sold | -- |
Source: Agent Provided Report a problem | ||
| 5/12/2011 | Listed for sale | $317,500$177/sqft |
Source: Hartman & Associates #11933093 Report a problem | ||
Public tax history
| Year | Property taxes | Tax assessment |
|---|---|---|
| 2025 | $10,215 +8.5% | $672,000 +9.6% |
| 2024 | $9,417 +4.7% | $613,388 +0.4% |
| 2023 | $8,994 -11.9% | $610,812 -3.5% |
| 2022 | $10,204 | $632,827 +15.2% |
| 2021 | -- | $549,500 +10.6% |
| 2020 | $9,279 +2.7% | $496,847 +3.5% |
| 2019 | $9,039 +1.2% | $480,000 +5.6% |
| 2018 | $8,933 | $454,646 |
| 2017 | $8,933 +5.3% | $454,646 |
| 2016 | $8,480 +17.8% | $454,646 |
| 2015 | $7,200 | $454,646 +27.4% |
| 2014 | $7,200 | $357,000 +15.3% |
| 2013 | -- | $309,736 +7.5% |
| 2012 | -- | $288,145 +15.9% |
| 2011 | -- | $248,647 -3.2% |
| 2010 | -- | $256,758 |
| 2009 | -- | $256,758 +19.7% |
| 2007 | -- | $214,538 -5.8% |
| 2006 | -- | $227,727 +4.9% |
| 2005 | -- | $217,030 +10% |
| 2004 | -- | $197,300 +10% |
| 2003 | -- | $179,400 +10% |
| 2002 | -- | $163,100 +10% |
| 2001 | -- | $148,300 +9.9% |
| 2000 | -- | $134,900 |
Find assessor info on the county website
Monthly payment
Est. payment
Payment breakdown
Explore the cost of this home by adjusting the details. Changes won't be saved.Climate risks
Neighborhood: Lazy Brook - Timbergrove
Nearby schools
Schools provided by the listing agent
- Elementary: Sinclair Elementary School (Houston)
- Middle: Black Middle School
- High: Waltrip High School
Source: HAR. This data may not be complete. We recommend contacting the local school district to confirm school assignments for this home.

Similar homes
- $620,0003 bd2 ba1.5k sqft2127 Lazybrook Dr, Houston, TX 77008For Sale
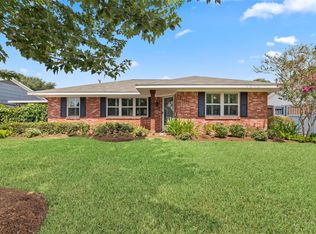 MLS ID #33366308, Erin Hoffman, CB&A, Realtors- Loop Central. HAR
 - $672,7003 bd3 ba1.7k sqft1803 Millwood Dr, Houston, TX 77008For Sale
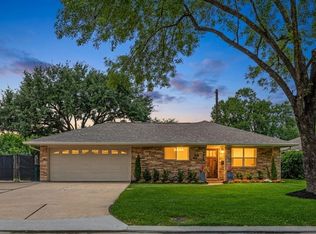 MLS ID #19717432, James Siller, Lone Star Properties. HAR
 - $659,0002 bd2 ba2k sqft1006 Prince St, Houston, TX 77008For Sale
 MLS ID #62030354, Mariam Hejazi, Texas Boutique Realty. HAR
 - $529,8003 bd2 ba2k sqft5417 Nina Lee Ln, Houston, TX 77092For Sale
 MLS ID #57441674, Robert James, Cottage Properties. HAR
