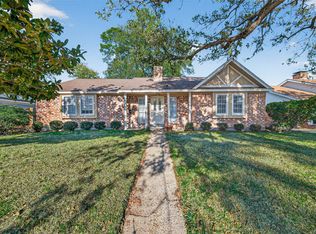
Beautifully updated and move-in ready in the heart of Spring Shadows! Nestled on a charming cul-de-sac and adjacent to the neighborhood greenbelt, this meticulously maintained single-story home offers 3 bedrooms, 2 bathrooms and a spacious, functional floor plan. Recent updates include fresh paint, updated flooring and remodeled bathrooms. The family room features a cozy corner fireplace, while the formal living and dining rooms provide flexible living spaces that can easily accommodate a home office, playroom or additional entertaining areas. The primary suite includes an en-suite bathroom with double vanities, a stand-alone shower, and multiple closets offering abundant storage. Additional highlights include a large mudroom and tankless water heater. Private backyard shaded by a gorgeous oak tree that creates a beautiful setting for relaxing and entertaining. Situated on a large lot in a sought-after location, this traditional Spring Shadows home is ready for its next owner to enjoy.
For sale
Price increase: $90K (6/19)
$489,000
2503 Moss Hill Dr, Houston, TX 77080
3beds
2,042sqft
:
Get pre-qualified$4,043/mo
Single Family Residence
Built in 1966
9,239 Square Feet Lot
$465,800 Zestimate®
$239/sqft
$31/mo HOA
What's special
Large lotSpacious functional floor planCharming cul-de-sacStand-alone showerLarge mudroom
- 37 days |
- 98 |
- 2 |
Zillow last checked:
Listing updated:
Listed by:
Melanie White TREC #0485653 281-222-2898,
RE/MAX Signature
Source: HAR,MLS#: 22695412
Facts & features
Interior
Bedrooms & bathrooms
- Bedrooms: 3
- Bathrooms: 2
- Full bathrooms: 2
Rooms
- Room types: Family Room, Utility Room
Primary bathroom
- Features: Full Secondary Bathroom Down, Primary Bath: Shower Only, Secondary Bath(s): Tub/Shower Combo, Vanity Area
Kitchen
- Features: Breakfast Bar, Kitchen Island, Kitchen open to Family Room, Pantry, Pots/Pans Drawers
Heating
- Natural Gas
Cooling
- Ceiling Fan(s), Electric
Appliances
- Included: Water Heater, Disposal, Gas Oven, Gas Range, Dishwasher
- Laundry: Electric Dryer Hookup, Gas Dryer Hookup, Washer Hookup
Features
- All Bedrooms Down, En-Suite Bath, Primary Bed - 1st Floor, Walk-In Closet(s)
- Flooring: Carpet, Laminate, Tile
- Doors: Insulated Doors
- Windows: Insulated/Low-E windows, Window Coverings
- Number of fireplaces: 1
- Fireplace features: Gas Log
Interior area
- Total structure area: 2,042
- Total interior livable area: 2,042 sqft
Property
Parking
- Total spaces: 2
- Parking features: Detached, Garage Door Opener
- Garage spaces: 2
Features
- Stories: 1
- Patio & porch: Patio/Deck, Porch
- Fencing: Back Yard
Lot
- Size: 9,239 Square Feet
- Features: Back Yard, Cul-De-Sac, Greenbelt, Subdivided, 0 Up To 1/4 Acre
Details
- Parcel number: 0982180000054
Construction
Type & style
- Home type: SingleFamily
- Architectural style: Traditional
- Property subtype: Single Family Residence
Materials
- Batts Insulation, Brick, Wood Siding
- Foundation: Slab
- Roof: Composition
Condition
- New construction: No
- Year built: 1966
Utilities & green energy
- Sewer: Public Sewer
- Water: Public
Green energy
- Energy efficient items: Thermostat
Community & HOA
Community
- Features: Subdivision Tennis Court
- Subdivision: Spring Shadows Sec 02
HOA
- Has HOA: Yes
- HOA fee: $375 annually
Location
- Region: Houston
Financial & listing details
- Price per square foot: $239/sqft
- Tax assessed value: $400,252
- Annual tax amount: $9,010
- Date on market: 6/19/2026
- Listing terms: Cash,Conventional,FHA,VA Loan
- Road surface type: Concrete, Curbs
Estimated market value
$465,800
$443,000 - $489,000
$2,231/mo
Price history
| Date | Event | Price |
|---|---|---|
| 6/19/2026 | Price change | $489,000+22.6%$239/sqft |
Source:  HAR #22695412 Report a problem HAR #22695412 Report a problem | ||
| 12/10/2025 | Pending sale | $399,000$195/sqft |
Source: HAR #50664472 Report a problem | ||
| 11/30/2025 | Listed for sale | $399,000$195/sqft |
Source: HAR #50664472 Report a problem | ||
| 11/25/2025 | Pending sale | $399,000$195/sqft |
Source: HAR #50664472 Report a problem | ||
| 10/15/2025 | Price change | $399,000-3.9%$195/sqft |
Source: HAR #50664472 Report a problem | ||
| 9/28/2025 | Price change | $415,000-1.2%$203/sqft |
Source: HAR #50664472 Report a problem | ||
| 9/5/2025 | Price change | $420,000-0.7%$206/sqft |
Source: HAR #50664472 Report a problem | ||
| 8/25/2025 | Price change | $423,000-0.2%$207/sqft |
Source: HAR #50664472 Report a problem | ||
| 7/1/2025 | Price change | $424,000-0.2%$208/sqft |
Source: HAR #50664472 Report a problem | ||
| 4/15/2025 | Price change | $425,000-5.6%$208/sqft |
Source: HAR #50664472 Report a problem | ||
| 4/1/2025 | Listed for sale | $450,000$220/sqft |
Source: HAR #50664472 Report a problem | ||
Public tax history
| Year | Property taxes | Tax assessment |
|---|---|---|
| 2025 | $298 +101.2% | $400,252 +11% |
| 2024 | $148 +290.1% | $360,630 |
| 2023 | $38 | $360,630 +5.7% |
| 2022 | -- | $341,128 +23.5% |
| 2021 | -- | $276,145 +0.4% |
| 2020 | $340 -35.2% | $274,985 +2% |
| 2019 | $525 -16.1% | $269,639 +3% |
| 2018 | $625 | $261,873 |
| 2017 | $625 +20.8% | $261,873 |
| 2016 | $517 -45.7% | $261,873 +5.5% |
| 2015 | $953 | $248,177 +26.7% |
| 2014 | $953 | $195,818 +35.8% |
| 2013 | -- | $144,156 +7.9% |
| 2012 | -- | $133,618 -7.5% |
| 2011 | -- | $144,465 +1.2% |
| 2010 | -- | $142,744 |
| 2009 | -- | $142,744 +6.5% |
| 2007 | -- | $134,015 -7.5% |
| 2006 | -- | $144,900 |
| 2005 | -- | $144,900 |
| 2004 | -- | $144,900 +8.1% |
| 2003 | -- | $134,000 +9.9% |
| 2002 | -- | $121,900 +9.9% |
| 2001 | -- | $110,900 +9.9% |
| 2000 | -- | $100,900 |
Find assessor info on the county website
Monthly payment
Est. payment
Payment breakdown
Explore the cost of this home by adjusting the details. Changes won't be saved.Climate risks
Neighborhood: Spring Branch North
Nearby schools
GreatSchools rating
- 3/10Terrace Elementary SchoolGrades: PK-5Distance: 0.7 mi
- 3/10Spring Woods Middle SchoolGrades: 6-8Distance: 0.8 mi
- 3/10Spring Woods High SchoolGrades: 9-12Distance: 0.6 mi
Schools provided by the listing agent
- Middle: Spring Oaks Middle School
- High: Spring Woods High School
Source: HAR. This data may not be complete. We recommend contacting the local school district to confirm school assignments for this home.
- $474,3003 bd2 ba2.4k sqft2507 Moss Hill Dr, Houston, TX 77080Off Market
- $382,1004 bd2 ba1.8k sqft2502 Bandelier Dr, Houston, TX 77080Off Market
- $427,5004 bd2 ba2.2k sqft2506 Bandelier Dr, Houston, TX 77080Off Market
- $404,7004 bd2 ba2k sqft2511 Moss Hill Dr, Houston, TX 77080Off Market
- $490,2004 bd2 ba2.1k sqft2502 Moss Hill Dr, Houston, TX 77080Off Market
- $404,0004 bd2 ba2k sqft2510 Bandelier Dr, Houston, TX 77080Off Market
- $448,7004 bd2 ba2.4k sqft2506 Moss Hill Dr, Houston, TX 77080Off Market
- $398,1003 bd2 ba1.9k sqft2510 Moss Hill Dr, Houston, TX 77080Off Market
A local agent can set up tours, give advice and negotiate with sellers.
Similar homes
- $529,9004 bd4 ba2.6k sqft2706 Stetson Ln, Houston, TX 77043For Sale
 MLS ID #83503066, Haydee Velez, Realm Real Estate Professionals - Katy. HAR
 - $385,0004 bd5 ba1.8k sqft9711 Derrik Dr, Houston, TX 77080For Sale
 MLS ID #3980131, Susan Syamken, Martha Turner Sotheby's International Realty. HAR
 - $339,9953 bd2 ba1.6k sqft9731 Clanton St, Houston, TX 77080For Sale
 MLS ID #30386023, Sadiq Sachwani, REALM Real Estate Professionals - Sugar Land. HAR
 - $378,5004 bd2 ba2k sqft6038 Greenmont Dr, Houston, TX 77092For Sale
 MLS ID #23733760, Kevin Kuo, eXp Realty LLC. HAR
 - $509,0004 bd2 ba2.3k sqft2303 Willow Lake Dr, Houston, TX 77077For SaleMLS ID #51100429, Brenda Zambrano, One2Three Realty. HAR
- $449,9954 bd3 ba3k sqft8607 Village Ter, Houston, TX 77040For SaleMLS ID #30396673, Simon Shafik, Texas United Realty. HAR
- $350,0004 bd3 ba2.4k sqft11319 Briar Forest Dr, Houston, TX 77077For SaleMLS ID #63768906, Luis Navarro, HomeSmart. HAR
- $499,9904 bd3 ba2.4k sqft3007 Montford Ct, Sugar Land, TX 77478For SaleMLS ID #12991007, Janean Partridge, ECLAT REALTY. HAR
- $300,0003 bd2 ba1.8k sqft5811 Birchmont Dr, Houston, TX 77092For SaleMLS ID #23198001, Marta Peralta, Keller Williams Realty Metropolitan. HAR
- $488,0005 bd4 ba3k sqft3817 Palm St, Houston, TX 77004For SaleMLS ID #30894110, Sima Dalvandi, Keller Williams Realty Southwest. HAR
- $649,0003 bd3 ba2.1k sqft1714 Droxford Dr, Houston, TX 77008For SaleMLS ID #81038851, J. Carter Breed, NewTrust Real Estate. HAR
- $350,0004 bd2 ba2.1k sqft9666 Windswept Ln, Houston, TX 77063For SaleMLS ID #80012901, Huy Dinh, Keller Williams Signature. HAR
- $449,0004 bd2 ba2.2k sqft623 Sancroft Ct, Katy, TX 77450For SaleMLS ID #9678193, Kyle Mikulenka, Riverway Properties. HAR
- $262,0003 bd2 ba1.7k sqft5123 Crystal Bay Dr, Houston, TX 77084For SaleMLS ID #95130507, Timothy Adams, Jane Byrd Properties International LLC. HAR
- $275,0003 bd2 ba1.7k sqft4619 Bagpipe Ln, Houston, TX 77084For SaleMLS ID #12598164, Pamela Jones, LPT Realty, LLC. HAR
- $325,0004 bd3 ba2.4k sqft8510 Nashwood Ct, Houston, TX 77040For SaleMLS ID #10557616, Lance Loken, Keller Williams Platinum. HAR
- $421,5004 bd3 ba2.9k sqft722 Langton Ct, Katy, TX 77450For SaleMLS ID #30525610, Les Strech, Keller Williams Premier Realty. HAR
- $369,9004 bd3 ba2.6k sqft18502 Mill Path Ct, Houston, TX 77084For SaleMLS ID #43902313, David Dancel, Camelot Realty Group. HAR
- $439,9003 bd3 ba2.3k sqft23114 Winding Knoll Dr, Katy, TX 77494For SaleMLS ID #62093979, Lance Loken, Keller Williams Platinum. HAR
- $350,0003 bd2 ba1.8k sqft9806 Lynette Falls Dr, Houston, TX 77095For SaleMLS ID #44904865, Tami Clopper, Realty Of America, LLC. HAR
