Prime Spring Branch location meets an extensively remodeled interior in this stunning 3BD/2BA home! Nestled on a peaceful cul-de-sac street, this beautiful home offers an open concept family room with a gas fireplace and vaulted beam high ceiling. Spacious Kitchen boasts custom cabinetry with soft close doors and drawers, granite countertops with attractive backsplash. The breakfast bar is accented with a waterfall edge counter. Laminate flooring throughout the entire home makes it easy to maintain. Modern bathroom finishes in primary bath along with double-sink and stylish shower-tub combo. Generous sized 2nd and 3rd bedrooms. Brand-new roof (2024), PEX plumbing and yearly-maintained HVAC shows the immaculate condition of his home. The attached 2-car garage with spacious back yard tops off this charming home. Minutes away from major freeways and the Memorial City Mall. Multiple major grocery stores & the Energy Corridor all close by. No/Voluntary HOA!!!
For sale
$339,995
9731 Clanton St, Houston, TX 77080
3beds
1,665sqft
Single Family Residence
Built in 1970
6,599 Square Feet Lot
$325,900 Zestimate®
$204/sqft
$-- HOA
What's special
Gas fireplaceVaulted beam high ceilingExtensively remodeled interiorPeaceful cul-de-sac streetStylish shower-tub comboSpacious kitchenOpen concept family room
- 79 days
- 231
- 32
Zillow last checked:
Listing updated:
Listed by:
Sadiq Sachwani TREC #0718696 832-366-3249,
REALM Real Estate Professionals - Sugar Land
Source: HAR,MLS#: 30386023
Facts & features
Interior
Bedrooms & bathrooms
- Bedrooms: 3
- Bathrooms: 2
- Full bathrooms: 2
Rooms
- Room types: Family Room
Primary bathroom
- Features: Primary Bath: Separate Shower, Secondary Bath(s): Double Sinks, Secondary Bath(s): Tub/Shower Combo
Kitchen
- Features: Breakfast Bar, Kitchen open to Family Room, Pantry, Soft Closing Cabinets, Soft Closing Drawers
Heating
- Natural Gas
Cooling
- Electric
Appliances
- Included: Refrigerator, Microwave, Dishwasher
Features
- High Ceilings, All Bedrooms Down, En-Suite Bath, Primary Bed - 1st Floor, Split Plan, Walk-In Closet(s)
- Flooring: Carpet, Laminate
- Windows: Insulated/Low-E windows
- Number of fireplaces: 1
- Fireplace features: Wood Burning
Interior area
- Total structure area: 1,665
- Total interior livable area: 1,665 sqft
Property
Parking
- Total spaces: 2
- Parking features: Attached
- Attached garage spaces: 2
Features
- Stories: 1
- Fencing: Back Yard
Lot
- Size: 6,599 Square Feet
- Features: Cul-De-Sac, 0 Up To 1/4 Acre
Details
- Parcel number: 0985460000014
Construction
Type & style
- Home type: SingleFamily
- Architectural style: Contemporary,Traditional
- Property subtype: Single Family Residence
Materials
- Brick, Cement Siding, Wood Siding
- Foundation: Slab
- Roof: Composition
Condition
- New construction: No
- Year built: 1970
Utilities & green energy
- Sewer: Public Sewer
- Water: Public
Community & HOA
Community
- Subdivision: Kempwood North
Location
- Region: Houston
Financial & listing details
- Price per square foot: $204/sqft
- Tax assessed value: $432,290
- Annual tax amount: $9,818
- Date on market: 7/11/2026
- Listing terms: Cash,Conventional,FHA,Investor
Estimated market value
$325,900
$310,000 - $342,000
$2,237/mo
Price history
| Date | Event | Price |
|---|---|---|
| 7/11/2026 | Listed for sale | $339,995-2.6%$204/sqft |
Source:  HAR #30386023 Report a problem HAR #30386023 Report a problem | ||
| 6/17/2026 | Listing removed | $349,000$210/sqft |
Source: HAR #17084064 Report a problem | ||
| 6/1/2026 | Listed for sale | $349,000$210/sqft |
Source: HAR #17084064 Report a problem | ||
| 5/23/2026 | Pending sale | $349,000$210/sqft |
Source: HAR #17084064 Report a problem | ||
| 4/25/2026 | Listed for sale | $349,000+17.5%$210/sqft |
Source: HAR #17084064 Report a problem | ||
| 5/29/2020 | Sold | -- |
Source: Agent Provided Report a problem | ||
| 5/4/2020 | Pending sale | $297,000$178/sqft |
Source: NextHome Realty Center #54827503 Report a problem | ||
| 5/1/2020 | Listed for sale | $297,000$178/sqft |
Source: NextHome Realty Center #54827503 Report a problem | ||
Public tax history
| Year | Property taxes | Tax assessment |
|---|---|---|
| 2025 | $4,963 +10.7% | $432,290 +8.7% |
| 2024 | $4,485 +43.6% | $397,635 +7.4% |
| 2023 | $3,124 +7.9% | $370,341 +7% |
| 2022 | $2,894 | $346,040 +12.5% |
| 2021 | -- | $307,627 +50.7% |
| 2020 | $2,381 -1.6% | $204,197 |
| 2019 | $2,419 -53.6% | $204,197 +2.3% |
| 2018 | $5,216 | $199,550 |
| 2017 | $5,216 +6.3% | $199,550 +6.3% |
| 2016 | $4,909 +137.3% | $187,640 |
| 2015 | $2,069 | $187,640 +24.6% |
| 2014 | $2,069 | $150,584 +34.4% |
| 2013 | -- | $112,000 -6.5% |
| 2012 | -- | $119,792 +15.2% |
| 2011 | -- | $104,000 -17.5% |
| 2010 | -- | $125,991 +4% |
| 2009 | -- | $121,188 +7.2% |
| 2007 | -- | $113,000 -11.9% |
| 2006 | -- | $128,267 +1.9% |
| 2005 | -- | $125,860 +12.9% |
| 2004 | -- | $111,500 +11.5% |
| 2003 | -- | $100,000 |
| 2002 | -- | $100,000 +10% |
| 2001 | -- | $90,900 +12.9% |
| 2000 | -- | $80,500 |
Find assessor info on the county website
Monthly payment
Est. payment
Payment breakdown
Explore the cost of this home by adjusting the details. Changes won't be saved.Climate risks
Neighborhood: Spring Branch North
Nearby schools
Schools provided by the listing agent
- Elementary: Terrace Elementary School
- Middle: Spring Woods Middle School
- High: Northbrook High School
Source: HAR. This data may not be complete. We recommend contacting the local school district to confirm school assignments for this home.
Similar homes
- $405,0003 bd3 ba1.9k sqft9719 Springmont Dr, Houston, TX 77080For Sale
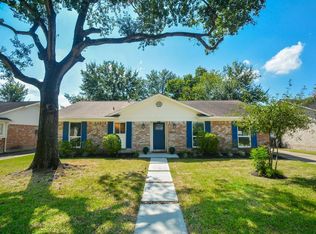 MLS ID #80248037, Therese Landa, Houstonian Properties. HAR
 - $389,9994 bd2 ba1.6k sqft9707 Lawngate Dr, Houston, TX 77080For Sale
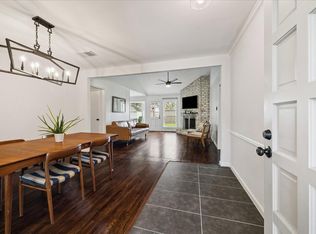 MLS ID #94269713, Amy Dupont, Compass RE Texas, LLC - Houston. HAR
 - $465,0003 bd2 ba2k sqft2503 Moss Hill Dr, Houston, TX 77080For Sale
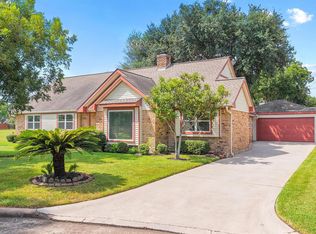 MLS ID #43983183, Arash Asgharian, Keller Williams Memorial. HAR
 - $349,9003 bd2 ba2k sqft7822 Maple Tree Dr, Houston, TX 77088For Sale
 MLS ID #91216566, Carlos Izquierdo, Bayou City Living. HAR
