Fall in love with this Walnut Bend charmer, with 2019 high-end updates and a recent roof replaced June 2024. Inside, hardwood floors continue throughout while double-pane energy-efficient windows fill the space with light. The heart of the home is an expansive living room with soaring vaulted ceilings, perfect for unwinding. The private office features elegant French doors and a picture window framing the tree-lined street. The kitchen is a true showstopper, boasting sleek quartz countertops, stainless steel appliances, and a gas range. Retreat to the primary suite, complete with dual closets and a spa-like bath featuring a seamless glass shower. Outside, the massive backyard is a low-maintenance oasis with stylish pavers ready for your next weekend BBQ. Situated with quick access to Beltway 8 and I-10, you’re just minutes from the vibrant shopping and dining at CityCentre and Memorial City. This is the turnkey opportunity you’ve been waiting for—come see it for yourself!
For sale
$429,000
2515 Blue Willow Dr, Houston, TX 77042
3beds
1,866sqft
Single Family Residence
Built in 1964
0.26 Acres Lot
$414,200 Zestimate®
$230/sqft
$83/mo HOA
What's special
Stainless steel appliancesHardwood floors continue throughoutGas range
- 64 days
- 194
- 11
Zillow last checked:
Listing updated:
Listed by:
Holley Madden TREC #0473346 832-419-1626,
Compass RE Texas, LLC - Memorial
Source: HAR,MLS#: 87007722
Facts & features
Interior
Bedrooms & bathrooms
- Bedrooms: 3
- Bathrooms: 2
- Full bathrooms: 2
Rooms
- Room types: Utility Room
Primary bedroom
- Level: First
- Area: 169
- Dimensions: 13 x 13
Bedroom
- Level: First
- Area: 144
- Dimensions: 12 x 12
Bedroom
- Level: First
- Area: 143
- Dimensions: 13 x 11
Other
- Level: First
- Area: 154
- Dimensions: 14 x 11
Breakfast
- Level: First
- Area: 64
- Dimensions: 8 x 8
Dining room
- Level: First
- Area: 225
- Dimensions: 15 x 15
Kitchen
- Level: First
- Area: 108
- Dimensions: 18 x 6
Living room
- Level: First
- Area: 225
- Dimensions: 15 x 15
Heating
- Natural Gas
Cooling
- Attic Fan, Ceiling Fan(s), Electric
Appliances
- Included: Disposal, Gas Oven, Microwave, Gas Range, Dishwasher
- Laundry: Electric Dryer Hookup, Washer Hookup
Features
- High Ceilings, All Bedrooms Down, Primary Bed - 1st Floor, Walk-In Closet(s)
- Flooring: Tile, Wood
- Windows: Window Coverings
- Number of fireplaces: 1
- Fireplace features: Gas Log
Interior area
- Total structure area: 1,866
- Total interior livable area: 1,866 sqft
Property
Parking
- Total spaces: 2
- Parking features: Detached, Garage Door Opener
- Garage spaces: 2
Features
- Stories: 1
- Patio & porch: Patio/Deck
- Exterior features: Back Green Space
- Fencing: Back Yard
Lot
- Size: 0.26 Acres
- Features: Subdivided, 0 Up To 1/4 Acre
Details
- Parcel number: 0954170000016
Construction
Type & style
- Home type: SingleFamily
- Architectural style: Traditional
- Property subtype: Single Family Residence
Materials
- Brick, Wood Siding
- Foundation: Slab
- Roof: Composition
Condition
- New construction: No
- Year built: 1964
Utilities & green energy
- Sewer: Public Sewer
- Water: Public
Green energy
- Energy efficient items: Attic Vents
Community & HOA
Community
- Subdivision: Walnut Bend
HOA
- Has HOA: Yes
- Amenities included: Clubhouse, Picnic Area, Playground, Pool, Splash Pad, Tennis Court(s)
- HOA fee: $1,000 annually
Location
- Region: Houston
Financial & listing details
- Price per square foot: $230/sqft
- Tax assessed value: $421,691
- Annual tax amount: $8,823
- Date on market: 7/7/2026
- Listing terms: Cash,Conventional
- Road surface type: Concrete, Curbs
Estimated market value
$414,200
$393,000 - $435,000
$2,538/mo
Price history
| Date | Event | Price |
|---|---|---|
| 7/7/2026 | Listed for sale | $429,000$230/sqft |
Source:  HAR #87007722 Report a problem HAR #87007722 Report a problem | ||
| 2/12/2026 | Listing removed | $2,800$2/sqft |
Source: Zillow Rentals Report a problem | ||
| 2/6/2026 | Listing removed | $429,000$230/sqft |
Source: HAR #9114131 Report a problem | ||
| 1/28/2026 | Listed for rent | $2,800$2/sqft |
Source: Zillow Rentals Report a problem | ||
| 1/28/2026 | Listing removed | $2,800$2/sqft |
Source:  HAR #57452494 Report a problem HAR #57452494 Report a problem | ||
| 1/8/2026 | Listed for rent | $2,800$2/sqft |
Source: HAR #57452494 Report a problem | ||
| 1/7/2026 | Listed for sale | $429,000$230/sqft |
Source: HAR #9114131 Report a problem | ||
| 12/16/2025 | Listing removed | $429,000$230/sqft |
Source: HAR #44979950 Report a problem | ||
| 10/17/2025 | Listed for sale | $429,000$230/sqft |
Source: HAR #44979950 Report a problem | ||
| 10/16/2025 | Listing removed | $429,000$230/sqft |
Source: HAR #79451343 Report a problem | ||
| 10/14/2025 | Price change | $429,000-6.5%$230/sqft |
Source: HAR #79451343 Report a problem | ||
| 9/16/2025 | Price change | $459,000-6.1%$246/sqft |
Source: HAR #79451343 Report a problem | ||
| 9/5/2025 | Listed for sale | $489,000+44%$262/sqft |
Source: HAR #79451343 Report a problem | ||
| 2/8/2021 | Listing removed | $339,500$182/sqft |
Source:  Keller Williams #9800021 Report a problem Keller Williams #9800021 Report a problem | ||
| 12/11/2020 | Pending sale | $339,500$182/sqft |
Source: HAR #9800021 Report a problem | ||
| 11/17/2020 | Listed for sale | $339,500+23.5%$182/sqft |
Source: Keller Williams Realty #9800021 Report a problem | ||
| 9/3/2020 | Listing removed | $275,000$147/sqft |
Source: Better Homes and Gardens Real Estate Gary Greene #95921324 Report a problem | ||
| 8/21/2020 | Pending sale | $275,000$147/sqft |
Source: Better Homes and Gardens Real Estate Gary Greene #95921324 Report a problem | ||
| 8/11/2020 | Price change | $275,000-5.2%$147/sqft |
Source: Better Homes and Gardens Real Estate Gary Greene #95921324 Report a problem | ||
| 7/10/2020 | Price change | $290,000-3.3%$155/sqft |
Source: Better Homes and Gardens Real Estate Gary Greene #95921324 Report a problem | ||
| 5/21/2020 | Listed for sale | $300,000$161/sqft |
Source: BHGRE Gary Greene #95921324 Report a problem | ||
Public tax history
| Year | Property taxes | Tax assessment |
|---|---|---|
| 2025 | $5,952 +2.5% | $421,691 +5.9% |
| 2024 | $5,810 +2.9% | $398,276 -3.5% |
| 2023 | $5,645 -6.9% | $412,853 +12.6% |
| 2022 | $6,062 | $366,708 +7.3% |
| 2021 | -- | $341,839 +37.5% |
| 2020 | $4,503 +4% | $248,692 +1.9% |
| 2019 | $4,331 -2.7% | $244,000 +13% |
| 2018 | $4,451 | $216,000 -7.7% |
| 2017 | $4,451 +8.9% | $234,003 -5.3% |
| 2016 | $4,086 | $247,003 +2.2% |
| 2015 | -- | $241,589 +14.9% |
| 2014 | -- | $210,301 +29.7% |
| 2013 | -- | $162,159 +1.3% |
| 2012 | -- | $160,000 |
| 2011 | -- | $160,000 |
| 2010 | -- | $160,000 |
| 2009 | -- | $160,000 -8.1% |
| 2008 | -- | $174,064 |
| 2007 | -- | $174,064 +6% |
| 2006 | -- | $164,213 |
| 2005 | -- | $164,213 +8% |
| 2004 | -- | $152,100 +21.7% |
| 2003 | -- | $125,000 |
| 2002 | -- | $125,000 +4.8% |
| 2001 | -- | $119,300 +8.5% |
| 2000 | -- | $110,000 |
Find assessor info on the county website
Monthly payment
Est. payment
Payment breakdown
Explore the cost of this home by adjusting the details. Changes won't be saved.Climate risks
Neighborhood: Briarforest Area
Nearby schools
Schools provided by the listing agent
- Elementary: Walnut Bend Elementary School (Houston)
- Middle: Revere Middle School
- High: Westside High School
Source: HAR. This data may not be complete. We recommend contacting the local school district to confirm school assignments for this home.


Similar homes
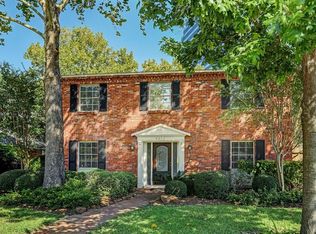
- $469,0003 bd3 ba2k sqft10623 Wickersham Ln, Houston, TX 77042For Sale
 MLS ID #23344195, Hoa Cung, B & W Realty Group LLC. HAR
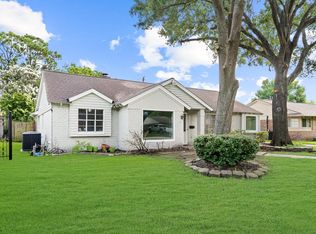
 - $449,9004 bd3 ba2.6k sqft11007 Ella Lee Ln, Houston, TX 77042For Sale
 MLS ID #57488050, Shawn Manderscheid, eXp Realty LLC. HAR
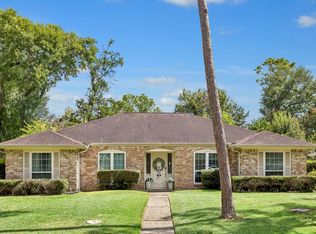
 - $495,0004 bd3 ba2.3k sqft10907 Overbrook Ln, Houston, TX 77042For Sale
 MLS ID #21766793, Melanie White, RE/MAX Signature. HAR
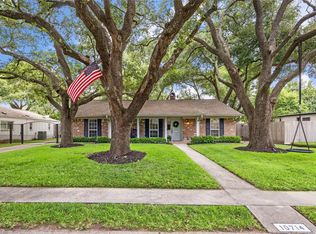
 - $549,9993 bd3 ba2.2k sqft10714 Piping Rock Ln, Houston, TX 77042For Sale
 MLS ID #66203117, Matthew Labita, Compass RE Texas, LLC - Memorial. HAR
