This awesome home has been superbly remodeled with incredible style and finishes. Three bedroom two bath brick in great corner location in Walnut Bend across from the community park and recreational center. It has a wonderful floor plan offering an excellent flow for everyday living and entertaining. There is a with large living room with vaulted ceiling, fireplace and storm door to lovely back yard with stylish paver patio ideal for relaxing. Formal dining room is perfect for casual or elegant dining. The updated kitchen has marble countertops, gas range, wine fridge ,microwave and pantry plus a sunny breakfast room. The primary is spacious with custom closets and bath to rival any spa with double sinks, oversized walk-in shower and large soaking tub. Updated flooring, lighting and fixtures, ceiling fans , delightful secondary bedrooms and attention to every detail offer perfect combination of luxury and comfort. Conveniently located close to City Centre, Town and Country.
For sale
Price cut: $24K (7/22)
$575,000
10602 Del Monte Dr, Houston, TX 77042
3beds
2,260sqft
Single Family Residence
Built in 1965
9,840 Square Feet Lot
$561,900 Zestimate®
$254/sqft
$-- HOA
What's special
Ceiling fansSunny breakfast roomWine fridgeGas rangeDelightful secondary bedroomsMicrowave and pantry
- 210 days
- 135
- 14
Zillow last checked:
Listing updated:
Listed by:
Carol Lance TREC #0182399 713-252-4709,
Martha Turner Sotheby's International Realty - Memorial
Source: HAR,MLS#: 20781064
Facts & features
Interior
Bedrooms & bathrooms
- Bedrooms: 3
- Bathrooms: 2
- Full bathrooms: 2
Primary bedroom
- Level: First
- Area: 195
- Dimensions: 15x13
Bedroom
- Level: First
- Area: 121
- Dimensions: 11x11
Bedroom
- Level: First
- Area: 168
- Dimensions: 14x12
Breakfast
- Level: First
- Area: 88
- Dimensions: 11x8
Dining room
- Level: First
- Area: 192
- Dimensions: 16x12
Kitchen
- Level: First
- Area: 231
- Dimensions: 21x11
Living room
- Level: First
- Area: 323
- Dimensions: 19x17
Heating
- Natural Gas
Cooling
- Ceiling Fan(s), Electric
Appliances
- Included: Water Heater, Disposal, Dryer, Refrigerator, Washer, Wine Refrigerator, Electric Oven, Microwave, Gas Cooktop, Dishwasher
- Laundry: Electric Dryer Hookup, Gas Dryer Hookup, Washer Hookup
Features
- Vaulted Ceiling, All Bedrooms Down, Primary Bed - 1st Floor, Walk-In Closet(s)
- Flooring: Tile
- Number of fireplaces: 1
- Fireplace features: Wood Burning
Interior area
- Total structure area: 2,260
- Total interior livable area: 2,260 sqft
Property
Parking
- Total spaces: 2
- Parking features: Attached
- Attached garage spaces: 2
Features
- Stories: 1
- Patio & porch: Patio/Deck
- Exterior features: Sprinkler System
- Fencing: Back Yard
Lot
- Size: 9,840 Square Feet
- Features: Back Yard, Corner Lot, Subdivided, 0 Up To 1/4 Acre
Details
- Parcel number: 0953070000015
Construction
Type & style
- Home type: SingleFamily
- Architectural style: Traditional
- Property subtype: Single Family Residence
Materials
- Brick, Wood Siding
- Foundation: Slab
- Roof: Composition
Condition
- New construction: No
- Year built: 1965
Utilities & green energy
- Sewer: Public Sewer
- Water: Public
Community & HOA
Community
- Subdivision: Walnut Bend R/P
HOA
- Has HOA: Yes
- Amenities included: Basketball Court, Playground, Pool, Tennis Court(s)
- HOA fee: $600 bi-annually
Location
- Region: Houston
Financial & listing details
- Price per square foot: $254/sqft
- Tax assessed value: $550,000
- Annual tax amount: $11,689
- Date on market: 3/13/2026
- Listing terms: Cash,Conventional
- Ownership: Full Ownership
- Road surface type: Concrete, Curbs
Estimated market value
$561,900
$534,000 - $590,000
$2,531/mo
Price history
| Date | Event | Price |
|---|---|---|
| 7/22/2026 | Price change | $575,000-4%$254/sqft |
Source:  HAR #20781064 Report a problem HAR #20781064 Report a problem | ||
| 4/24/2026 | Price change | $599,000-3.2%$265/sqft |
Source: HAR #20781064 Report a problem | ||
| 3/13/2026 | Listed for sale | $619,000-0.1%$274/sqft |
Source: HAR #20781064 Report a problem | ||
| 3/11/2026 | Listing removed | $619,900$274/sqft |
Source: HAR #58622184 Report a problem | ||
| 9/25/2025 | Price change | $619,900-5.4%$274/sqft |
Source: HAR #58622184 Report a problem | ||
| 8/12/2025 | Price change | $655,000-3%$290/sqft |
Source: HAR #58622184 Report a problem | ||
| 7/18/2025 | Listed for sale | $675,000+17.4%$299/sqft |
Source: HAR #58622184 Report a problem | ||
| 5/29/2023 | Listing removed | -- |
Source: HAR #71091452 Report a problem | ||
| 4/28/2023 | Pending sale | $575,000$254/sqft |
Source: HAR #71091452 Report a problem | ||
| 3/9/2023 | Listed for sale | $575,000$254/sqft |
Source: HAR #71091452 Report a problem | ||
| 2/27/2023 | Pending sale | $575,000$254/sqft |
Source: HAR #71091452 Report a problem | ||
| 2/14/2023 | Listed for sale | $575,000$254/sqft |
Source: HAR #71091452 Report a problem | ||
| 2/13/2023 | Pending sale | $575,000$254/sqft |
Source: HAR #71091452 Report a problem | ||
| 2/3/2023 | Listed for sale | $575,000+16.2%$254/sqft |
Source: HAR #71091452 Report a problem | ||
| 6/30/2017 | Listing removed | $495,000$219/sqft |
Source: Martha Turner Sotheby's International Realty #1323445 Report a problem | ||
| 6/3/2017 | Pending sale | $495,000$219/sqft |
Source: Martha Turner Sotheby's International Realty #1323445 Report a problem | ||
| 5/17/2017 | Listed for sale | $495,000$219/sqft |
Source: Martha Turner Sotheby's International Realty #1323445 Report a problem | ||
Public tax history
| Year | Property taxes | Tax assessment |
|---|---|---|
| 2025 | $8,138 -5.4% | $550,000 -2.6% |
| 2024 | $8,599 +19.7% | $564,592 -2.6% |
| 2023 | $7,182 -5.4% | $579,476 +14.2% |
| 2022 | $7,591 | $507,377 +23.1% |
| 2021 | -- | $412,043 -7.8% |
| 2020 | $8,320 -0.9% | $447,042 |
| 2019 | $8,399 +60.7% | $447,042 -1.8% |
| 2018 | $5,226 | $455,048 +49.4% |
| 2017 | $5,226 +10.5% | $304,607 0% |
| 2016 | $4,728 +16.8% | $304,700 +2.7% |
| 2015 | $4,048 | $296,717 +18.6% |
| 2014 | $4,048 | $250,083 +34.5% |
| 2013 | -- | $185,892 +3.1% |
| 2012 | -- | $180,273 |
| 2011 | -- | $180,273 |
| 2010 | -- | $180,273 |
| 2009 | -- | $180,273 -2.9% |
| 2007 | -- | $185,701 -9.4% |
| 2006 | -- | $205,018 |
| 2005 | -- | $205,018 +9.1% |
| 2004 | -- | $187,900 +4.6% |
| 2003 | -- | $179,700 +6.3% |
| 2002 | -- | $169,100 +2.9% |
| 2001 | -- | $164,400 +8.9% |
| 2000 | -- | $151,000 |
Find assessor info on the county website
Monthly payment
Est. payment
Payment breakdown
Explore the cost of this home by adjusting the details. Changes won't be saved.Climate risks
Neighborhood: Briarforest Area
Nearby schools
Schools provided by the listing agent
- Elementary: Walnut Bend Elementary School (Houston)
- Middle: Revere Middle School
- High: Westside High School
Source: HAR. This data may not be complete. We recommend contacting the local school district to confirm school assignments for this home.

Similar homes
- $499,9003 bd2 ba1.9k sqft10618 Wickersham Ln, Houston, TX 77042For Sale
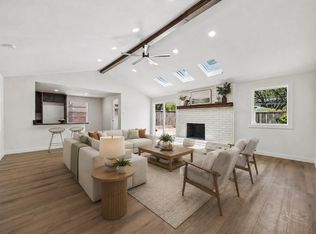 MLS ID #38782560, Holly Brown, eXp Realty LLC. HAR
 - $650,0003 bd3 ba2.2k sqft10706 Sugar Hill Dr, Houston, TX 77042For Sale
 MLS ID #69675684, Stacey Merchant, Martha Turner Sotheby's International Realty - Memorial. HAR
 - $639,0004 bd2 ba2.1k sqft10618 Bordley Dr, Houston, TX 77042For Sale
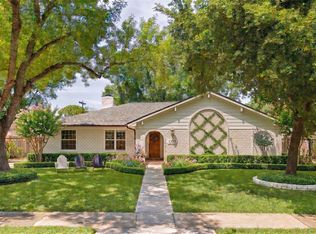 MLS ID #36053174, Holley Madden, Compass RE Texas, LLC - Memorial. HAR
 - $578,0004 bd5 ba3k sqft10602 Riverview Dr, Houston, TX 77042For Sale
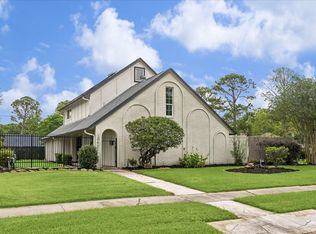 MLS ID #85297820, Susan Annoura, Annoura Realty Group, LLC. HAR
