Located in the desirable Lakeside Forest neighborhood, just minutes from Lakeside Country Club, this beautifully renovated home offers modern style and exceptional indoor-outdoor living.
Recent updates include an open-concept layout, a stunning kitchen with an oversized island, quartz countertops, double ovens, and brand-new vinyl flooring throughout the second floor. The first-floor primary suite features a fully renovated bathroom and private access to the backyard. The spacious living room showcases soaring ceilings, an updated fireplace, and large windows overlooking the pool. A versatile bonus room downstairs can serve as a home office or guest bedroom.
The front yard features a charming artificial turf patio with string lights, perfect for relaxing or entertaining. The backyard offers a sparkling pool, mature palm trees, and low-maintenance concrete hardscaping—ideal for outdoor gatherings and family fun.
For sale
Price cut: $14K (9/21)
$758,000
211 Big Hollow Ln, Houston, TX 77042
4beds
2,829sqft
Single Family Residence
Built in 1977
9,796 Square Feet Lot
$741,900 Zestimate®
$268/sqft
$67/mo HOA
What's special
Sparkling poolModern styleMature palm treesQuartz countertopsFully renovated bathroomSoaring ceilingsOversized island
- 108 days
- 555
- 47
Zillow last checked:
Listing updated:
Listed by:
Shiwei Ma TREC #0663822 832-880-5184,
Keller Williams Memorial
Source: HAR,MLS#: 48692741
Facts & features
Interior
Bedrooms & bathrooms
- Bedrooms: 4
- Bathrooms: 4
- Full bathrooms: 3
- 1/2 bathrooms: 1
Primary bedroom
- Level: First
- Area: 255
- Dimensions: 15x17
Bedroom
- Level: First
- Area: 180
- Dimensions: 15 x 12
Bedroom
- Level: Second
- Area: 148.5
- Dimensions: 13.5 x 11
Bedroom
- Level: Second
- Area: 156
- Dimensions: 13 x 12
Living room
- Level: First
- Area: 375
- Dimensions: 15 x 25
Heating
- Natural Gas
Cooling
- Electric
Appliances
- Included: Disposal, Dishwasher
Features
- 2 Bedrooms Down, Primary Bed - 1st Floor
- Flooring: Tile, Vinyl
- Number of fireplaces: 1
- Fireplace features: Gas Log
Interior area
- Total structure area: 2,829
- Total interior livable area: 2,829 sqft
Property
Parking
- Total spaces: 2
- Parking features: Attached
- Attached garage spaces: 2
Features
- Stories: 2
- Exterior features: Sprinkler System
- Has private pool: Yes
- Pool features: In Ground
- Fencing: Back Yard
Lot
- Size: 9,796 Square Feet
- Features: Subdivided, 0 Up To 1/4 Acre
Details
- Parcel number: 1023880000005
Construction
Type & style
- Home type: SingleFamily
- Architectural style: Contemporary
- Property subtype: Single Family Residence
Materials
- Cement Siding, Stucco
- Foundation: Slab
- Roof: Composition
Condition
- New construction: No
- Year built: 1977
Utilities & green energy
- Sewer: Public Sewer
- Water: Public
Community & HOA
Community
- Subdivision: Lakeside Forest Sec 01
HOA
- Has HOA: Yes
- Amenities included: Clubhouse, Pool
- HOA fee: $800 annually
Location
- Region: Houston
Financial & listing details
- Price per square foot: $268/sqft
- Tax assessed value: $917,418
- Annual tax amount: $15,172
- Date on market: 7/8/2026
- Listing terms: Cash,Conventional
Estimated market value
$741,900
$705,000 - $779,000
$3,664/mo
Price history
| Date | Event | Price |
|---|---|---|
| 9/21/2026 | Price change | $758,000-1.8%$268/sqft |
Source:  HAR #48692741 Report a problem HAR #48692741 Report a problem | ||
| 8/18/2026 | Price change | $772,000-2%$273/sqft |
Source: HAR #48692741 Report a problem | ||
| 7/8/2026 | Listed for sale | $788,000+32.4%$279/sqft |
Source: HAR #48692741 Report a problem | ||
| 2/7/2022 | Listing removed | -- |
Source: HAR #34944125 Report a problem | ||
| 1/3/2022 | Pending sale | $595,000$210/sqft |
Source: HAR #34944125 Report a problem | ||
| 1/3/2022 | Listed for sale | $595,000$210/sqft |
Source: HAR #34944125 Report a problem | ||
| 12/22/2021 | Pending sale | $595,000$210/sqft |
Source: HAR #34944125 Report a problem | ||
| 12/17/2021 | Listed for sale | $595,000$210/sqft |
Source: HAR #34944125 Report a problem | ||
| 12/14/2021 | Pending sale | $595,000$210/sqft |
Source: HAR #34944125 Report a problem | ||
| 12/10/2021 | Listed for sale | $595,000+26.6%$210/sqft |
Source: HAR #34944125 Report a problem | ||
| 7/2/2014 | Sold | -- |
Source: Agent Provided Report a problem | ||
| 6/17/2014 | Listed for sale | $469,900$166/sqft |
Source: Chuck Poteet Properties, LLC #60106514 Report a problem | ||
| 6/10/2014 | Pending sale | $469,900$166/sqft |
Source: Chuck Poteet Properties, LLC #60106514 Report a problem | ||
| 6/5/2014 | Listed for sale | $469,900$166/sqft |
Source: Chuck Poteet Properties, LLC #60106514 Report a problem | ||
| 4/12/1999 | Sold | -- |
Source: Public Record Report a problem | ||
Public tax history
| Year | Property taxes | Tax assessment |
|---|---|---|
| 2025 | $10,929 +9.1% | $917,418 +26% |
| 2024 | $10,014 -15.8% | $728,106 +23.4% |
| 2023 | $11,887 -6.2% | $590,000 -18.7% |
| 2022 | $12,669 | $725,488 +21.5% |
| 2021 | -- | $597,037 +5.2% |
| 2020 | $4,837 | $567,528 -6.1% |
| 2019 | -- | $604,271 +19.7% |
| 2018 | $6,068 | $505,000 |
| 2017 | $6,068 +8.3% | $505,000 +9.5% |
| 2016 | $5,605 +1.8% | $461,163 -1.9% |
| 2015 | $5,504 | $469,900 +16.9% |
| 2014 | $5,504 | $402,031 +18.7% |
| 2013 | -- | $338,659 +1.9% |
| 2012 | -- | $332,371 |
| 2011 | -- | $332,371 -7.8% |
| 2010 | -- | $360,405 |
| 2009 | -- | $360,405 +1.3% |
| 2007 | -- | $355,750 +27.1% |
| 2006 | -- | $280,000 |
| 2005 | -- | $280,000 |
| 2004 | -- | $280,000 +1.8% |
| 2003 | -- | $275,000 +8.4% |
| 2002 | -- | $253,600 |
| 2001 | -- | $253,600 +0.6% |
| 2000 | -- | $252,100 |
Find assessor info on the county website
Monthly payment
Est. payment
Payment breakdown
Explore the cost of this home by adjusting the details. Changes won't be saved.Climate risks
Neighborhood: Briarforest Area
Nearby schools
Schools provided by the listing agent
- Elementary: Askew Elementary School
- Middle: Revere Middle School
- High: Westside High School
Source: HAR. This data may not be complete. We recommend contacting the local school district to confirm school assignments for this home.
- $1,075,5005 bd3 ba4.1k sqft215 Big Hollow Ln, Houston, TX 77042Off Market
- $1,075,9005 bd5 ba3.9k sqft11011 Lakeside Forest Ln, Houston, TX 77042Off Market
- $1,036,3004 bd4 ba3.3k sqft11015 Lakeside Forest Ln, Houston, TX 77042Off Market
- $--3 bd3 ba3.5k sqft11007 Lakeside Forest Ln, Houston, TX 77042Sold

Similar homes
- $585,0004 bd3 ba2.3k sqft10715 Candlewood Dr, Houston, TX 77042For Sale
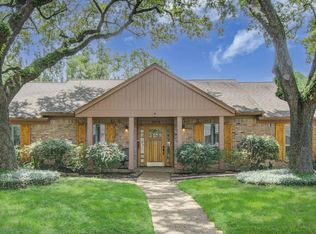 MLS ID #19210041, Steven Schrakamp, Honeywood Realty. HAR
 - $549,0003 bd3 ba2.2k sqft10714 Piping Rock Ln, Houston, TX 77042For Sale
 MLS ID #7569060, Matthew Labita, Compass RE Texas, LLC - Memorial. HAR
 - $489,0004 bd3 ba2.3k sqft10907 Overbrook Ln, Houston, TX 77042For Sale
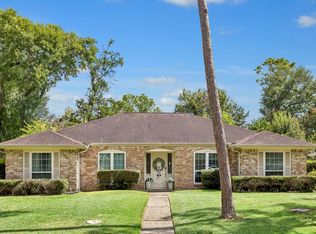 MLS ID #21766793, Melanie White, RE/MAX Signature. HAR
 - $688,0004 bd3 ba3.5k sqft755 Last Arrow Dr, Houston, TX 77079For Sale
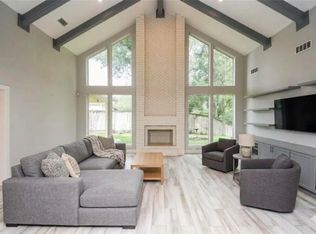 MLS ID #53758093, Shuchi Gupta, Realm Real Estate Professionals - Katy. HAR
