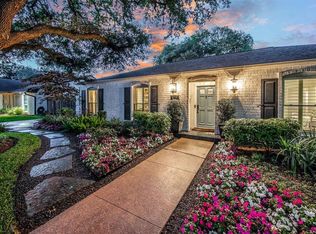
Nestled on a picturesque, tree-lined street, 10714 Piping Rock Lane epitomizes elegant Memorial West style. This home, graced by majestic oak trees, offers 3 bedrooms and 2.5 baths. Inside, cathedral ceilings and exposed beams enhance the spacious living areas, while a bright kitchen with built-ins and a charming breakfast room add to its allure. A sunroom w/sliding doors opens to an expansive deck. Practical features include a whole-home Generac generator, a newly installed HVAC system (2022), and a driveway gate (2021). An air-conditioned bonus room attached to the garage serves as an ideal office or workout space. Recent updates include with low E windows (2015), a new roof (2015), and flooring (2020). Take advantage of this opportunity to own a home in this highly desirable Memorial West location at a price below market value.
For sale
Price cut: $15K (8/6)
$549,999
10714 Piping Rock Ln, Houston, TX 77042
3beds
2,234sqft
Single Family Residence
Built in 1965
10,249 Square Feet Lot
$534,400 Zestimate®
$246/sqft
$137/mo HOA
What's special
Majestic oak treesCharming breakfast roomBright kitchen with built-insPicturesque tree-lined streetCathedral ceilingsExpansive deckExposed beams
- 52 days
- 368
- 22
Zillow last checked:
Listing updated:
Listed by:
Matthew Labita TREC #0606084 281-221-1423,
Compass RE Texas, LLC - Memorial
Source: HAR,MLS#: 66203117
Facts & features
Interior
Bedrooms & bathrooms
- Bedrooms: 3
- Bathrooms: 3
- Full bathrooms: 2
- 1/2 bathrooms: 1
Rooms
- Room types: Den, Utility Room
Primary bedroom
- Level: First
- Area: 204
- Dimensions: 12 x 17
Bedroom
- Level: First
- Area: 132
- Dimensions: 12 x 11
Bedroom
- Level: First
- Area: 132
- Dimensions: 12 x 11
Other
- Level: First
Other
- Level: First
Other
- Level: First
Other
- Level: First
Breakfast
- Level: First
- Area: 66
- Dimensions: 11X6
Dining room
- Level: First
- Area: 132
- Dimensions: 12X11
Living room
- Level: First
- Area: 192
- Dimensions: 16X12
Primary bath
- Level: First
Sunroom
- Level: First
Utility room
- Level: First
- Area: 48
- Dimensions: 8X6
Heating
- Natural Gas
Cooling
- Electric
Appliances
- Included: Disposal, Double Oven, Electric Cooktop, Dishwasher
- Laundry: Electric Dryer Hookup, Washer Hookup
Features
- Crown Molding, Formal Entry/Foyer, High Ceilings, Prewired for Alarm System, All Bedrooms Down, En-Suite Bath, Primary Bed - 1st Floor, Walk-In Closet(s)
- Flooring: Engineered Hardwood, Tile
- Number of fireplaces: 1
- Fireplace features: Gas, Gas Log
Interior area
- Total structure area: 2,234
- Total interior livable area: 2,234 sqft
Video & virtual tour
Property
Parking
- Total spaces: 2
- Parking features: Detached
- Garage spaces: 2
Features
- Stories: 1
- Patio & porch: Patio/Deck
- Fencing: Back Yard
Lot
- Size: 10,249 Square Feet
- Features: Subdivided, 0 Up To 1/4 Acre
Details
- Parcel number: 0923550000005
Construction
Type & style
- Home type: SingleFamily
- Architectural style: Traditional
- Property subtype: Single Family Residence
Materials
- Brick, Cement Siding
- Foundation: Slab
- Roof: Composition
Condition
- New construction: No
- Year built: 1965
Utilities & green energy
- Sewer: Public Sewer
- Water: Public
Community & HOA
Community
- Security: Prewired for Alarm System
- Subdivision: Walnut Bend
HOA
- Has HOA: Yes
- Amenities included: Pool
- HOA fee: $1,642 annually
Location
- Region: Houston
Financial & listing details
- Price per square foot: $246/sqft
- Tax assessed value: $497,951
- Annual tax amount: $7,251
- Date on market: 7/17/2026
- Listing terms: Cash,Conventional,FHA,VA Loan
- Road surface type: Concrete
Estimated market value
$534,400
$508,000 - $561,000
$2,488/mo
Price history
| Date | Event | Price |
|---|---|---|
| 8/26/2026 | Listing removed | $3,500$2/sqft |
Source:  HAR #35676323 Report a problem HAR #35676323 Report a problem | ||
| 8/13/2026 | Listed for rent | $3,500$2/sqft |
Source: HAR #35676323 Report a problem | ||
| 8/6/2026 | Price change | $549,999-2.7%$246/sqft |
Source:  HAR #66203117 Report a problem HAR #66203117 Report a problem | ||
| 7/17/2026 | Price change | $565,000+2.9%$253/sqft |
Source: HAR #66203117 Report a problem | ||
| 6/8/2026 | Pending sale | $549,000$246/sqft |
Source: HAR #15877112 Report a problem | ||
| 6/8/2026 | Listed for sale | $549,000$246/sqft |
Source: HAR #15877112 Report a problem | ||
| 5/2/2026 | Pending sale | $549,000$246/sqft |
Source: HAR #15877112 Report a problem | ||
| 4/27/2026 | Price change | $549,000+30.7%$246/sqft |
Source: HAR #15877112 Report a problem | ||
| 6/23/2025 | Listing removed | $3,500$2/sqft |
Source: HAR #86329545 Report a problem | ||
| 5/28/2025 | Listed for rent | $3,500$2/sqft |
Source: HAR #86329545 Report a problem | ||
| 12/16/2020 | Listing removed | $419,900$188/sqft |
Source: Weichert,REALTORS-Murray Group #77653970 Report a problem | ||
| 11/1/2020 | Pending sale | $419,900$188/sqft |
Source: Weichert,REALTORS-Murray Group #77653970 Report a problem | ||
| 10/28/2020 | Listed for sale | $419,900+26.3%$188/sqft |
Source: Weichert,REALTORS-Murray Group #77653970 Report a problem | ||
| 2/17/2015 | Sold | -- |
Source: Agent Provided Report a problem | ||
| 1/10/2015 | Pending sale | $332,500$149/sqft |
Source: Beth Wolff, REALTORS #45722547 Report a problem | ||
| 1/8/2015 | Listed for sale | $332,500$149/sqft |
Source: Beth Wolff, REALTORS #45722547 Report a problem | ||
| 11/11/2014 | Listing removed | $332,500$149/sqft |
Source: Beth Wolff, REALTORS #12782490 Report a problem | ||
| 11/3/2014 | Listed for sale | $332,500$149/sqft |
Source: Beth Wolff, REALTORS #12782490 Report a problem | ||
| 10/21/2014 | Pending sale | $332,500$149/sqft |
Source: Beth Wolff, REALTORS #12782490 Report a problem | ||
| 10/7/2014 | Price change | $332,500-4.7%$149/sqft |
Source: Beth Wolff, REALTORS #12782490 Report a problem | ||
| 8/15/2014 | Listed for sale | $349,000$156/sqft |
Source: Beth Wolff, REALTORS #12782490 Report a problem | ||
Public tax history
| Year | Property taxes | Tax assessment |
|---|---|---|
| 2025 | $7,251 +2.1% | $497,951 +4.8% |
| 2024 | $7,100 +1.5% | $475,194 -4.6% |
| 2023 | $6,994 -5.5% | $498,364 +11.1% |
| 2022 | $7,404 | $448,650 +11.5% |
| 2021 | -- | $402,430 +21.5% |
| 2020 | $6,091 -0.9% | $331,232 |
| 2019 | $6,149 +0.9% | $331,232 +5.2% |
| 2018 | $6,093 | $314,858 |
| 2017 | $6,093 -0.1% | $314,858 0% |
| 2016 | $6,101 +443.3% | $314,953 +2.3% |
| 2015 | $1,123 | $307,782 +15.7% |
| 2014 | $1,123 | $265,910 +30.9% |
| 2013 | -- | $203,201 +4.4% |
| 2012 | -- | $194,702 |
| 2011 | -- | $194,702 |
| 2010 | -- | $194,702 |
| 2009 | -- | $194,702 -2.3% |
| 2007 | -- | $199,315 +3.6% |
| 2006 | -- | $192,406 |
| 2005 | -- | $192,406 +2.6% |
| 2004 | -- | $187,500 +4.6% |
| 2003 | -- | $179,300 +5.7% |
| 2002 | -- | $169,700 +3% |
| 2001 | -- | $164,700 +7.9% |
| 2000 | -- | $152,700 |
Find assessor info on the county website
Monthly payment
Est. payment
Payment breakdown
Explore the cost of this home by adjusting the details. Changes won't be saved.Climate risks
Neighborhood: Briarforest Area
Nearby schools
Schools provided by the listing agent
- Elementary: Walnut Bend Elementary School (Houston)
- Middle: Revere Middle School
- High: Westside High School
Source: HAR. This data may not be complete. We recommend contacting the local school district to confirm school assignments for this home.
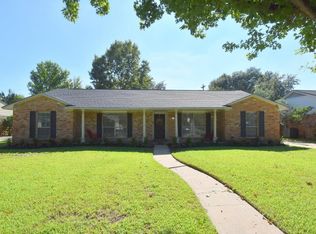
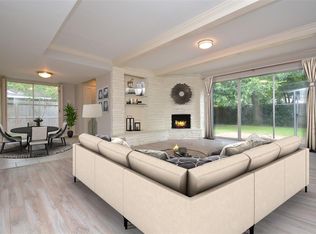
Similar homes
- $449,9004 bd3 ba2.6k sqft11007 Ella Lee Ln, Houston, TX 77042For Sale
 MLS ID #57488050, Shawn Manderscheid, eXp Realty LLC. HAR
 - $540,0005 bd3 ba2.6k sqft727 Langwood Dr, Houston, TX 77079For Sale
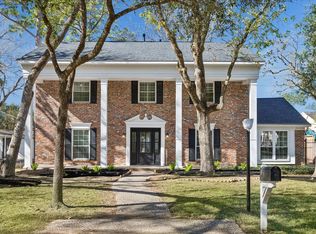 MLS ID #39780205, Clinton Simpson, Martha Turner Sotheby's International Realty - Memorial. HAR
 - $449,0004 bd2 ba2.4k sqft12107 Burgoyne Dr, Houston, TX 77077For Sale
 MLS ID #69476041, Avery Miranda, Compass RE Texas, LLC - Houston. HAR
 - $550,0003 bd2 ba1.9k sqft10502 Shadow Wood Dr, Houston, TX 77043For Sale
 MLS ID #66132578, Steven Blair, Keller Williams Memorial. HAR
