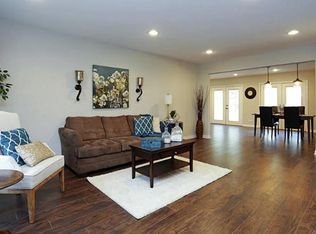
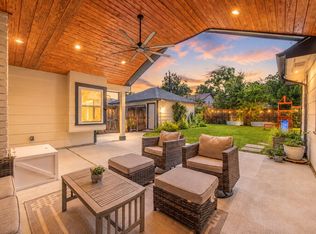
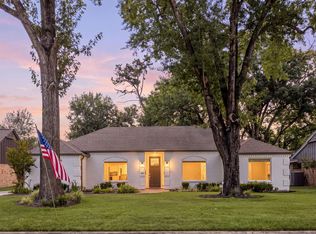
Beautifully remodeled 3-bedroom, 2-bath home in the heart of highly desirable Spring Branch! This move-in ready home features an open-concept floor plan with a spacious living area, quartz countertops in the kitchen and primary bath, breakfast bar, gas cooktop, built-in wall oven and microwave, and abundant natural light. The private primary suite offers a luxurious bath with a large walk-in shower and modern finishes. Step outside to a covered flagstone patio overlooking a large backyard, perfect for entertaining, gardening, or play. A majestic, mature oak tree provides exceptional curb appeal, while the quiet, tree-lined street is surrounded by beautifully renovated homes that preserve the neighborhood's original charm. Conveniently located near top dining, shopping, major highways, and Memorial City, CityCentre, and the Energy Corridor.
For sale
$550,000
10502 Shadow Wood Dr, Houston, TX 77043
3beds
1,973sqft
Single Family Residence
Built in 1958
8,759 Square Feet Lot
$531,300 Zestimate®
$279/sqft
$-- HOA
What's special
Covered flagstone patioOpen-concept floor planAbundant natural lightQuiet tree-lined streetGas cooktopBreakfast barPrivate primary suite
- 40 days
- 341
- 29
Zillow last checked:
Listing updated:
Listed by:
Steven Blair TREC #0524366 713-494-1804,
Keller Williams Memorial
Source: HAR,MLS#: 66132578
Facts & features
Interior
Bedrooms & bathrooms
- Bedrooms: 3
- Bathrooms: 2
- Full bathrooms: 2
Rooms
- Room types: Family Room, Utility Room
Primary bedroom
- Level: First
- Area: 182
- Dimensions: 14x13
Bedroom
- Level: First
- Area: 120
- Dimensions: 12x10
Bedroom
- Level: First
- Area: 117
- Dimensions: 13x9
Other
- Level: First
- Area: 60
- Dimensions: 10x6
Dining room
- Level: First
- Area: 240
- Dimensions: 16x15
Family room
- Level: First
- Area: 255
- Dimensions: 15x17
Kitchen
- Level: First
- Area: 120
- Dimensions: 12x10
Primary bath
- Level: First
- Area: 162
- Dimensions: 18x9
Utility room
- Level: First
- Area: 55
- Dimensions: 5x11
Heating
- Natural Gas
Cooling
- Electric
Appliances
- Included: Disposal, Refrigerator, Electric Oven, Microwave, Gas Cooktop, Dishwasher
- Laundry: Electric Dryer Hookup, Gas Dryer Hookup, Washer Hookup
Features
- Crown Molding, All Bedrooms Down, Primary Bed - 1st Floor
- Flooring: Tile, Vinyl
- Has fireplace: No
Interior area
- Total structure area: 1,973
- Total interior livable area: 1,973 sqft
Property
Parking
- Total spaces: 2
- Parking features: Attached
- Attached garage spaces: 2
Features
- Stories: 1
- Patio & porch: Covered, Patio/Deck
- Fencing: Back Yard
Lot
- Size: 8,759 Square Feet
- Features: Back Yard, Build Line Restricted, Subdivided, 0 Up To 1/4 Acre
Details
- Parcel number: 0902540000004
Construction
Type & style
- Home type: SingleFamily
- Architectural style: Ranch
- Property subtype: Single Family Residence
Materials
- Brick, Wood Siding
- Foundation: Slab
- Roof: Composition
Condition
- New construction: No
- Year built: 1958
Utilities & green energy
- Sewer: Public Sewer
- Water: Public
Community & HOA
Community
- Subdivision: Shadow Oaks Sec 04
Location
- Region: Houston
Financial & listing details
- Price per square foot: $279/sqft
- Tax assessed value: $481,935
- Annual tax amount: $10,930
- Date on market: 7/30/2026
- Listing terms: Cash,Conventional,FHA,VA Loan
- Ownership: Full Ownership
- Road surface type: Concrete
Estimated market value
$531,300
$505,000 - $558,000
$2,543/mo
Price history
| Date | Event | Price |
|---|---|---|
| 7/30/2026 | Listed for sale | $550,000+21%$279/sqft |
Source:  HAR #66132578 Report a problem HAR #66132578 Report a problem | ||
| 10/19/2020 | Listing removed | $454,500$230/sqft |
Source: Jackie Behrendt #91076834 Report a problem | ||
| 9/14/2020 | Pending sale | $454,500$230/sqft |
Source: Jackie Behrendt #91076834 Report a problem | ||
| 8/26/2020 | Listed for sale | $454,500$230/sqft |
Source: Jackie Behrendt #91076834 Report a problem | ||
Public tax history
| Year | Property taxes | Tax assessment |
|---|---|---|
| 2025 | $4,420 +12% | $481,935 +10.2% |
| 2024 | $3,947 +0.4% | $437,472 -13.7% |
| 2023 | $3,931 +8.5% | $506,942 +19.6% |
| 2022 | $3,624 | $423,753 -1.4% |
| 2021 | -- | $429,578 +45.1% |
| 2020 | $2,237 +8.3% | $296,134 +0.8% |
| 2019 | $2,066 -39.6% | $293,833 +20.7% |
| 2018 | $3,419 | $243,513 |
| 2017 | $3,419 +11% | $243,513 |
| 2016 | $3,080 +15.2% | $243,513 |
| 2015 | $2,673 | $243,513 +62.5% |
| 2014 | $2,673 | $149,844 +21.8% |
| 2013 | -- | $123,070 +3.8% |
| 2012 | -- | $118,581 -9.4% |
| 2011 | -- | $130,814 |
| 2010 | -- | $130,814 |
| 2009 | -- | $130,814 |
| 2007 | -- | $130,814 +4.8% |
| 2006 | -- | $124,835 +0.6% |
| 2005 | -- | $124,100 |
| 2004 | -- | $124,100 +6.9% |
| 2003 | -- | $116,100 +8.7% |
| 2002 | -- | $106,800 +10% |
| 2001 | -- | $97,100 +10% |
| 2000 | -- | $88,300 |
Find assessor info on the county website
Monthly payment
Est. payment
Payment breakdown
Explore the cost of this home by adjusting the details. Changes won't be saved.Climate risks
Neighborhood: Spring Branch West
Nearby schools
Schools provided by the listing agent
- Elementary: Shadow Oaks Elementary School
- Middle: Spring Oaks Middle School
- High: Spring Woods High School
Source: HAR. This data may not be complete. We recommend contacting the local school district to confirm school assignments for this home.
Similar homes
- $550,0004 bd3 ba2k sqft1923 Spillers Ln, Houston, TX 77043For Sale
 MLS ID #14701140, Abdul-Moid Mohammed, 5th Stream Realty. HAR
 - $575,0003 bd2 ba1.9k sqft1922 Shadowdale Dr, Houston, TX 77043For Sale
 MLS ID #84408229, Randall Custer, Better Homes and Gardens Real Estate Gary Greene - West Gray. HAR
 - $625,0003 bd2 ba2.1k sqft1823 Nocturne Ln, Houston, TX 77043For Sale
 MLS ID #32341181, Jennifer Derr, eXp Realty LLC. HAR
 - $575,0003 bd2 ba2k sqft10143 Whiteside Ln, Houston, TX 77043For Sale
 MLS ID #20051480, Stephanie Finch, Compass RE Texas, LLC - Memorial. HAR
