Nothing Else on the Market Compares. Natural light, impressive space, and complete freedom with no HOA in the heart of Spring Branch. The open-concept second floor connects a generous living area to an oversized, chef-ready kitchen with abundant counter space, storage, and stainless steel appliances, opening to a private deck ideal for morning coffee or effortless entertaining. The expansive primary suite features wood-toned flooring and a striking spa-like en-suite with a dramatic walk-in shower, crisp white vanity, and modern finishes.
Downstairs, the expansive secondary bedroom offers room for a king-size bed, dedicated office, and reading nook, with the feel and flexibility of a private studio apartment, ideal for multigenerational living. Outside, the oversized backyard gives you room to bring your vision to life without HOA restrictions. A durable metal roof provides long-term peace of mind, while the private wrought-iron gate adds privacy and an elegant, regal finish.
For sale
$625,000
2112 Peppermill Rd, Houston, TX 77080
4beds
2,750sqft
Single Family Residence
Built in 1981
0.26 Acres Lot
$600,200 Zestimate®
$227/sqft
$-- HOA
What's special
Modern finishesOversized backyardDedicated officeWood-toned flooringStainless steel appliancesReading nookStriking spa-like en-suite
- 26 days
- 397
- 36
Zillow last checked:
Listing updated:
Listed by:
Rachael Quach TREC #0733521 832-267-6626,
Energy Realty
Source: HAR,MLS#: 77637856
Facts & features
Interior
Bedrooms & bathrooms
- Bedrooms: 4
- Bathrooms: 3
- Full bathrooms: 2
- 1/2 bathrooms: 1
Primary bedroom
- Level: Second
- Area: 360
- Dimensions: 15 x 24
Primary bedroom
- Level: First
- Area: 252
- Dimensions: 21 x 12
Primary bedroom
- Level: Second
- Area: 333.5
- Dimensions: 23 x 14.5
Bedroom
- Level: Second
- Area: 210
- Dimensions: 15 x 14
Bedroom
- Level: Second
- Area: 232.5
- Dimensions: 15.5 x 15
Bedroom
- Level: First
- Area: 231
- Dimensions: 21 x 11
Bedroom
- Level: First
- Area: 182
- Dimensions: 14 x 13
Bedroom
- Level: First
- Area: 168
- Dimensions: 14 x 12
Other
- Level: First
- Area: 94.5
- Dimensions: 7 x 13.5
Other
- Level: First
- Area: 168
- Dimensions: 10.5 x 16
Dining room
- Level: Second
- Area: 150
- Dimensions: 10 x 15
Dining room
- Level: Second
- Area: 168
- Dimensions: 14 x 12
Other
- Level: Second
- Area: 441
- Dimensions: 21 x 21
Family room
- Level: First
- Area: 248
- Dimensions: 15.5 x 16
Kitchen
- Level: Second
- Area: 165
- Dimensions: 15 x 11
Kitchen
- Level: Second
- Area: 247.5
- Dimensions: 16.5 x 15
Living room
- Level: Second
- Area: 408.5
- Dimensions: 19 x 21.5
Living room
- Level: Second
- Area: 672
- Dimensions: 32 x 21
Primary bath
- Level: Second
- Area: 120
- Dimensions: 8 x 15
Utility room
- Level: First
- Area: 10.5
- Dimensions: 3 x 3.5
Utility room
- Level: First
- Area: 180
- Dimensions: 15 x 12
Heating
- Natural Gas
Cooling
- Electric
Appliances
- Included: Disposal, Dryer, Washer, Electric Oven, Microwave, Gas Cooktop, Dishwasher
- Laundry: Electric Dryer Hookup, Gas Dryer Hookup, Washer Hookup
Features
- Balcony, High Ceilings, Vaulted Ceiling, Wet Bar, 1 Bedroom Down - Not Primary BR, 2 Primary Bedrooms, Primary Bed - 1st Floor
- Flooring: Tile, Vinyl
Interior area
- Total structure area: 2,750
- Total interior livable area: 2,750 sqft
Video & virtual tour
Property
Parking
- Total spaces: 2
- Parking features: Electric Gate, Driveway Gate, Attached, Garage, Additional Parking, Double-Wide Driveway
- Attached garage spaces: 2
Features
- Stories: 2
- Patio & porch: Covered, Patio/Deck
- Exterior features: Back Green Space, Balcony
- Fencing: Back Yard,Full
Lot
- Size: 0.26 Acres
- Features: Back Yard, Cleared, 1/4 Up to 1/2 Acre
Details
- Parcel number: 0681440120017
Construction
Type & style
- Home type: SingleFamily
- Architectural style: Contemporary,Traditional
- Property subtype: Single Family Residence
Materials
- Cement Siding, Stone, Vinyl Siding
- Foundation: Slab
- Roof: Metal
Condition
- New construction: No
- Year built: 1981
Utilities & green energy
- Sewer: Public Sewer
- Water: Public
Green energy
- Energy efficient items: Insulation
Community & HOA
Community
- Subdivision: Spring Branch Estates Sec 02
Location
- Region: Houston
Financial & listing details
- Price per square foot: $227/sqft
- Tax assessed value: $600,000
- Annual tax amount: $12,532
- Date on market: 8/27/2026
- Listing terms: Cash,Conventional,FHA,VA Loan
- Ownership: Full Ownership
- Road surface type: Concrete
Estimated market value
$600,200
$570,000 - $630,000
$2,804/mo
Price history
| Date | Event | Price |
|---|---|---|
| 8/27/2026 | Listed for sale | $625,000$227/sqft |
Source:  HAR #77637856 Report a problem HAR #77637856 Report a problem | ||
| 7/22/2026 | Listing removed | $625,000$227/sqft |
Source: HAR #40321461 Report a problem | ||
| 6/10/2026 | Price change | $625,000-3.8%$227/sqft |
Source: HAR #40321461 Report a problem | ||
| 5/27/2026 | Price change | $650,000-3.7%$236/sqft |
Source: HAR #40321461 Report a problem | ||
| 5/11/2026 | Listed for sale | $675,000+97.4%$245/sqft |
Source: HAR #40321461 Report a problem | ||
| 1/31/2020 | Sold | -- |
Source: Agent Provided Report a problem | ||
| 12/14/2019 | Pending sale | $341,900$124/sqft |
Source: Mark Dimas Properties Report a problem | ||
| 11/23/2019 | Price change | $341,900-2.3%$124/sqft |
Source: Mark Dimas Properties Report a problem | ||
| 10/14/2019 | Listed for sale | $349,900+29.6%$127/sqft |
Source: Mark Dimas Properties Report a problem | ||
| 4/27/2014 | Listing removed | $269,900$98/sqft |
Source: Texas Realty Network #6383534 Report a problem | ||
| 1/13/2014 | Price change | $269,900-3.6%$98/sqft |
Source: Texas Realty Network #6383534 Report a problem | ||
| 1/4/2014 | Listed for sale | $279,900+9.8%$102/sqft |
Source: Texas Realty Network #6383534 Report a problem | ||
| 3/5/2012 | Listing removed | $255,000$93/sqft |
Source: McPherson Scott Properties #15012456 Report a problem | ||
| 11/10/2011 | Listed for sale | $255,000$93/sqft |
Source: McPherson Scott Properties #15012456 Report a problem | ||
| 9/25/2011 | Listing removed | $255,000$93/sqft |
Source: Champions Real Estate Group #58823253 Report a problem | ||
| 4/15/2011 | Price change | $255,000-10.5%$93/sqft |
Source: Champions Real Estate Group #58823253 Report a problem | ||
| 9/24/2010 | Listed for sale | $285,000$104/sqft |
Source: Champions Real Estate Group #58823253 Report a problem | ||
| 8/24/2010 | Listing removed | $285,000$104/sqft |
Source: RE/MAX Realty Center #54937174 Report a problem | ||
| 3/10/2010 | Price change | $285,000-16.2%$104/sqft |
Source: RE/MAX Realty Center #54937174 Report a problem | ||
| 8/29/2009 | Listed for sale | $340,000-5.5%$124/sqft |
Source: RE/MAX Realty Center #70160928 Report a problem | ||
| 2/10/2009 | Listing removed | $359,900$131/sqft |
Source: HAR #5480126 Report a problem | ||
| 1/28/2009 | Listed for sale | $359,900$131/sqft |
Source: HAR #5480126 Report a problem | ||
Public tax history
| Year | Property taxes | Tax assessment |
|---|---|---|
| 2025 | $4,299 -5% | $600,000 -6.4% |
| 2024 | $4,526 +17.7% | $640,813 |
| 2023 | $3,846 -20.9% | $640,813 |
| 2022 | $4,862 | -- |
| 2021 | -- | -- |
| 2020 | -- | -- |
| 2019 | $3,612 -60.8% | $304,900 -13.4% |
| 2018 | $9,203 | $352,073 |
| 2017 | $9,203 +23% | $352,073 +13.6% |
| 2016 | $7,482 +42.5% | $310,000 +20.2% |
| 2015 | $5,250 | $258,000 +0.6% |
| 2014 | $5,250 | $256,396 -9.9% |
| 2013 | -- | $284,661 +5.5% |
| 2012 | -- | $269,831 |
| 2011 | -- | $269,831 |
| 2010 | -- | $269,831 -6.7% |
| 2009 | -- | $289,074 -5.6% |
| 2007 | -- | $306,259 |
| 2006 | -- | $306,259 |
| 2005 | -- | -- |
| 2003 | -- | $139,100 +6.3% |
| 2002 | -- | $130,800 +13.8% |
| 2001 | -- | $114,900 +16.5% |
| 2000 | -- | $98,600 |
Find assessor info on the county website
Monthly payment
Est. payment
Payment breakdown
Explore the cost of this home by adjusting the details. Changes won't be saved.Climate risks
Neighborhood: Spring Branch Central
Nearby schools
Schools provided by the listing agent
- Elementary: Cedar Brook Elementary School
- Middle: Spring Woods Middle School
- High: Northbrook High School
Source: HAR. This data may not be complete. We recommend contacting the local school district to confirm school assignments for this home.
Similar homes
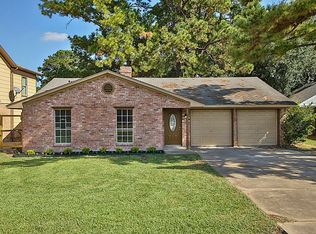
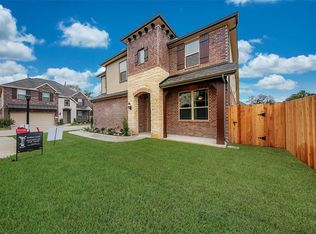
- $675,0004 bd3 ba3k sqft9402 Crispin Ln, Houston, TX 77080For Sale
 MLS ID #43161040, Heidi Bridwell, RE/MAX Compass. HAR
 - $595,0004 bd2 ba2.2k sqft9718 Moorberry Ln, Houston, TX 77080For Sale
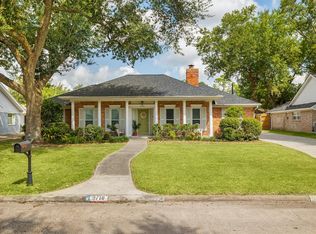 MLS ID #36990875, Sue Crozier, CB&A, Realtors- Loop Central. HAR
 - $599,0004 bd2 ba2.4k sqft2526 Teague Rd, Houston, TX 77080For Sale
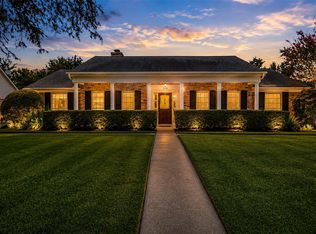 MLS ID #43721899, Lacy DeSouza, Coldwell Banker Realty - Heights. HAR
 - $573,0003 bd2 ba2k sqft9106 Western Dr, Houston, TX 77080For Sale
 MLS ID #64007201, Otila Garcia, MMyers Properties. HAR
