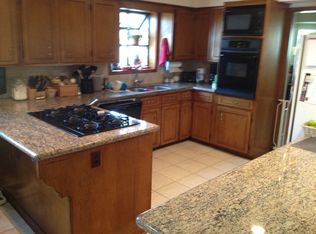
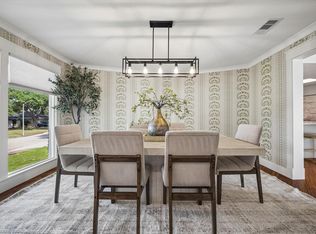
Set on one of Briarmeadow’s largest cul-de-sac lots, this charming one-story home pairs a reimagined floor plan with thoughtful updates. Engineered hardwood floors, crown molding, recessed lighting and custom millwork complement formal living and dining rooms, a family room with gas-log fireplace, dedicated study and flex space. The remodeled kitchen features multiple islands, granite surfaces, stainless appliances, custom cabinetry, three pantries with sliding drawers and an adjoining breakfast area. Four bedrooms occupy a separate wing, including a spacious primary suite with dual walk-in closets and a renovated marble bath. Double-pane windows, updated plumbing, new HVAC and abundant storage add everyday comfort. French doors open to an expansive fenced backyard with mature oak trees, new landscaping, sprinkler system, automatic driveway gate and a redone, partially covered patio. Briarmeadow residents enjoy a community pool, clubhouse, park, playground, and tennis courts.
Pending
$795,000
7823 Fairdale Ln, Houston, TX 77063
4beds
2,917sqft
Single Family Residence
Built in 1958
0.34 Acres Lot
$795,300 Zestimate®
$273/sqft
$73/mo HOA
What's special
Mature oak treesRedone partially covered patioRecessed lightingEngineered hardwood floorsGranite surfacesStainless appliancesDouble-pane windows
- 13 days
- 237
- 24
Likely to sell faster than
Zillow last checked:
Listing updated:
Listed by:
Rene Sorola TREC #0525976 832-588-5842,
Keller Williams Realty Metropolitan
Source: HAR,MLS#: 48580413
Facts & features
Interior
Bedrooms & bathrooms
- Bedrooms: 4
- Bathrooms: 3
- Full bathrooms: 2
- 1/2 bathrooms: 1
Primary bedroom
- Level: First
- Area: 195
- Dimensions: 15X13
Bedroom
- Level: First
- Area: 154
- Dimensions: 14X11
Bedroom
- Level: First
- Area: 180
- Dimensions: 15X12
Bedroom
- Level: First
- Area: 132
- Dimensions: 12X11
Heating
- Natural Gas
Cooling
- Ceiling Fan(s), Electric
Appliances
- Included: Disposal, Electric Oven, Oven, Microwave, Gas Range, Dishwasher
- Laundry: Electric Dryer Hookup, Washer Hookup
Features
- Crown Molding, All Bedrooms Down, En-Suite Bath, Walk-In Closet(s)
- Flooring: Carpet, Tile, Wood
- Number of fireplaces: 2
- Fireplace features: Gas Log
Interior area
- Total structure area: 2,917
- Total interior livable area: 2,917 sqft
Property
Parking
- Total spaces: 2
- Parking features: Driveway Gate, Garage, Oversized, Garage Door Opener, Double-Wide Driveway
- Attached garage spaces: 2
Features
- Stories: 1
- Patio & porch: Covered, Patio/Deck
- Exterior features: Sprinkler System
- Fencing: Back Yard
Lot
- Size: 0.34 Acres
- Features: Cul-De-Sac, Subdivided, 1/4 Up to 1/2 Acre
Details
- Parcel number: 0893000000011
Construction
Type & style
- Home type: SingleFamily
- Architectural style: Traditional
- Property subtype: Single Family Residence
Materials
- Brick
- Foundation: Slab
- Roof: Composition
Condition
- New construction: No
- Year built: 1958
Utilities & green energy
- Sewer: Public Sewer
- Water: Public
Green energy
- Energy efficient items: Attic Vents, Thermostat, Lighting
Community & HOA
Community
- Features: Subdivision Tennis Court
- Subdivision: Briarmeadow
HOA
- Has HOA: Yes
- Amenities included: Clubhouse, Pool, Tennis Court(s)
- HOA fee: $880 annually
Location
- Region: Houston
Financial & listing details
- Price per square foot: $273/sqft
- Tax assessed value: $696,980
- Annual tax amount: $15,589
- Date on market: 10/2/2026
Estimated market value
$795,300
$756,000 - $835,000
$3,204/mo
Price history
| Date | Event | Price |
|---|---|---|
| 10/6/2026 | Pending sale | $795,000$273/sqft |
Source:  HAR #48580413 Report a problem HAR #48580413 Report a problem | ||
| 10/2/2026 | Listed for sale | $795,000+6.1%$273/sqft |
Source: HAR #48580413 Report a problem | ||
| 7/19/2023 | Listing removed | -- |
Source: HAR #8455607 Report a problem | ||
| 6/19/2023 | Pending sale | $749,000$257/sqft |
Source: HAR #8455607 Report a problem | ||
| 6/5/2023 | Price change | $749,000-3.4%$257/sqft |
Source: HAR #8455607 Report a problem | ||
| 5/17/2023 | Listed for sale | $775,000$266/sqft |
Source: HAR #8455607 Report a problem | ||
Public tax history
| Year | Property taxes | Tax assessment |
|---|---|---|
| 2025 | $10,641 -7.1% | $696,980 -5.2% |
| 2024 | $11,456 +3.2% | $735,000 -8.7% |
| 2023 | $11,101 -3.4% | $804,942 +13.6% |
| 2022 | $11,489 | $708,298 +15.6% |
| 2021 | -- | $612,675 +3.4% |
| 2020 | $11,119 +3.7% | $592,462 +0.8% |
| 2019 | $10,719 +5.5% | $587,612 +14.1% |
| 2018 | $10,159 | $515,000 |
| 2017 | $10,159 -0.1% | $515,000 |
| 2016 | $10,168 +14% | $515,000 -7.4% |
| 2015 | $8,916 | $556,000 +7.4% |
| 2014 | $8,916 | $517,900 +19.9% |
| 2013 | -- | $431,863 +14.2% |
| 2012 | -- | $378,000 |
| 2011 | -- | $378,000 -5.5% |
| 2010 | -- | $400,000 +2.7% |
| 2009 | -- | $389,658 +15.3% |
| 2007 | -- | $337,920 +4.7% |
| 2006 | -- | $322,800 |
| 2005 | -- | -- |
| 2004 | -- | $316,900 +10% |
| 2003 | -- | $288,100 +24.2% |
| 2002 | -- | $231,900 +10% |
| 2001 | -- | $210,900 +10% |
| 2000 | -- | $191,800 |
Find assessor info on the county website
Monthly payment
Est. payment
Payment breakdown
Explore the cost of this home by adjusting the details. Changes won't be saved.Climate risks
Neighborhood: Woodlake - Briarmeadow
Nearby schools
Schools provided by the listing agent
- Elementary: Piney Point Elementary School
- Middle: Revere Middle School
- High: Wisdom High School
Source: HAR. This data may not be complete. We recommend contacting the local school district to confirm school assignments for this home.

Similar homes
- $895,0005 bd4 ba2.7k sqft2503 Stoney Brook Dr, Houston, TX 77063Active
 MLS ID #12763712, Dee Dee Guggenheim Howes, Compass RE Texas, LLC. MRED as distributed by MLS GRID
 - $799,0004 bd2 ba2.8k sqft10823 Chimney Rock Rd, Houston, TX 77096For Sale
 MLS ID #36671365, Lorella Bassino, HomeSmart. HAR
 - $799,9004 bd3 ba2.9k sqft10103 Cliffwood Dr, Houston, TX 77035For Sale
 MLS ID #64850520, Erica Tucker, Compass RE Texas, LLC - Houston. HAR
 - $850,0004 bd3 ba2.4k sqft9203 Bronco Dr, Houston, TX 77055For Sale
 MLS ID #22428651, Elizabeth Minjarez, Elite Texas Properties. HAR
