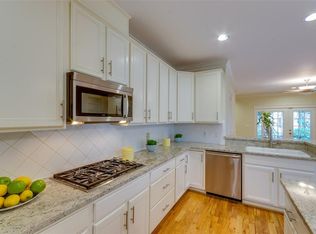
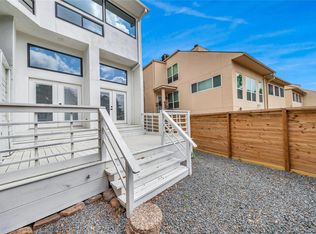
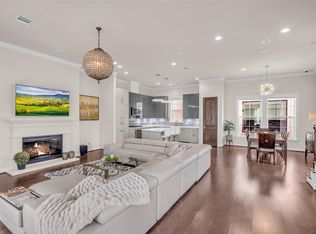
This traditional three-story West University home is ideally located across the street from Rice Village, with dozens of restaurants, shops and conveniences just steps away. The home offers four bedrooms and three full baths, with all four bedrooms located on the second floor. A spacious 25' x 19' third-floor flex space provides plenty of room for a media room, game room or home office. The first floor features generous living and dining areas, a gas-log fireplace and a full bath. The kitchen includes granite countertops, an island, pantry, gas cooktop and under-cabinet lighting. Additional features include high ceilings, wood and tile flooring, a fenced backyard with patio and an attached two-car garage. Refrigerator, washer and dryer are included. Please note that select photos featuring furniture have been virtually staged.
For sale
$675,000
6012 Kirby Dr, Houston, TX 77005
4beds
2,380sqft
Single Family Residence
Built in 1996
2,500 Square Feet Lot
$660,000 Zestimate®
$284/sqft
$-- HOA
What's special
Gas-log fireplaceHigh ceilingsAttached two-car garageFenced backyard with patioFour bedroomsGranite countertopsWood and tile flooring
- 7 days
- 478
- 34
Likely to sell faster than
Zillow last checked:
Listing updated:
Listed by:
Vikki Evans TREC #0617736 713-823-3030,
Compass RE Texas, LLC - Houston
Source: HAR,MLS#: 82650050
Facts & features
Interior
Bedrooms & bathrooms
- Bedrooms: 4
- Bathrooms: 3
- Full bathrooms: 3
Primary bedroom
- Level: Second
- Area: 225
- Dimensions: 15x15
Bedroom
- Level: Second
- Area: 144
- Dimensions: 16x9
Bedroom
- Level: Second
- Area: 120
- Dimensions: 12x10
Bedroom
- Level: Second
- Area: 120
- Dimensions: 12x10
Dining room
- Level: First
- Area: 143
- Dimensions: 13x11
Game room
- Level: Third
- Area: 475
- Dimensions: 25x19
Kitchen
- Level: First
- Area: 152
- Dimensions: 19x8
Living room
- Level: First
- Area: 255
- Dimensions: 17x15
Utility room
- Level: Second
- Area: 35
- Dimensions: 7x5
Heating
- Natural Gas
Cooling
- Ceiling Fan(s), Electric
Appliances
- Included: Disposal, Dryer, Refrigerator, Washer, Electric Oven, Oven, Microwave, Dishwasher
- Laundry: Electric Dryer Hookup, Gas Dryer Hookup, Washer Hookup
Features
- All Bedrooms Up, En-Suite Bath, Primary Bed - 2nd Floor, Walk-In Closet(s)
- Flooring: Carpet, Tile, Wood
- Windows: Insulated/Low-E windows, Window Coverings
- Number of fireplaces: 1
- Fireplace features: Gas Log
Interior area
- Total structure area: 2,380
- Total interior livable area: 2,380 sqft
Property
Parking
- Total spaces: 2
- Parking features: Attached, Garage Door Opener, Double-Wide Driveway
- Attached garage spaces: 2
Features
- Stories: 2
- Patio & porch: Patio/Deck
- Has spa: Yes
- Fencing: Back Yard
Lot
- Size: 2,500 Square Feet
- Features: Back Yard, Subdivided, 0 Up To 1/4 Acre
Details
- Parcel number: 0571750000016
Construction
Type & style
- Home type: SingleFamily
- Architectural style: Traditional
- Property subtype: Single Family Residence
Materials
- Batts Insulation, Cement Siding
- Foundation: Slab
- Roof: Composition
Condition
- New construction: No
- Year built: 1996
Utilities & green energy
- Sewer: Public Sewer
- Water: Public
Green energy
- Energy efficient items: Attic Vents, Thermostat, HVAC
Community & HOA
Community
- Subdivision: Virginia Court
Location
- Region: Houston
Financial & listing details
- Price per square foot: $284/sqft
- Tax assessed value: $576,768
- Annual tax amount: $10,916
- Date on market: 9/25/2026
- Listing terms: Cash,Conventional,FHA,VA Loan
- Road surface type: Asphalt, Concrete, Curbs
Estimated market value
$660,000
$627,000 - $693,000
$4,416/mo
Price history
| Date | Event | Price |
|---|---|---|
| 9/25/2026 | Listed for sale | $675,000$284/sqft |
Source:  HAR #82650050 Report a problem HAR #82650050 Report a problem | ||
| 6/10/2025 | Listing removed | $3,550$1/sqft |
Source: Zillow Rentals Report a problem | ||
| 5/31/2025 | Listed for rent | $3,550+10.9%$1/sqft |
Source: Zillow Rentals Report a problem | ||
| 4/6/2024 | Listing removed | -- |
Source: Zillow Rentals Report a problem | ||
| 3/21/2024 | Listed for rent | $3,200+20.8%$1/sqft |
Source: Zillow Rentals Report a problem | ||
| 1/21/2019 | Listing removed | $2,650$1/sqft |
Source: Roger Martin Properties #87023179 Report a problem | ||
| 1/5/2019 | Price change | $2,650-15.9%$1/sqft |
Source: Roger Martin Properties #87023179 Report a problem | ||
| 11/7/2018 | Listed for rent | $3,150-1.6%$1/sqft |
Source: Roger Martin Properties #87023179 Report a problem | ||
| 10/8/2017 | Listing removed | $3,200$1/sqft |
Source: Roger Martin Properties #20668859 Report a problem | ||
| 9/14/2017 | Listed for rent | $3,200$1/sqft |
Source: Roger Martin Properties #20668859 Report a problem | ||
Public tax history
| Year | Property taxes | Tax assessment |
|---|---|---|
| 2025 | $10,586 +15.4% | $576,768 +14.1% |
| 2024 | $9,174 -2.9% | $505,404 -6% |
| 2023 | $9,447 +0.2% | $537,826 +11% |
| 2022 | $9,428 | $484,568 -1.7% |
| 2021 | -- | $492,746 +8.9% |
| 2020 | $9,641 -0.2% | $452,273 +1.2% |
| 2019 | $9,665 +22.7% | $446,851 +2.7% |
| 2018 | $7,879 | $434,998 |
| 2017 | $7,879 +5.8% | $434,998 |
| 2016 | $7,446 +16.9% | $434,998 |
| 2015 | $6,372 | $434,998 +14.7% |
| 2014 | $6,372 | $379,283 +22.5% |
| 2013 | -- | $309,548 |
| 2012 | -- | $309,548 +7% |
| 2011 | -- | $289,163 |
| 2010 | -- | $289,163 |
| 2009 | -- | $289,163 -3.6% |
| 2007 | -- | $300,049 +28.7% |
| 2006 | -- | $233,200 -12.8% |
| 2005 | -- | $267,456 +6.6% |
| 2004 | -- | $250,900 |
| 2003 | -- | $250,900 +4.3% |
| 2002 | -- | $240,500 +10% |
| 2001 | -- | $218,700 +10% |
| 2000 | -- | $198,900 |
Find assessor info on the county website
Monthly payment
Est. payment
Payment breakdown
Explore the cost of this home by adjusting the details. Changes won't be saved.Climate risks
Neighborhood: West University Place
Nearby schools
Schools provided by the listing agent
- Elementary: West University Elementary School
- Middle: Pershing Middle School
- High: Lamar High School (Houston)
Source: HAR. This data may not be complete. We recommend contacting the local school district to confirm school assignments for this home.

Similar homes
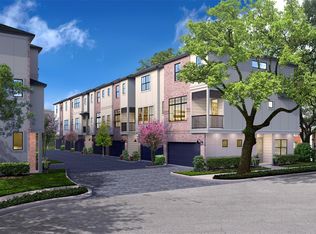
- $679,9003 bd4 ba2.1k sqft4528 Yoakum Blvd, Houston, TX 77006New Construction
 MLS ID #81585242, Gustavo A Miquilarena, Happen Houston. HAR
 - $625,0003 bd3 ba2.5k sqft4222 Childress St, Houston, TX 77005For Sale
 MLS ID #38163323, Gustavo Delgado, PRG, Realtors. HAR
 - $649,9953 bd3 ba2.4k sqft3510 Bellaire Blvd, Houston, TX 77025For Sale
 MLS ID #81844689, Naureen Samad, HomeSmart. HAR
 - $615,0003 bd4 ba2.5k sqft2307 Richton St #A, Houston, TX 77098For Sale
 MLS ID #89425088, Diana Cadieux, HomeSmart. HAR
