Beautifully updated 4-bedroom, 3-bath home ideally located just minutes from the Texas Medical Center and Houston's renowned Museum District. Thoughtfully renovated with high-end finishes and appliances throughout, this home offers a spacious, open-concept floor plan designed for both comfortable living and entertaining. A unique feature is the two primary bedrooms, each with its own en-suite bath, offering exceptional flexibility for guests or multigenerational living. All major systems have been replaced or updated, providing added peace of mind. Stylish, move-in ready, and conveniently located near some of Houston's best destinations!
For sale
$779,000
3630 Broadmead Dr, Houston, TX 77025
4beds
2,689sqft
Single Family Residence
Built in 1954
8,049 Square Feet Lot
$742,600 Zestimate®
$290/sqft
$43/mo HOA
What's special
Stylish move-in readySpacious open-concept floor plan
- 8 days
- 497
- 24
Likely to sell faster than
Zillow last checked:
Listing updated:
Listed by:
Tricia Eby TREC #0423957 713-825-1010,
Martha Turner Sotheby's International Realty
Source: HAR,MLS#: 46231981
Facts & features
Interior
Bedrooms & bathrooms
- Bedrooms: 4
- Bathrooms: 3
- Full bathrooms: 3
Primary bedroom
- Level: First
- Area: 266
- Dimensions: 19x14
Bedroom
- Level: First
- Area: 140
- Dimensions: 14x10
Bedroom
- Level: First
- Area: 182
- Dimensions: 14x13
Bedroom
- Level: First
- Area: 143
- Dimensions: 13x11
Den
- Level: First
- Area: 220
- Dimensions: 22x10
Dining room
- Level: First
- Area: 220
- Dimensions: 20x11
Kitchen
- Level: First
- Area: 153
- Dimensions: 17x9
Living room
- Level: First
- Area: 378
- Dimensions: 21x18
Heating
- Natural Gas
Cooling
- Electric
Appliances
- Included: Disposal, Gas Oven, Microwave, Gas Cooktop, Dishwasher
- Laundry: Electric Dryer Hookup, Washer Hookup
Features
- 2 Primary Bedrooms, All Bedrooms Down, En-Suite Bath, Walk-In Closet(s)
- Flooring: Tile, Wood
- Number of fireplaces: 1
Interior area
- Total structure area: 2,689
- Total interior livable area: 2,689 sqft
Property
Parking
- Parking features: No Garage, Converted Garage, Double-Wide Driveway
Features
- Stories: 1
- Patio & porch: Patio/Deck, Porch
- Fencing: Back Yard,Full
Lot
- Size: 8,049 Square Feet
- Features: Back Yard, Subdivided, 0 Up To 1/4 Acre
Details
- Parcel number: 0831990000018
Construction
Type & style
- Home type: SingleFamily
- Architectural style: Traditional
- Property subtype: Single Family Residence
Materials
- Brick, Cement Siding
- Foundation: Slab
- Roof: Composition
Condition
- New construction: No
- Year built: 1954
Utilities & green energy
- Sewer: Public Sewer
- Water: Public
Green energy
- Energy efficient items: Thermostat, HVAC, HVAC>15 SEER
Community & HOA
Community
- Subdivision: Braes Manor Sec 02
HOA
- HOA fee: $510 annually
Location
- Region: Houston
Financial & listing details
- Price per square foot: $290/sqft
- Tax assessed value: $536,414
- Annual tax amount: $11,593
- Date on market: 11/6/2026
- Ownership: Full Ownership
- Road surface type: Concrete
Estimated market value
$742,600
$705,000 - $780,000
$3,602/mo
Price history
| Date | Event | Price |
|---|---|---|
| 11/6/2026 | Listed for sale | $779,000+59%$290/sqft |
Source:  HAR #46231981 Report a problem | ||
| 9/12/2023 | Sold | -- |
Source: Agent Provided Report a problem | ||
| 8/26/2023 | Pending sale | $490,000$182/sqft |
Source: HAR #72967034 Report a problem | ||
| 8/4/2023 | Price change | $490,000-3.7%$182/sqft |
Source: HAR #72967034 Report a problem | ||
| 7/13/2023 | Listed for sale | $509,000$189/sqft |
Source: HAR #72967034 Report a problem | ||
| 7/9/2023 | Pending sale | $509,000$189/sqft |
Source: HAR #72967034 Report a problem | ||
| 6/14/2023 | Price change | $509,000-3.8%$189/sqft |
Source: HAR #72967034 Report a problem | ||
| 5/22/2023 | Price change | $529,000-1.9%$197/sqft |
Source: HAR #72967034 Report a problem | ||
| 5/3/2023 | Listed for sale | $539,000-1.8%$200/sqft |
Source: HAR #72967034 Report a problem | ||
| 4/22/2023 | Listing removed | -- |
Source: HAR #72967034 Report a problem | ||
| 3/18/2023 | Price change | $549,000-1.8%$204/sqft |
Source: HAR #72967034 Report a problem | ||
| 2/27/2023 | Price change | $559,000-0.9%$208/sqft |
Source: HAR #72967034 Report a problem | ||
| 2/20/2023 | Price change | $564,000-0.9%$210/sqft |
Source: HAR #72967034 Report a problem | ||
| 2/1/2023 | Listed for sale | $569,000-2.7%$212/sqft |
Source: HAR #72967034 Report a problem | ||
| 7/2/2014 | Listing removed | $585,000$218/sqft |
Source: Heritage Texas Properties #50769594 Report a problem | ||
| 6/5/2014 | Listed for sale | $585,000$218/sqft |
Source: Heritage Texas Properties #50769594 Report a problem | ||
| 5/22/2014 | Pending sale | $585,000$218/sqft |
Source: Heritage Texas Properties #50769594 Report a problem | ||
| 5/10/2014 | Price change | $585,000-2.5%$218/sqft |
Source: Heritage Texas Properties #50769594 Report a problem | ||
| 4/27/2014 | Price change | $599,999-4%$223/sqft |
Source: Heritage Texas Properties #50769594 Report a problem | ||
| 4/12/2014 | Listed for sale | $625,000+43.7%$232/sqft |
Source: Heritage Texas Properties #50769594 Report a problem | ||
| 3/3/2011 | Listing removed | $435,000$162/sqft |
Source: RE/MAX Metro #71158605 Report a problem | ||
| 1/4/2011 | Listed for sale | $435,000$162/sqft |
Source: RE/MAX Metro #71158605 Report a problem | ||
Public tax history
| Year | Property taxes | Tax assessment |
|---|---|---|
| 2025 | $9,653 -8.7% | $536,414 -8.2% |
| 2024 | $10,578 -12.1% | $584,359 -2.1% |
| 2023 | $12,031 +145.7% | $597,107 +5% |
| 2022 | $4,897 | $568,431 +11.9% |
| 2021 | -- | $508,145 +11.4% |
| 2020 | $4,813 -13.7% | $456,031 -9.1% |
| 2019 | $5,576 -4.3% | $501,800 +13.5% |
| 2018 | $5,827 | $441,960 -11.6% |
| 2017 | $5,827 -0.1% | $500,000 |
| 2016 | $5,833 | $500,000 -11.6% |
| 2015 | -- | $565,825 +26.5% |
| 2014 | -- | $447,182 +17.1% |
| 2013 | -- | $381,943 -2.5% |
| 2012 | -- | $391,718 +14.2% |
| 2011 | -- | $343,064 -3.2% |
| 2010 | -- | $354,445 -1.2% |
| 2009 | -- | $358,904 +2% |
| 2008 | -- | $351,834 +24.7% |
| 2007 | -- | $282,220 -14.8% |
| 2006 | -- | $331,102 +23.4% |
| 2005 | -- | $268,245 +4.1% |
| 2004 | -- | $257,700 +10% |
| 2003 | -- | $234,300 +10% |
| 2002 | -- | $213,000 +10% |
| 2001 | -- | $193,700 +10% |
| 2000 | -- | $176,100 |
Find assessor info on the county website
Monthly payment
Est. payment
Payment breakdown
Explore the cost of this home by adjusting the details. Changes won't be saved.Climate risks
Neighborhood: Braeswood Place
Nearby schools
Schools provided by the listing agent
- Elementary: Longfellow Elementary School (Houston)
- Middle: Pershing Middle School
- High: Bellaire High School
Source: HAR. This data may not be complete. We recommend contacting the local school district to confirm school assignments for this home.

Similar homes
- $750,0004 bd3 ba2.4k sqft3702 Linkwood Dr, Houston, TX 77025For Sale
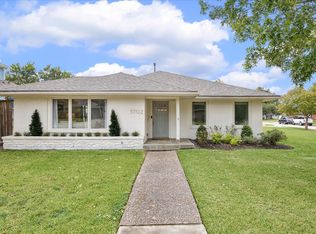 MLS ID #49278088, Anne McAllister, New Leaf Real Estate. HAR
- $774,9994 bd3 ba2.9k sqft10103 Cliffwood Dr, Houston, TX 77035For Sale
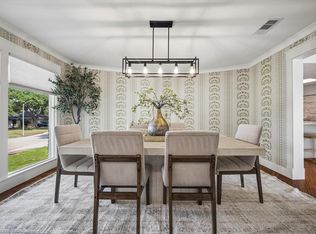 MLS ID #64850520, Erica Tucker, Compass RE Texas, LLC - Houston. HAR
- $575,0003 bd2 ba1.9k sqft3707 Durhill St, Houston, TX 77025For Sale
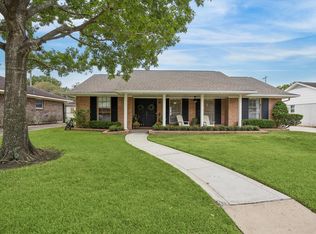 MLS ID #70061867, Nancy Risk, Greenwood King Properties - Kirby Office. HAR
- $575,0004 bd3 ba3.6k sqft3210 Elmridge St, Houston, TX 77025For Sale
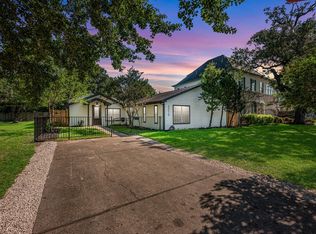 MLS ID #45849097, Bryan Craft, Craft Texas Properties. HAR
