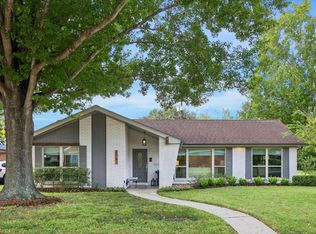
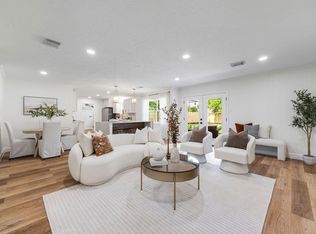
Welcome to 9206 Kapri Lane, where thoughtful design meets effortless entertaining in the heart of Woodside. The spacious, open layout is anchored by a show stopping kitchen with an oversized island, generous prep space, walk-in pantry and wine cooler, perfect for everything from quiet mornings to lively gatherings. French doors extend the living space to a covered patio and backyard, while a custom mudroom with mosaic tile and built-in cabinetry adds style and everyday functionality. Both full baths offer double vanities, plus a conveniently placed powder room provides added comfort for guests. With updated, easy-care flooring throughout and a location inside the Loop near shopping, dining and 610, this home delivers convenience without sacrificing style. Never flooded and truly move-in ready, this is a Woodside home you’ll want to experience in person
For sale
Price cut: $15.1K (10/14)
$579,900
9206 Kapri Ln, Houston, TX 77025
3beds
2,326sqft
Single Family Residence
Built in 1958
7,927 Square Feet Lot
$562,400 Zestimate®
$249/sqft
$-- HOA
What's special
- 8 hours
- 29
- 1
Zillow last checked:
Listing updated:
Listed by:
Erin Kaplan TREC #0560194 713-398-4767,
Compass RE Texas, LLC - Houston,
Ellen Krantz TREC #0570093 832-331-5218,
Compass RE Texas, LLC - Houston
Source: HAR,MLS#: 76100827
Facts & features
Interior
Bedrooms & bathrooms
- Bedrooms: 3
- Bathrooms: 3
- Full bathrooms: 2
- 1/2 bathrooms: 1
Primary bedroom
- Level: First
- Area: 285
- Dimensions: 19x15
Bedroom
- Level: First
- Area: 150
- Dimensions: 15x10
Bedroom
- Level: First
- Area: 180
- Dimensions: 15x12
Heating
- Natural Gas
Cooling
- Ceiling Fan(s), Electric
Appliances
- Included: Disposal, Wine Refrigerator, Electric Oven, Gas Range, Dishwasher
- Laundry: Electric Dryer Hookup, Washer Hookup
Features
- All Bedrooms Down, Walk-In Closet(s)
Interior area
- Total structure area: 2,326
- Total interior livable area: 2,326 sqft
Property
Parking
- Total spaces: 2
- Parking features: Detached, Double-Wide Driveway
- Garage spaces: 2
Features
- Stories: 1
- Patio & porch: Covered, Patio/Deck
- Fencing: Back Yard
Lot
- Size: 7,927 Square Feet
- Features: Back Yard, Subdivided, 0 Up To 1/4 Acre
Details
- Parcel number: 0860900000021
Construction
Type & style
- Home type: SingleFamily
- Architectural style: Contemporary
- Property subtype: Single Family Residence
Materials
- Brick
- Foundation: Slab
- Roof: Wood
Condition
- New construction: No
- Year built: 1958
Utilities & green energy
- Water: Water District
Green energy
- Energy efficient items: Attic Vents, Thermostat, Lighting
Community & HOA
Community
- Subdivision: Woodside
Location
- Region: Houston
Financial & listing details
- Price per square foot: $249/sqft
- Tax assessed value: $555,540
- Annual tax amount: $12,918
- Date on market: 10/14/2026
- Listing terms: Cash,Conventional,Other
- Ownership: Full Ownership
- Road surface type: Asphalt, Concrete
Estimated market value
$562,400
$534,000 - $591,000
$2,968/mo
Price history
| Date | Event | Price |
|---|---|---|
| 10/14/2026 | Price change | $579,900-2.5%$249/sqft |
Source:  HAR #76100827 Report a problem HAR #76100827 Report a problem | ||
| 9/11/2026 | Listed for sale | $595,000+3.5%$256/sqft |
Source: HAR #10042637 Report a problem | ||
| 10/20/2022 | Listing removed | -- |
Source: HAR #27263600 Report a problem | ||
| 8/10/2022 | Pending sale | $575,000$247/sqft |
Source: HAR #27263600 Report a problem | ||
| 7/27/2022 | Listed for sale | $575,000-1.7%$247/sqft |
Source: HAR #27263600 Report a problem | ||
| 7/15/2022 | Listing removed | -- |
Source: HAR #35701860 Report a problem | ||
| 6/30/2022 | Listed for sale | $585,000-3.3%$252/sqft |
Source: HAR #35701860 Report a problem | ||
| 6/30/2022 | Listing removed | -- |
Source: HAR #24487545 Report a problem | ||
| 5/26/2022 | Listed for sale | $605,000+2.5%$260/sqft |
Source: HAR #24487545 Report a problem | ||
| 5/13/2022 | Listing removed | -- |
Source: HAR #45413005 Report a problem | ||
| 4/19/2022 | Pending sale | $589,999$254/sqft |
Source: HAR #45413005 Report a problem | ||
| 4/14/2022 | Listed for sale | $589,999+47.7%$254/sqft |
Source: HAR #45413005 Report a problem | ||
| 9/24/2014 | Sold | -- |
Source: Agent Provided Report a problem | ||
| 9/5/2014 | Listed for sale | $399,500$172/sqft |
Source: A A Realty Company #16025364 Report a problem | ||
| 8/23/2014 | Pending sale | $399,500$172/sqft |
Source: A A Realty Company #16025364 Report a problem | ||
| 6/23/2014 | Price change | $399,500-4.7%$172/sqft |
Source: A A Realty Company #16025364 Report a problem | ||
| 5/28/2014 | Price change | $419,000-4.6%$180/sqft |
Source: A A Realty Company #57864850 Report a problem | ||
| 5/15/2014 | Price change | $439,000-4.4%$189/sqft |
Source: A A Realty Company #57864850 Report a problem | ||
| 4/26/2014 | Price change | $459,000-4%$197/sqft |
Source: A A Realty Company #57864850 Report a problem | ||
| 4/10/2014 | Listed for sale | $478,280$206/sqft |
Source: A A Realty Company #57864850 Report a problem | ||
Public tax history
| Year | Property taxes | Tax assessment |
|---|---|---|
| 2025 | $11,806 -0.8% | $555,540 -2.4% |
| 2024 | $11,906 +0.9% | $569,028 -2.9% |
| 2023 | $11,805 +43.7% | $585,900 +57.1% |
| 2022 | $8,212 | $372,967 +3.4% |
| 2021 | -- | $360,597 +2.2% |
| 2020 | $6,504 -1.5% | $352,686 -0.5% |
| 2019 | $6,603 -11.6% | $354,580 -5.5% |
| 2018 | $7,472 | $375,321 -1.9% |
| 2017 | $7,472 -0.1% | $382,731 |
| 2016 | $7,479 +122.3% | $382,731 +5.4% |
| 2015 | $3,364 | $363,125 +15.9% |
| 2014 | $3,364 | $313,344 +24.2% |
| 2013 | -- | $252,377 +3.9% |
| 2012 | -- | $243,000 |
| 2011 | -- | $243,000 -4.3% |
| 2010 | -- | $254,000 -12.4% |
| 2009 | -- | $289,944 +12.2% |
| 2008 | -- | $258,484 +3.1% |
| 2007 | -- | $250,619 +20.4% |
| 2006 | -- | $208,120 +10% |
| 2005 | -- | $189,200 +10% |
| 2004 | -- | $172,000 |
| 2003 | -- | $172,000 +1.2% |
| 2002 | -- | $170,000 +10% |
| 2001 | -- | $154,600 +10% |
| 2000 | -- | $140,600 |
Find assessor info on the county website
Monthly payment
Est. payment
Payment breakdown
Explore the cost of this home by adjusting the details. Changes won't be saved.Climate risks
Neighborhood: Braeswood Place
Nearby schools
Schools provided by the listing agent
- Elementary: Longfellow Elementary School (Houston)
- Middle: Pershing Middle School
- High: Bellaire High School
Source: HAR. This data may not be complete. We recommend contacting the local school district to confirm school assignments for this home.

Similar homes
- $645,0003 bd2 ba2.2k sqft3731 Sun Valley Dr, Houston, TX 77025For Sale
 MLS ID #66107855, Tricia Eby, Martha Turner Sotheby's International Realty. HAR
 - $599,9004 bd3 ba2.6k sqft9219 Timberside Dr, Houston, TX 77025For Sale
 MLS ID #36853571, Rodrick Owens, Braden Real Estate Group. HAR
 - $599,0004 bd2 ba1.9k sqft8713 Timberside Dr, Houston, TX 77025For Sale
 MLS ID #53471586, Nicole Stotler, eXp Realty LLC. HAR
 - $565,0003 bd2 ba2.1k sqft5507 Valkeith Dr, Houston, TX 77096For Sale
 MLS ID #13787605, Edwin Ortiz, NuWay Realty Group LLC. HAR
