Welcome home to this fully renovated one-story haven nestled on an oversized 10,500 sq ft lot in one of Houston’s most beloved neighborhoods. This cozy 4 bdrm/ 2 beautiful bath, boasts an open layout & perfectly blends modern elegance with warm, effortless comfort. At the heart of the home is a gorgeous kitchen, complete with new cabinetry, stunning quartzite countertops, and brand-new appliances made for hosting and entertaining. Unwind in the primary suite’s spa-like bath, featuring a luxurious walk-in shower. Every corner shines with new windows, flooring, updated plumbing/electrical and a 7-ft privacy fence framing a large backyard. Minutes from the Texas Medical Center, Rice Village, Galleria, Museum District & major highways, making commuting & lifestyle conveniences a breeze. Zoned to Bellaire High & a short walk to Longfellow Elementary. Steps from Parks and Trails. Located in a 500 year flood plane and has never flooded. A rare blend of luxury, location & lifestyle.
For sale
Price cut: $11K (8/18)
$599,000
8713 Timberside Dr, Houston, TX 77025
4beds
1,955sqft
Single Family Residence
Built in 1955
10,497 Square Feet Lot
$576,600 Zestimate®
$306/sqft
$41/mo HOA
What's special
- 56 days
- 417
- 64
Zillow last checked:
Listing updated:
Listed by:
Nicole Stotler TREC #0837735 281-786-0206,
eXp Realty LLC
Source: HAR,MLS#: 53471586
Facts & features
Interior
Bedrooms & bathrooms
- Bedrooms: 4
- Bathrooms: 2
- Full bathrooms: 2
Primary bedroom
- Level: First
- Area: 210
- Dimensions: 15x14
Bedroom
- Level: First
- Area: 132
- Dimensions: 12x11
Bedroom
- Level: First
- Area: 90
- Dimensions: 10x9
Bedroom
- Level: First
- Area: 120
- Dimensions: 12x10
Other
- Level: First
- Area: 154
- Dimensions: 14x11
Breakfast
- Level: First
- Area: 54
- Dimensions: 9x6
Kitchen
- Level: First
- Area: 264
- Dimensions: 22x12
Living room
- Level: First
- Area: 234
- Dimensions: 18x13
Heating
- Electric
Cooling
- Ceiling Fan(s), Electric
Appliances
- Included: Disposal, Refrigerator, Gas Oven, Microwave, Gas Range, Dishwasher
Features
- All Bedrooms Down
Interior area
- Total structure area: 1,955
- Total interior livable area: 1,955 sqft
Property
Parking
- Total spaces: 2
- Parking features: Attached, Extra Driveway
- Attached garage spaces: 2
Features
- Stories: 1
- Patio & porch: Patio/Deck, Porch
- Fencing: Back Yard,Full
Lot
- Size: 10,497 Square Feet
- Features: Back Yard, Subdivided, 0 Up To 1/4 Acre
Details
- Parcel number: 0831960000007
Construction
Type & style
- Home type: SingleFamily
- Architectural style: Ranch,Traditional
- Property subtype: Single Family Residence
Materials
- Brick
- Foundation: Slab
- Roof: Composition
Condition
- New construction: No
- Year built: 1955
Utilities & green energy
- Sewer: Public Sewer
- Water: Public
Community & HOA
Community
- Subdivision: Braes Manor Sec 02
HOA
- HOA fee: $490 annually
Location
- Region: Houston
Financial & listing details
- Price per square foot: $306/sqft
- Tax assessed value: $385,901
- Annual tax amount: $8,201
- Date on market: 8/18/2026
- Listing terms: Cash,Conventional
Estimated market value
$576,600
$548,000 - $605,000
$3,138/mo
Price history
| Date | Event | Price |
|---|---|---|
| 8/18/2026 | Price change | $599,000-1.8%$306/sqft |
Source:  HAR #53471586 Report a problem HAR #53471586 Report a problem | ||
| 8/4/2026 | Price change | $610,000-2.4%$312/sqft |
Source: HAR #56058907 Report a problem | ||
| 7/18/2026 | Price change | $625,000-1.6%$320/sqft |
Source: HAR #56058907 Report a problem | ||
| 6/23/2026 | Price change | $635,000-2.2%$325/sqft |
Source: HAR #56058907 Report a problem | ||
| 6/2/2026 | Listed for sale | $649,000+62.7%$332/sqft |
Source: HAR #56058907 Report a problem | ||
| 9/25/2025 | Pending sale | $399,000$204/sqft |
Source: HAR #31916137 Report a problem | ||
| 8/27/2025 | Price change | $399,000-5%$204/sqft |
Source: HAR #31916137 Report a problem | ||
| 7/30/2025 | Price change | $420,000-3.4%$215/sqft |
Source: HAR #31916137 Report a problem | ||
| 6/30/2025 | Listed for sale | $435,000$223/sqft |
Source: HAR #31916137 Report a problem | ||
| 11/21/2001 | Sold | -- |
Source: Agent Provided Report a problem | ||
Public tax history
| Year | Property taxes | Tax assessment |
|---|---|---|
| 2025 | $436 +49.9% | $385,901 +7.9% |
| 2024 | $291 | $357,551 -0.4% |
| 2023 | -- | $359,081 +1.1% |
| 2022 | $486 | $355,207 +8.9% |
| 2021 | -- | $326,171 +0.9% |
| 2020 | $893 -32.9% | $323,357 -0.2% |
| 2019 | $1,330 -27.6% | $323,881 -2.7% |
| 2018 | $1,835 | $332,877 -16.6% |
| 2017 | $1,835 +23.8% | $399,201 |
| 2016 | $1,483 | $399,201 |
| 2015 | -- | $399,201 +32.4% |
| 2014 | -- | $301,459 +19.7% |
| 2013 | -- | $251,758 +10.6% |
| 2012 | -- | $227,616 +4.3% |
| 2011 | -- | $218,166 |
| 2010 | -- | $218,166 -24.7% |
| 2009 | -- | $289,626 +19.4% |
| 2007 | -- | $242,481 +6.8% |
| 2006 | -- | $227,146 +10% |
| 2005 | -- | $206,496 +7% |
| 2004 | -- | $193,000 +6.9% |
| 2003 | -- | $180,500 +10% |
| 2002 | -- | $164,100 +10% |
| 2001 | -- | $149,200 +9.9% |
| 2000 | -- | $135,700 |
Find assessor info on the county website
Monthly payment
Est. payment
Payment breakdown
Explore the cost of this home by adjusting the details. Changes won't be saved.Climate risks
Neighborhood: Braeswood Place
Nearby schools
Schools provided by the listing agent
- Elementary: Longfellow Elementary School (Houston)
- Middle: Pershing Middle School
- High: Bellaire High School
Source: HAR. This data may not be complete. We recommend contacting the local school district to confirm school assignments for this home.
Similar homes
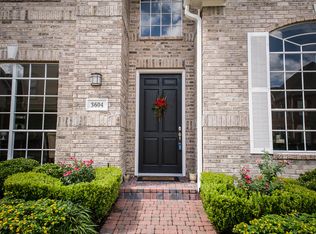
- $599,9004 bd3 ba2.6k sqft9219 Timberside Dr, Houston, TX 77025For Sale
 MLS ID #36853571, Rodrick Owens, Braden Real Estate Group. HAR
 - $595,0003 bd3 ba2.3k sqft9206 Kapri Ln, Houston, TX 77025For Sale
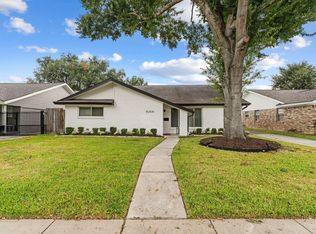 MLS ID #10042637, Erin Kaplan, Compass RE Texas, LLC - Houston. HAR
 - $645,0003 bd2 ba2.2k sqft3731 Sun Valley Dr, Houston, TX 77025For Sale
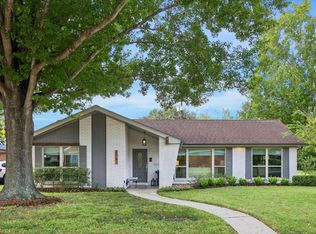 MLS ID #66107855, Tricia Eby, Martha Turner Sotheby's International Realty. HAR
 - $669,0004 bd2 ba2k sqft9419 Greenwillow Dr, Houston, TX 77096For Sale
 MLS ID #70871767, Heather Niemeyer, Camelot Realty Group. HAR
