Beautifully renovated single-story home featuring 3 bedrooms, 2 full baths and a dedicated home office. The redesigned open-concept floor plan creates an impressive flow between the living, dining and kitchen areas, enhanced by recessed lighting and luxury vinyl plank flooring. The kitchen showcases two-tone cabinetry, quartz countertops, an oversized island with seating, stainless steel appliances and modern brass accents. The spacious primary bedroom is filled with natural light, while the updated primary bath features a double vanity, glass-enclosed walk-in shower, marble-look tile and designer finishes. Additional highlights include large windows, sliding doors overlooking the fenced backyard, a detached 2-car garage, fresh landscaping and a beautifully updated painted-brick exterior.
For sale
$499,900
5207 Hummingbird St, Houston, TX 77035
3beds
1,818sqft
Single Family Residence
Built in 1956
7,866 Square Feet Lot
$480,700 Zestimate®
$275/sqft
$-- HOA
What's special
Modern brass accentsDesigner finishesBeautifully updated painted-brick exteriorDedicated home officeRecessed lightingStainless steel appliancesLuxury vinyl plank flooring
- 5 days
- 66
- 6
Likely to sell faster than
Zillow last checked:
Listing updated:
Listed by:
Gustavo J Miquilarena TREC #0811620 713-344-4022,
Step Real Estate
Source: HAR,MLS#: 86503007
Facts & features
Interior
Bedrooms & bathrooms
- Bedrooms: 3
- Bathrooms: 2
- Full bathrooms: 2
Primary bedroom
- Level: First
- Area: 252
- Dimensions: 14 x 18
Bedroom
- Level: First
- Area: 174.72
- Dimensions: 11'7 x 15'1
Bedroom
- Level: First
- Area: 169.69
- Dimensions: 11'3 x 15'1
Other
- Level: First
- Area: 82.82
- Dimensions: 11'2 x 7'5
Other
- Level: First
- Area: 62.01
- Dimensions: 7'11 x 7'10
Dining room
- Level: First
- Area: 253.23
- Dimensions: 16'3 x 15'7
Kitchen
- Level: First
- Area: 215.63
- Dimensions: 11'6 x 18'9
Living room
- Level: First
- Area: 217.12
- Dimensions: 14'1 x 15'5
Primary bath
- Level: First
- Area: 51.22
- Dimensions: 10'5 x 4'11
Heating
- Natural Gas
Cooling
- Ceiling Fan(s), Electric
Appliances
- Included: Disposal, Convection Oven, Microwave, Gas Range, Dishwasher
- Laundry: Electric Dryer Hookup
Features
- All Bedrooms Down, Primary Bed - 1st Floor
- Flooring: Vinyl
Interior area
- Total structure area: 1,818
- Total interior livable area: 1,818 sqft
Property
Parking
- Total spaces: 2
- Parking features: Detached
- Garage spaces: 2
Features
- Stories: 1
- Fencing: Back Yard
Lot
- Size: 7,866 Square Feet
- Features: Back Yard, Subdivided, 0 Up To 1/4 Acre
Details
- Parcel number: 0840210000010
Construction
Type & style
- Home type: SingleFamily
- Architectural style: Ranch
- Property subtype: Single Family Residence
Materials
- Brick
- Foundation: Slab
- Roof: Composition
Condition
- New construction: No
- Year built: 1956
Utilities & green energy
- Sewer: Public Sewer
- Water: Public
Green energy
- Energy efficient items: Thermostat
Community & HOA
Community
- Subdivision: Westbury Sec 01
Location
- Region: Houston
Financial & listing details
- Price per square foot: $275/sqft
- Tax assessed value: $247,881
- Annual tax amount: $5,516
- Date on market: 10/5/2026
- Listing terms: Cash,Conventional,FHA,VA Loan
- Ownership: Full Ownership
- Road surface type: Asphalt, Gutters
Estimated market value
$480,700
$457,000 - $505,000
$2,268/mo
Price history
| Date | Event | Price |
|---|---|---|
| 10/5/2026 | Listed for sale | $499,900$275/sqft |
Source:  HAR #86503007 Report a problem HAR #86503007 Report a problem | ||
| 10/3/2026 | Listing removed | $499,900$275/sqft |
Source: HAR #34208232 Report a problem | ||
| 9/19/2026 | Price change | $499,900-3.8%$275/sqft |
Source: HAR #34208232 Report a problem | ||
| 8/25/2026 | Listed for sale | $519,900$286/sqft |
Source: HAR #34208232 Report a problem | ||
Public tax history
| Year | Property taxes | Tax assessment |
|---|---|---|
| 2025 | $5,268 +0.3% | $247,881 -1.2% |
| 2024 | $5,252 +6.6% | $251,000 -1.7% |
| 2023 | $4,927 -9.7% | $255,235 +3% |
| 2022 | $5,459 | $247,901 |
| 2021 | -- | $247,901 +4.6% |
| 2020 | $5,688 -6.6% | $237,059 -5.7% |
| 2019 | $6,087 -2.1% | $251,367 +2.1% |
| 2018 | $6,221 | $246,231 |
| 2017 | $6,221 -0.1% | $246,231 |
| 2016 | $6,226 +21% | $246,231 |
| 2015 | $5,146 | $246,231 +23% |
| 2014 | $5,146 | $200,183 +26.4% |
| 2013 | -- | $158,363 -0.4% |
| 2012 | -- | $158,960 -0.9% |
| 2011 | -- | $160,337 |
| 2010 | -- | $160,337 -3.2% |
| 2009 | -- | $165,657 -0.3% |
| 2008 | -- | $166,221 -0.9% |
| 2007 | -- | $167,766 +8.8% |
| 2006 | -- | $154,178 +3.7% |
| 2005 | -- | $148,729 +1.5% |
| 2004 | -- | $146,600 -3.9% |
| 2003 | -- | $152,600 +9.9% |
| 2002 | -- | $138,800 +10% |
| 2001 | -- | $126,200 +9.9% |
| 2000 | -- | $114,800 |
Find assessor info on the county website
Monthly payment
Est. payment
Payment breakdown
Explore the cost of this home by adjusting the details. Changes won't be saved.Climate risks
Neighborhood: Westbury
Nearby schools
Schools provided by the listing agent
- Elementary: Parker Elementary School (Houston)
- Middle: Meyerland Middle School
- High: Westbury High School
Source: HAR. This data may not be complete. We recommend contacting the local school district to confirm school assignments for this home.
Similar homes
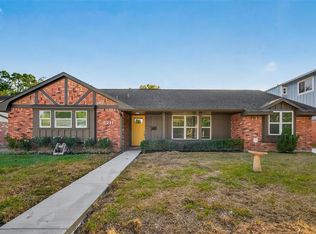
- $464,9003 bd2 ba1.7k sqft5227 Kinglet St, Houston, TX 77035For Sale
 MLS ID #91442887, Leslie Lerner, Leslie Lerner Properties. HAR
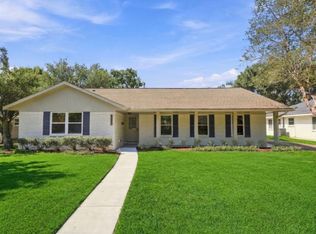
 - $500,0003 bd2 ba2.2k sqft4814 Briarbend Dr, Houston, TX 77035For Sale
 MLS ID #42439697, Danita Wiltz, C.R.Realty. HAR
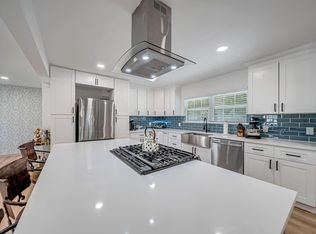
 - $449,9004 bd3 ba2.1k sqft4834 Spellman Rd, Houston, TX 77035For Sale
 MLS ID #64514165, Jonathan Minerick, homecoin.com. HAR
 - $435,0003 bd2 ba2.1k sqft10613 Willowgrove Dr, Houston, TX 77035For Sale
 MLS ID #58290466, Jackie Melchor, Compass RE Texas, LLC - Houston. HAR
