Welcome to this modernized ranch-style home at 5619 Duxbury Street! Featuring a fully updated open-concept design, this pristine 3-bedroom, 2-bathroom residence seamlessly pairs curb appeal with contemporary finishes. Step inside to discover a bright, airy floor plan featuring light-toned flooring, fresh neutral paint, and recessed lighting throughout. The spacious living and dining areas flow effortlessly into a chef-inspired gourmet kitchen equipped with sleek quartz countertops, stainless steel appliances, white shaker cabinets, and a subway tile backsplash. Both bathrooms have been upgraded with modern vanities, matte black hardware, and tile accents, including a glass-enclosed shower. Out back, a spacious backyard and patio offer a perfect canvas for outdoor entertaining, gardening, or relaxing. Complete with an attached two-car garage, cedar porch pillars, and a highly desirable history of never flooding, this turnkey home delivers peace of mind. Schedule your tour today!
For sale
Price cut: $26K (10/12)
$399,000
5619 Duxbury St, Houston, TX 77035
3beds
1,705sqft
Single Family Residence
Built in 1965
8,637 Square Feet Lot
$384,300 Zestimate®
$234/sqft
$-- HOA
What's special
Contemporary finishesFresh neutral paintRecessed lighting throughoutAttached two-car garageStainless steel appliancesSpacious backyard and patioLight-toned flooring
- 35 days
- 124
- 6
Zillow last checked:
Listing updated:
Listed by:
Ron Cyriac TREC #0660245 281-450-6427,
eXp Realty LLC
Source: HAR,MLS#: 27740965
Facts & features
Interior
Bedrooms & bathrooms
- Bedrooms: 3
- Bathrooms: 2
- Full bathrooms: 2
Primary bedroom
- Level: First
- Area: 156
- Dimensions: 12 X 13
Bedroom
- Level: First
- Area: 156
- Dimensions: 13 X 12
Bedroom
- Level: First
- Area: 165
- Dimensions: 11 X 15
Other
- Level: First
- Area: 49
- Dimensions: 7 X 7
Breakfast
- Level: First
- Area: 80
- Dimensions: 8 X 10
Dining room
- Level: First
- Area: 168
- Dimensions: 12 X 14
Kitchen
- Level: First
- Area: 120
- Dimensions: 12 X 10
Living room
- Level: First
- Area: 289
- Dimensions: 17 X 17
Primary bath
- Level: First
- Area: 108
- Dimensions: 12 X 9
Sunroom
- Level: First
- Area: 195
- Dimensions: 15 X 13
Heating
- Natural Gas
Cooling
- Electric
Appliances
- Included: Gas Oven, Gas Range, Dishwasher
- Laundry: Electric Dryer Hookup, Gas Dryer Hookup, Washer Hookup
Features
- All Bedrooms Down
- Flooring: Laminate, Tile
Interior area
- Total structure area: 1,705
- Total interior livable area: 1,705 sqft
Property
Parking
- Total spaces: 2
- Parking features: Attached
- Attached garage spaces: 2
Features
- Stories: 1
- Fencing: Back Yard
Lot
- Size: 8,637 Square Feet
- Features: Subdivided, 0 Up To 1/4 Acre
Details
- Additional structures: Shed(s)
- Parcel number: 0871450000002
Construction
Type & style
- Home type: SingleFamily
- Architectural style: Ranch
- Property subtype: Single Family Residence
Materials
- Brick, Wood Siding
- Foundation: Slab
- Roof: Composition
Condition
- New construction: No
- Year built: 1965
Utilities & green energy
- Sewer: Public Sewer
- Water: Public
Green energy
- Energy efficient items: Thermostat
Community & HOA
Community
- Subdivision: Westbury
HOA
- Amenities included: Paid Patrol, Park, Picnic Area, Playground
Location
- Region: Houston
Financial & listing details
- Price per square foot: $234/sqft
- Tax assessed value: $238,599
- Annual tax amount: $5,309
- Date on market: 9/21/2026
- Listing terms: Cash,Conventional,FHA,Investor,VA Loan
- Road surface type: Concrete
Estimated market value
$384,300
$365,000 - $404,000
$1,798/mo
Price history
| Date | Event | Price |
|---|---|---|
| 10/12/2026 | Price change | $399,000-6.1%$234/sqft |
Source:  HAR #27740965 Report a problem HAR #27740965 Report a problem | ||
| 9/21/2026 | Listed for rent | $2,800$2/sqft |
Source:  HAR #42350980 Report a problem HAR #42350980 Report a problem | ||
| 9/21/2026 | Price change | $425,000+11.8%$249/sqft |
Source: HAR #27740965 Report a problem | ||
| 8/29/2026 | Price change | $380,000-4.8%$223/sqft |
Source: HAR #36290182 Report a problem | ||
| 8/16/2026 | Listed for sale | $399,000-6.1%$234/sqft |
Source: HAR #36290182 Report a problem | ||
| 8/16/2026 | Listing removed | $425,000$249/sqft |
Source: HAR #5454907 Report a problem | ||
| 8/8/2026 | Listed for sale | $425,000+49.1%$249/sqft |
Source: HAR #5454907 Report a problem | ||
| 6/10/2026 | Listing removed | $285,000$167/sqft |
Source: HAR #98660611 Report a problem | ||
| 5/26/2026 | Pending sale | $285,000$167/sqft |
Source: HAR #98660611 Report a problem | ||
| 4/10/2026 | Listed for sale | $285,000$167/sqft |
Source: HAR #98660611 Report a problem | ||
| 3/31/2026 | Pending sale | $285,000$167/sqft |
Source: HAR #98660611 Report a problem | ||
| 1/22/2026 | Listed for sale | $285,000$167/sqft |
Source: HAR #98660611 Report a problem | ||
Public tax history
| Year | Property taxes | Tax assessment |
|---|---|---|
| 2025 | $62 +27.4% | $238,599 +6.6% |
| 2024 | $49 | $223,909 -11.3% |
| 2023 | -- | $252,507 +17.9% |
| 2022 | $470 | $214,096 +7.7% |
| 2021 | -- | $198,776 +1.3% |
| 2020 | $457 +3.4% | $196,256 -1.8% |
| 2019 | $442 +4.5% | $199,845 +3.2% |
| 2018 | $423 | $193,663 -1% |
| 2017 | $423 +2.9% | $195,603 +4% |
| 2016 | $411 -30.6% | $188,129 +4.9% |
| 2015 | $592 | $179,259 +30.3% |
| 2014 | $592 | $137,583 +37.3% |
| 2013 | -- | $100,235 -5.5% |
| 2012 | -- | $106,029 |
| 2011 | -- | $106,029 |
| 2010 | -- | $106,029 -11% |
| 2009 | -- | $119,180 -12.8% |
| 2007 | -- | $136,743 +16.9% |
| 2006 | -- | $117,000 +0.5% |
| 2005 | -- | $116,380 +10% |
| 2004 | -- | $105,800 -7.8% |
| 2003 | -- | $114,700 +29.8% |
| 2001 | -- | $88,400 +10% |
| 2000 | -- | $80,400 |
Find assessor info on the county website
Monthly payment
Est. payment
Payment breakdown
Explore the cost of this home by adjusting the details. Changes won't be saved.Climate risks
Neighborhood: Westbury
Nearby schools
Schools provided by the listing agent
- Elementary: Anderson Elementary School (Houston)
- Middle: Meyerland Middle School
- High: Westbury High School
Source: HAR. This data may not be complete. We recommend contacting the local school district to confirm school assignments for this home.

Similar homes
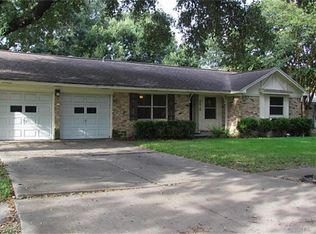
- $369,9004 bd2 ba2k sqft11618 Hillcroft Ave, Houston, TX 77035For Sale
 MLS ID #67737080, Priscilla Gallegos, Sierra Vista Realty LLC. HAR
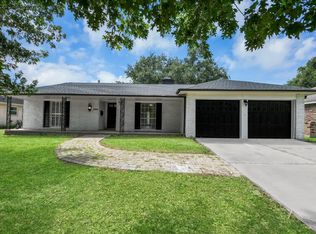
 - $374,9003 bd2 ba1.8k sqft5018 Willowbend Blvd, Houston, TX 77035For Sale
 MLS ID #4439863, Perla Kenley, Redfin Corporation. HAR
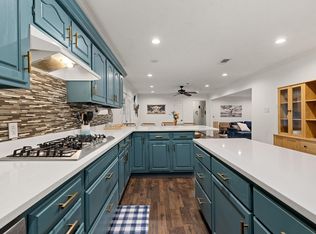
 - $450,0003 bd2 ba1.7k sqft5227 Kinglet St, Houston, TX 77035For Sale
 MLS ID #91442887, Leslie Lerner, Leslie Lerner Properties. HAR
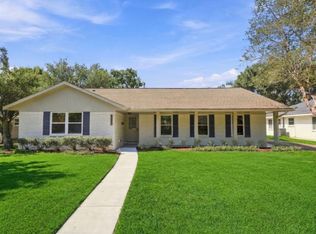
 - $385,0003 bd2 ba1.7k sqft5314 Stillbrooke Dr, Houston, TX 77096For Sale
 MLS ID #81912703, Douglas Tigtig, RE/MAX Fine Properties. HAR
