Beautifully renovated (2021) and move-in ready, this lovely home blends modern design with major system upgrades, including PEX plumbing, updated electrical wiring and panel, double-pane windows and professional landscaping. The bright, open layout features a stunning chef-inspired kitchen with white quartz countertops and stainless steel appliances, while the spacious primary suite offers a spa-like bath with a soaking tub, walk-in shower, and oversized walk-in closet. Thoughtful finishes, abundant natural light, and a wet bar make this home ideal for both everyday living and entertaining. All info per Seller.
For sale
Price cut: $5K (8/24)
$319,000
7007 Sharpview Dr, Houston, TX 77074
3beds
1,637sqft
Single Family Residence
Built in 1958
8,228 Square Feet Lot
$309,800 Zestimate®
$195/sqft
$23/mo HOA
What's special
Abundant natural lightStainless steel appliancesDouble-pane windowsWet barWhite quartz countertopsThoughtful finishesSoaking tub
- 94 days
- 121
- 13
Zillow last checked:
Listing updated:
Listed by:
Jessica Meyer TREC #0603035 713-784-0888,
Greenwood King Properties - Voss Office
Source: HAR,MLS#: 52026243
Facts & features
Interior
Bedrooms & bathrooms
- Bedrooms: 3
- Bathrooms: 2
- Full bathrooms: 2
Rooms
- Room types: Utility Room
Primary bedroom
- Level: First
- Area: 132
- Dimensions: 12x11
Bedroom
- Level: First
- Area: 100
- Dimensions: 10x10
Bedroom
- Level: First
- Area: 100
- Dimensions: 10x10
Breakfast
- Level: First
Dining room
- Level: First
- Area: 210
- Dimensions: 21x10
Family room
- Level: First
Kitchen
- Level: First
- Area: 231
- Dimensions: 21x11
Living room
- Level: First
- Area: 528
- Dimensions: 24x22
Primary bath
- Level: First
Heating
- Natural Gas
Cooling
- Ceiling Fan(s), Electric
Appliances
- Included: Disposal, Oven, Electric Cooktop, Dishwasher
- Laundry: Electric Dryer Hookup, Washer Hookup
Features
- Wet Bar, Walk-In Closet(s)
Interior area
- Total structure area: 1,637
- Total interior livable area: 1,637 sqft
Property
Parking
- Total spaces: 2
- Parking features: Attached, Double-Wide Driveway
- Attached garage spaces: 2
Features
- Stories: 1
- Fencing: Full
Lot
- Size: 8,228 Square Feet
- Features: Subdivided, 0 Up To 1/4 Acre
Details
- Additional structures: Shed(s)
- Parcel number: 0882430000008
Construction
Type & style
- Home type: SingleFamily
- Architectural style: Traditional
- Property subtype: Single Family Residence
Materials
- Brick, Cement Siding, Wood Siding
- Foundation: Slab
- Roof: Composition
Condition
- New construction: No
- Year built: 1958
Utilities & green energy
- Sewer: Septic Tank
- Water: Public
Community & HOA
Community
- Subdivision: Sharpstown
HOA
- HOA fee: $280 annually
Location
- Region: Houston
Financial & listing details
- Price per square foot: $195/sqft
- Tax assessed value: $295,688
- Annual tax amount: $6,521
- Date on market: 7/13/2026
- Listing terms: Cash,Conventional
- Road surface type: Concrete, Curbs
Estimated market value
$309,800
$294,000 - $325,000
$2,166/mo
Price history
| Date | Event | Price |
|---|---|---|
| 8/24/2026 | Price change | $319,000-1.5%$195/sqft |
Source:  HAR #52026243 Report a problem HAR #52026243 Report a problem | ||
| 7/13/2026 | Listed for sale | $324,000+8%$198/sqft |
Source: HAR #52026243 Report a problem | ||
| 1/19/2022 | Listing removed | -- |
Source: HAR #78016159 Report a problem | ||
| 12/10/2021 | Pending sale | $299,995$183/sqft |
Source: HAR #78016159 Report a problem | ||
| 12/6/2021 | Listed for sale | $299,995$183/sqft |
Source: HAR #78016159 Report a problem | ||
Public tax history
| Year | Property taxes | Tax assessment |
|---|---|---|
| 2025 | $3,806 -4.4% | $295,688 +2.2% |
| 2024 | $3,982 +1.2% | $289,293 -9.5% |
| 2023 | $3,935 +418.5% | $319,676 +7.7% |
| 2022 | $759 | $296,720 +84.9% |
| 2021 | -- | $160,508 +7.3% |
| 2020 | -- | $149,607 +2.3% |
| 2019 | -- | $146,291 +14.9% |
| 2018 | -- | $127,359 |
| 2017 | -- | $127,359 +6.2% |
| 2016 | -- | $119,937 +10.2% |
| 2015 | $119 | $108,806 +37.1% |
| 2014 | $119 | $79,340 +1.8% |
| 2013 | -- | $77,904 |
| 2012 | -- | $77,904 -14.6% |
| 2011 | -- | $91,206 |
| 2010 | -- | $91,206 -9.4% |
| 2009 | -- | $100,719 |
| 2007 | -- | $100,719 +0.7% |
| 2006 | -- | $100,017 +5.4% |
| 2005 | -- | $94,900 +2.5% |
| 2004 | -- | $92,600 +10% |
| 2003 | -- | $84,200 +9.9% |
| 2002 | -- | $76,600 +9.9% |
| 2001 | -- | $69,700 +9.9% |
| 2000 | -- | $63,400 |
Find assessor info on the county website
Monthly payment
Est. payment
Payment breakdown
Explore the cost of this home by adjusting the details. Changes won't be saved.Climate risks
Neighborhood: Sharpstown
Nearby schools
Schools provided by the listing agent
- Elementary: Sutton Elementary School
- Middle: Long Middle School (Houston)
- High: Sharpstown High School
Source: HAR. This data may not be complete. We recommend contacting the local school district to confirm school assignments for this home.
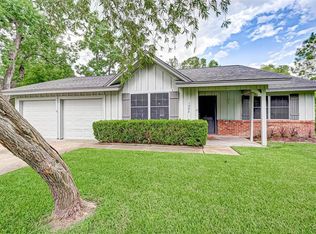
Similar homes
- $285,0003 bd2 ba1.3k sqft7507 Sandpiper Dr, Houston, TX 77074For Sale
 MLS ID #59923041, Victor Garza, M.J.R. Real Estate. HAR
 - $295,0003 bd2 ba1.5k sqft7519 Jason St, Houston, TX 77074For Sale
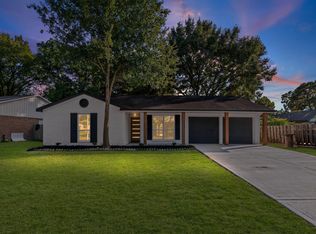 MLS ID #70033949, Karina B. Flores, Texas Ally Real Estate Group, LLC. HAR
 - $345,0003 bd2 ba2k sqft7522 Jackwood St, Houston, TX 77074For Sale
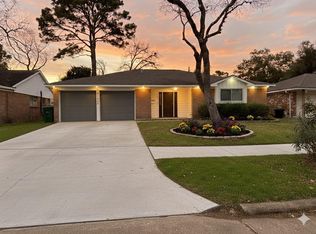 MLS ID #48097636, Thao Dinh, 5th Stream Realty. HAR
 - $289,9004 bd2 ba1.4k sqft6846 Beechnut St, Houston, TX 77074For Sale
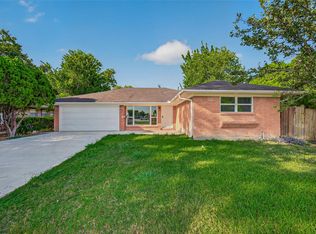 MLS ID #78238046, Liliana Lagou, Ameri Choice Realty, LLC. HAR
