Beautifully updated two-story home offering1,823 square feet, with 4 spacious bedrooms and 2 full baths. Primary suite downstairs with three generously sized bedrooms upstairs. Two living areas, open kitchen and dining, laminate wood floors down, and double-pane windows. Major updates around 2017 include roof, A/C, kitchen, flooring, paint, and more.8,288 sq ft lot with a large backyard. Brick and wood exterior, attached garage, and refrigerator, washer, and dryer included. Prime location one block from US-69 with quick access to downtown, the Galleria, Beltway 8, and the Medical Center. Move-in ready with space, comfort, and convenience.
For sale
$290,000
7238 Neff St, Houston, TX 77074
4beds
1,823sqft
Single Family Residence
Built in 1959
8,289 Square Feet Lot
$278,900 Zestimate®
$159/sqft
$23/mo HOA
What's special
Attached garageBrick and wood exteriorLarge backyardLaminate wood floors downPrimary suite downstairsDouble-pane windowsOpen kitchen and dining
- 24 days
- 269
- 15
Zillow last checked:
Listing updated:
Listed by:
Adel Hazim TREC #0484450 713-922-2919,
RE/MAX Grand
Source: HAR,MLS#: 13129064
Facts & features
Interior
Bedrooms & bathrooms
- Bedrooms: 4
- Bathrooms: 2
- Full bathrooms: 2
Rooms
- Room types: Family Room
Primary bedroom
- Level: First
- Area: 156
- Dimensions: 12x13
Bedroom
- Level: Second
- Area: 132
- Dimensions: 12x11
Bedroom
- Level: Second
- Area: 121
- Dimensions: 11x11
Bedroom
- Level: Second
- Area: 121
- Dimensions: 11x11
Dining room
- Level: First
- Area: 121
- Dimensions: 11x11
Family room
- Level: First
- Area: 210
- Dimensions: 14x15
Kitchen
- Level: First
- Area: 80
- Dimensions: 10x8
Heating
- Natural Gas
Cooling
- Ceiling Fan(s), Electric
Appliances
- Included: Disposal, Microwave, Dishwasher
- Laundry: Electric Dryer Hookup, Washer Hookup
Features
- 3 Bedrooms Up, Primary Bed - 1st Floor
- Flooring: Carpet, Laminate
Interior area
- Total structure area: 1,823
- Total interior livable area: 1,823 sqft
Property
Parking
- Total spaces: 2
- Parking features: Attached
- Attached garage spaces: 2
Features
- Stories: 1
Lot
- Size: 8,289 Square Feet
- Features: Subdivided, 0 Up To 1/4 Acre
Details
- Parcel number: 0882270000021
Construction
Type & style
- Home type: SingleFamily
- Architectural style: Traditional
- Property subtype: Single Family Residence
Materials
- Brick, Wood Siding
- Foundation: Slab
- Roof: Composition
Condition
- New construction: No
- Year built: 1959
Utilities & green energy
- Sewer: Public Sewer
- Water: Public
Green energy
- Energy efficient items: Attic Vents
Community & HOA
Community
- Subdivision: Sharpstown Sec 02
HOA
- HOA fee: $280 annually
Location
- Region: Houston
Financial & listing details
- Price per square foot: $159/sqft
- Tax assessed value: $259,823
- Annual tax amount: $5,730
- Date on market: 9/3/2026
- Listing terms: Cash,Conventional,FHA
Estimated market value
$278,900
$265,000 - $293,000
$2,252/mo
Price history
| Date | Event | Price |
|---|---|---|
| 9/3/2026 | Listed for sale | $290,000$159/sqft |
Source:  HAR #13129064 Report a problem HAR #13129064 Report a problem | ||
Public tax history
| Year | Property taxes | Tax assessment |
|---|---|---|
| 2025 | $5,169 -3.9% | $259,823 +1.1% |
| 2024 | $5,377 +9.1% | $257,000 +5.1% |
| 2023 | $4,928 +5.6% | $244,573 +15.4% |
| 2022 | $4,668 | $211,994 +13.1% |
| 2021 | -- | $187,385 -0.3% |
| 2020 | $4,508 +0.7% | $187,885 +1.7% |
| 2019 | $4,476 +9.6% | $184,818 +10.3% |
| 2018 | $4,084 | $167,536 +3.6% |
| 2017 | $4,084 +6% | $161,647 +6.1% |
| 2016 | $3,853 +28.2% | $152,370 +17.3% |
| 2015 | $3,006 | $129,896 +11.1% |
| 2014 | $3,006 | $116,927 +16.5% |
| 2013 | -- | $100,328 |
| 2012 | -- | $100,328 |
| 2011 | -- | $100,328 -14% |
| 2010 | -- | $116,696 -3.4% |
| 2009 | -- | $120,795 -7.2% |
| 2007 | -- | $130,217 +8.6% |
| 2006 | -- | $119,916 -3.4% |
| 2005 | -- | $124,140 +7.5% |
| 2004 | -- | $115,500 +10% |
| 2003 | -- | $105,000 +9.9% |
| 2002 | -- | $95,500 +8.8% |
| 2001 | -- | $87,800 +9.8% |
| 2000 | -- | $80,000 |
Find assessor info on the county website
Monthly payment
Est. payment
Payment breakdown
Explore the cost of this home by adjusting the details. Changes won't be saved.Climate risks
Neighborhood: Sharpstown
Nearby schools
Schools provided by the listing agent
- Elementary: Sutton Elementary School
- Middle: Long Middle School (Houston)
- High: Sharpstown High School
Source: HAR. This data may not be complete. We recommend contacting the local school district to confirm school assignments for this home.
Similar homes
- $289,0004 bd3 ba2.4k sqft12323 Split Rail Ln, Houston, TX 77071For Sale
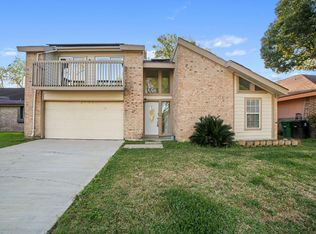 MLS ID #51745729, Susan Kinder, MV Realty Of Texas LLC. HAR
 - $279,9904 bd2 ba1.7k sqft13915 Fort Nelson Dr, Houston, TX 77083For Sale
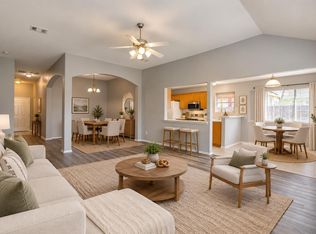 MLS ID #86642962, Katherine Le, 1 - Connect Realty. HAR
 - $280,0004 bd3 ba2.1k sqft115 Squires Bnd, Stafford, TX 77477For Sale
 MLS ID #13700165, John Varghese, Prompt Realty & Mortgage, Inc. HAR
 - $279,9003 bd2 ba1.4k sqft6613 Morrow St, Houston, TX 77091For Sale
 MLS ID #72591088, Owais Gopalani, ROG Realty LLC. HAR
